Gorgeous, attached townhome tucked behind Sleepy Hollow Golf Club, offering the perfect blend of style, space, and low-maintenance living. Enjoy a backyard overlooking the driving range and a peaceful golf-course setting. The open-concept main level features a custom kitchen, with stainless steel appliances, granite countertops, and ample storage. The main-level primary suite offers a private retreat an en-suite bath and generous closet space. Upstairs, flexible bonus space provides endless possibilities for bedrooms, an office, hobbies, or additional living space. Beautifully designed and thoughtfully laid out, this home offers comfort, versatility, and an exceptional setting.
For sale
$495,000
47 Steve Cir, Hurricane, WV 25526
4beds
3,004sqft
Townhouse, Single Family Residence
Built in 2022
6,011 Square Feet Lot
$484,700 Zestimate®
$165/sqft
$117/mo HOA
What's special
En-suite bathPrivate retreatMain-level primary suiteAttached townhomeOpen-concept main levelPeaceful golf-course settingCustom kitchen
- 1 day
- 328
- 13
Zillow last checked:
Listing updated:
Listed by:
Jamie Sprigle,
Berkshire Hathaway HomeServices Professional Realt 304-346-0300
Source: KVBR,MLS#: 285796 Originating MLS: Kanawha Valley Board of REALTORS
Originating MLS: Kanawha Valley Board of REALTORSFacts & features
Interior
Bedrooms & bathrooms
- Bedrooms: 4
- Bathrooms: 4
- Full bathrooms: 3
- 1/2 bathrooms: 1
Primary bedroom
- Description: Primary Bedroom
- Level: Main
- Dimensions: 17.08x13.10
Bedroom 2
- Description: Bedroom 2
- Level: Upper
- Dimensions: 17.04x12.07
Bedroom 3
- Description: Bedroom 3
- Level: Upper
- Dimensions: 19.03x17.09
Bedroom 4
- Description: Bedroom 4
- Level: Upper
- Dimensions: 14.07x11.01
Dining room
- Description: Dining Room
- Level: Other
- Dimensions: 0
Family room
- Description: Family Room
- Level: Upper
- Dimensions: 24.00x18.04
Kitchen
- Description: Kitchen
- Level: Main
- Dimensions: 16.05x13.02
Living room
- Description: Living Room
- Level: Main
- Dimensions: 19.07x18.08
Utility room
- Description: Utility Room
- Level: Main
- Dimensions: 6.04x4.09
Heating
- Electric, Forced Air
Cooling
- Electric
Appliances
- Included: Dishwasher, Disposal, Gas Range, Microwave, Refrigerator
Features
- Breakfast Area, Great Room
- Flooring: Carpet, Laminate, Tile
- Windows: Insulated Windows
- Basement: None
- Has fireplace: No
Interior area
- Total interior livable area: 3,004 sqft
Property
Parking
- Total spaces: 2
- Parking features: Garage, Two Car Garage
- Garage spaces: 2
Features
- Levels: Two
- Stories: 2
- Patio & porch: Patio, Porch
- Exterior features: Porch, Patio
Lot
- Size: 6,011 Square Feet
Details
- Parcel number: 400011212N00190000
Construction
Type & style
- Home type: Townhouse
- Architectural style: Two Story
- Property subtype: Townhouse, Single Family Residence
Materials
- Drywall, Stone, Vinyl Siding
- Roof: Composition,Shingle
Condition
- Year built: 2022
Utilities & green energy
- Sewer: Public Sewer
- Water: Public
Community & HOA
Community
- Security: Security System, Smoke Detector(s)
- Subdivision: The Bend
HOA
- Has HOA: Yes
- HOA fee: $1,400 annually
Location
- Region: Hurricane
Financial & listing details
- Price per square foot: $165/sqft
- Tax assessed value: $424,800
- Annual tax amount: $3,392
- Date on market: 10/1/2026
- Cumulative days on market: 6 days
Estimated market value
$484,700
$460,000 - $509,000
$3,060/mo
Price history
| Date | Event | Price |
|---|---|---|
| 10/5/2026 | Listed for sale | $495,000+395%$165/sqft |
Source:  KVBR #285796 Report a problem KVBR #285796 Report a problem | ||
| 9/2/2025 | Sold | $100,000-56.1%$33/sqft |
Source: Public Record Report a problem | ||
| 2/12/2024 | Sold | $228,000-46.7%$76/sqft |
Source: Public Record Report a problem | ||
| 3/25/2023 | Listing removed | -- |
Source: KVBR #256584 Report a problem | ||
| 8/24/2022 | Listed for sale | $428,000$142/sqft |
Source: KVBR #256584 Report a problem | ||
Public tax history
| Year | Property taxes | Tax assessment |
|---|---|---|
| 2025 | $3,222 +21% | $254,880 +7.8% |
| 2024 | $2,664 -3.6% | $236,340 +3.9% |
| 2023 | $2,763 | $227,400 |
Find assessor info on the county website
Monthly payment
Est. payment
Payment breakdown
Explore the cost of this home by adjusting the details. Changes won't be saved.Climate risks
Neighborhood: 25526
Nearby schools
Schools provided by the listing agent
- Elementary: West Teays
- Middle: Hurricane
- High: Hurricane
Source: KVBR. This data may not be complete. We recommend contacting the local school district to confirm school assignments for this home.
Similar homes
- $508,0004 bd4 ba3.2k sqft290 Steve Cir, Hurricane, WV 25526For Sale
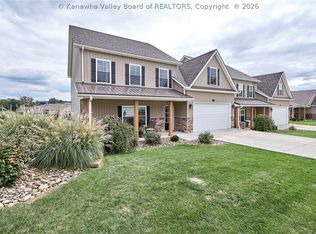 MLS ID #285776, Sara Steorts. KVBR
 - $475,0004 bd4 ba2.9k sqft213 David St, Hurricane, WV 25526For Sale
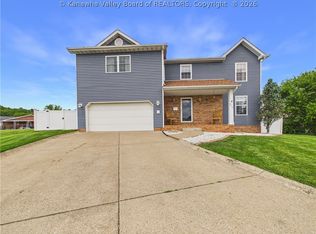 MLS ID #285786, TODD JENKINS. KVBR
 - $425,0004 bd4 ba2.8k sqft285 Steve Cir, Hurricane, WV 25526For Sale
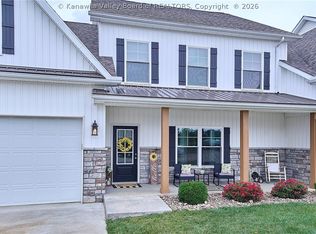 MLS ID #283680, Sara Steorts. KVBR
 - $449,0004 bd3 ba3.4k sqft102 Rustic Highlands Rd, Hurricane, WV 25526For Sale
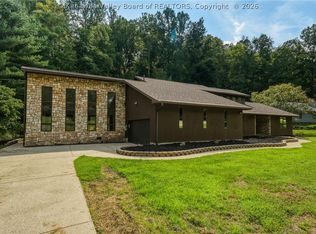 MLS ID #285665, Holly Weese. KVBR
