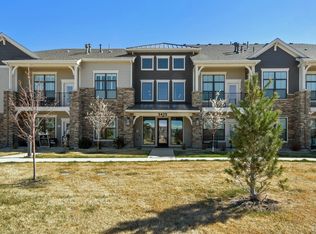
Experience effortless, ranch-style living in this 2-bedroom, 2-bath condo featuring a 1-car garage and a private covered terrace. Located in a secured, elevator-served building, this home offers both comfort and convenience. The open layout seamlessly connects the living, dining, and kitchen spaces-ideal for daily life and hosting guests. Elevated touches include luxury vinyl plank flooring, warm gray cabinetry with an oversized quartz island, built in desk area, cozy gas fireplace, and a sizable primary suite with walk in closet. Residents also enjoy access to the community clubhouse with a fitness center and upcoming pickleball courts, enhancing the low-maintenance lifestyle.
For sale
Price cut: $10K (8/7)
$387,000
3425 Triano Creek Dr #203, Loveland, CO 80538
2beds
1,148sqft
Condominium
Built in 2022
-- sqft lot
$-- Zestimate®
$337/sqft
$380/mo HOA
What's special
Warm gray cabinetryPrivate covered terraceOversized quartz islandCozy gas fireplaceLuxury vinyl plank flooring
- 4 days |
- 58 |
- 3 |
Zillow last checked:
Listing updated:
Listed by:
Dennis Schick 970-226-3990,
RE/MAX Alliance-FTC South
Source: IRES as distributed by MLS GRID,MLS#: 1066216
Facts & features
Interior
Bedrooms & bathrooms
- Bedrooms: 2
- Bathrooms: 2
- Full bathrooms: 1
- 3/4 bathrooms: 1
- Main level bathrooms: 2
Primary bedroom
- Description: Carpet
- Features: 3/4 Primary Bath
- Level: Main
- Area: 168 Square Feet
- Dimensions: 14 x 12
Bedroom 2
- Description: Carpet
- Level: Main
- Area: 195 Square Feet
- Dimensions: 13 x 15
Dining room
- Description: Luxury Vinyl
- Level: Main
- Area: 140 Square Feet
- Dimensions: 14 x 10
Kitchen
- Description: Luxury Vinyl
- Level: Main
- Area: 112 Square Feet
- Dimensions: 8 x 14
Laundry
- Description: Tile
- Level: Main
- Area: 60 Square Feet
- Dimensions: 6 x 10
Living room
- Description: Luxury Vinyl
- Level: Main
- Area: 182 Square Feet
- Dimensions: 14 x 13
Heating
- Forced Air
Cooling
- Central Air, Ceiling Fan(s)
Appliances
- Included: Electric Range, Dishwasher, Refrigerator, Washer, Dryer, Microwave, Disposal
- Laundry: Washer/Dryer Hookup
Features
- Eat-in Kitchen, Open Floorplan, Pantry, Walk-In Closet(s), Kitchen Island, High Ceilings
- Windows: Window Coverings
- Basement: None
- Has fireplace: Yes
- Fireplace features: Gas
Interior area
- Total structure area: 1,148
- Total interior livable area: 1,148 sqft
- Finished area above ground: 1,148
Property
Parking
- Total spaces: 1
- Parking features: Garage Door Opener, Attached
- Attached garage spaces: 1
- Details: Attached
Features
- Levels: One
- Stories: 1
- Entry location: 2nd Floor
- Patio & porch: Patio
Lot
- Size: 1,627 Square Feet
- Features: Alley
Details
- Parcel number: R1682264
- Zoning: res
- Special conditions: Private Owner
Construction
Type & style
- Home type: Condo
- Architectural style: Contemporary
- Property subtype: Condominium
- Attached to another structure: Yes
Materials
- Frame, Stone, Composition
- Roof: Composition
Condition
- New construction: No
- Year built: 2022
Utilities & green energy
- Electric: City of Loveland
- Gas: Xcel
- Sewer: Public Sewer
- Water: City
- Utilities for property: Natural Gas Available, Electricity Available, Cable Available, Individual Meter-Electric, Individual Meter-Gas, Satellite Avail, High Speed Avail
Green energy
- Energy efficient items: Windows
Community & HOA
Community
- Features: Clubhouse, Pool, Fitness Center, Park, Elevator, Trail(s), Recreation Room
- Security: Fire Alarm
- Subdivision: North Shore Flats
HOA
- Has HOA: Yes
- Services included: Common Amenities, Trash, Snow Removal, Maintenance Grounds, Management, Utilities, Exterior Maintenance, Water, Insurance, Sewer
- HOA fee: $380 monthly
- HOA name: Vintage Corporation
- HOA phone: 970-353-3000
Location
- Region: Loveland
Financial & listing details
- Price per square foot: $337/sqft
- Tax assessed value: $416,300
- Annual tax amount: $4,535
- Date on market: 8/11/2026
- Listing terms: Cash,Conventional,FHA,VA Loan
- Electric utility on property: Yes
- Road surface type: Asphalt
Estimated market value
Not available
Estimated sales range
Not available
Not available
Price history
| Date | Event | Price |
|---|---|---|
| 8/7/2026 | Price change | $387,000-2.5%$337/sqft |
Source:  IRES as distributed by MLS GRID #1057003 Report a problem IRES as distributed by MLS GRID #1057003 Report a problem | ||
| 4/20/2026 | Listed for sale | $397,000-1.1%$346/sqft |
Source: IRES as distributed by MLS GRID #1057003 Report a problem | ||
| 4/26/2024 | Sold | $401,252$350/sqft |
Source:  REcolorado as distributed by MLS GRID #IR1000001 Report a problem REcolorado as distributed by MLS GRID #IR1000001 Report a problem | ||
| 2/26/2024 | Pending sale | $401,252$350/sqft |
Source: REcolorado as distributed by MLS GRID #IR1000001 Report a problem | ||
| 2/13/2024 | Price change | $401,252-3.6%$350/sqft |
Source: IRES as distributed by MLS GRID #1000001 Report a problem | ||
| 9/12/2023 | Price change | $416,252+0.6%$363/sqft |
Source:  Landmark Homes CO Report a problem Landmark Homes CO Report a problem | ||
| 7/1/2023 | Listed for sale | $413,752-3.5%$360/sqft |
Source: Landmark Homes CO Report a problem | ||
| 6/8/2023 | Listing removed | -- |
Source: Landmark Homes CO Report a problem | ||
| 1/27/2023 | Price change | $428,752-4.5%$373/sqft |
Source: IRES as distributed by MLS GRID #973903 Report a problem | ||
| 9/21/2022 | Price change | $448,752+4.4%$391/sqft |
Source: IRES as distributed by MLS GRID #973903 Report a problem | ||
| 8/22/2022 | Listed for sale | $429,900$374/sqft |
Source: IRES as distributed by MLS GRID #973903 Report a problem | ||
Public tax history
| Year | Property taxes | Tax assessment |
|---|---|---|
| 2025 | $4,535 +18% | $26,019 +0.2% |
| 2024 | $3,842 | $25,976 |
| 2023 | -- | -- |
Find assessor info on the county website
Monthly payment
Est. payment
Payment breakdown
Explore the cost of this home by adjusting the details. Changes won't be saved.Climate risks
Neighborhood: 80538
Nearby schools
GreatSchools rating
- 5/10High Plains SchoolGrades: PK-8Distance: 0.8 mi
- 7/10Mountain View High SchoolGrades: 9-12Distance: 1.7 mi
Schools provided by the listing agent
- Elementary: High Plains
- Middle: High Plains
- High: Mountain View
Source: IRES as distributed by MLS GRID. This data may not be complete. We recommend contacting the local school district to confirm school assignments for this home.
- $401,5302 bd2 ba1.1k sqft3425 Triano Creek Dr #205, Loveland, CO 80538Sold

- $369,0002 bd2 ba1.1k sqft3425 Triano Creek Dr #201, Loveland, CO 80538For Sale
- $501,0533 bd2 ba1.4k sqft3425 Triano Creek Dr #202, Loveland, CO 80538Sold

- $524,8843 bd2 ba1.4k sqft3425 Triano Creek Dr #101, Loveland, CO 80538New Construction

- $404,2492 bd2 ba1k sqft3425 Triano Creek Dr #207, Loveland, CO 80538Sold
- from $316,9001 bd1 ba876 sqftSyracuse Plan, The Lakes at Centerra, Loveland, CO 80538New Construction
- from $389,9002 bd2 ba1.1k sqftPrinceton Plan, The Lakes at Centerra, Loveland, CO 80538New Construction
- from $540,9003 bd3 ba1.7k sqftAddison Plan, The Lakes at Centerra, Loveland, CO 80538New Construction
A local agent can set up tours, give advice and negotiate with sellers.
Similar homes
- $369,0002 bd2 ba1.1k sqft3425 Triano Creek Dr #201, Loveland, CO 80538For Sale
 MLS ID #1056039, Dennis Schick, RE/MAX Alliance-FTC South. IRES as distributed by MLS GRID
 - $409,0002 bd2 ba1.2k sqft4173 N Park Dr #103, Loveland, CO 80538For Sale
 MLS ID #1063062, Naomi Hydinger, Better Homes and Gardens Real Estate - Neuhaus. IRES as distributed by MLS GRID
 - $387,6872 bd2 ba1.1k sqft4260 Vulcan Creek Dr #207, Loveland, CO 80538New Construction
 MLS ID #1059077, Tamara Sherrill, RE/MAX Alliance-FTC Dwtn. IRES as distributed by MLS GRID
 - $465,0003 bd2 ba1.4k sqft4210 Vulcan Creek Dr #308, Loveland, CO 80538For Sale
 MLS ID #1061706, Jonathan Holsten, Group Mulberry. IRES as distributed by MLS GRID
 - $500,0002 bd2 ba1.4k sqft2866 Sand Beach Lake Dr, Loveland, CO 80538For SaleMLS ID #1065900, Benjamin Blonder, Steamboat Sotheby's International Realty. IRES as distributed by MLS GRID
- $500,0002 bd2 ba1.4k sqft2866 Sand Beach Lake Drive, Loveland, CO 80538For Sale
 MLS ID #IR1065900, Benjamin Blonder, Steamboat Sotheby's International Realty. REcolorado as distributed by MLS GRID
 - $441,4952 bd3 ba1.5k sqft4107 North Park Dr, Loveland, CO 80538New ConstructionMLS ID #1058980, Tamara Sherrill, RE/MAX Alliance-FTC Dwtn. IRES as distributed by MLS GRID
- $285,0001 bd1 ba925 sqft4622 Hahns Peak Dr #103, Loveland, CO 80538For SaleMLS ID #1065196, Amanda Sanchez, Berkshire Hathaway HomeServices Rocky Mountain, Realtors-Fort Collins. IRES as distributed by MLS GRID
- $410,5801 bd1 ba1k sqft4260 Vulcan Creek Dr #306, Loveland, CO 80538New ConstructionMLS ID #1059086, Tamara Sherrill, RE/MAX Alliance-FTC Dwtn. IRES as distributed by MLS GRID
- $465,0502 bd3 ba1.5k sqft3438 Kettle Creek Dr, Loveland, CO 80538New ConstructionMLS ID #1052916, Tamara Sherrill, RE/MAX Alliance-FTC Dwtn. IRES as distributed by MLS GRID
- $385,0002 bd2 ba1.1k sqft2086 Autumn Moon Dr #2, Windsor, CO 80550For SaleMLS ID #1063781, Kristin Wernsman, Home Love Colorado. IRES as distributed by MLS GRID
- $515,0003 bd2 ba1.4k sqft3425 Triano Creek Dr #104, Loveland, CO 80538For SaleMLS ID #1058025, Jason Filler, LIV Sotheby's Intl Realty. IRES as distributed by MLS GRID
- $535,0003 bd2 ba1.5k sqft3798 Keplinger Lake Dr, Loveland, CO 80538For SaleMLS ID #1063006, Sheri Fritz, RE/MAX Alliance-Loveland. IRES as distributed by MLS GRID
- $399,5002 bd2 ba1.3k sqft1805 Bounty Dr Unit 3, Windsor, CO 80550For SaleMLS ID #1062954, Brooke Sharpe, eXp Realty LLC. IRES as distributed by MLS GRID
- $500,0003 bd2 ba1.4k sqft2953 Pawnee Creek Drive, Loveland, CO 80538New ConstructionMLS ID #6837119, Michelle Bopp, Madison & Company Properties. REcolorado as distributed by MLS GRID
- $365,0002 bd2 ba1.1k sqft2290 Setting Sun Dr #1, Windsor, CO 80550For SaleMLS ID #1063327, Siduri Taylor, C3 Real Estate Solutions, LLC. IRES as distributed by MLS GRID
- $350,0002 bd2 ba1.2k sqft2202 Owens Ave #201, Fort Collins, CO 80528For SaleMLS ID #1062155, Cody Heyne, RE/MAX Alliance-FTC South. IRES as distributed by MLS GRID
- $509,9503 bd2 ba1.4k sqft3440 Hightower Dr #202, Loveland, CO 80538New ConstructionMLS ID #1060556, Tamara Sherrill, RE/MAX Alliance-FTC Dwtn. IRES as distributed by MLS GRID
- $313,6051 bd1 ba876 sqft4260 Vulcan Creek Dr #204, Loveland, CO 80538New ConstructionMLS ID #1059084, Tamara Sherrill, RE/MAX Alliance-FTC Dwtn. IRES as distributed by MLS GRID
- $422,0002 bd3 ba1.4k sqft3906 Windwood Dr, Johnstown, CO 80534For SaleMLS ID #1065015, Kyle Christianson, RE/MAX Alliance-FTC South. IRES as distributed by MLS GRID
