Welcome to this Move-In Ready Gem! LIKE-NEW, 3-bedroom, 2-bathroom one-story home built in 2022 on a Conservation Lot. This popular DR Horton Glenwood model perfectly optimizes living space with an open-concept layout, while its split floorplan offers exceptional versatility and privacy. At the heart of the home, the statement-making kitchen features wood cabinets, Whirlpool stainless steel appliances, and a generous island with bar seating that flows seamlessly into the dining and living spaces—perfect for hosting, gathering, and relaxing in style. The luxurious Master Bedroom is privately tucked away at the back of the house and boasts a spacious walk-in closet with substantial storage space, alongside an en suite bathroom complete with dual-sink vanity, a large shower, and a separate toilet area. Two additional spacious bedrooms and a second full bath are located at the front of the home, ensuring ultimate privacy for family or visitors. Off the entry foyer, a dedicated laundry room with privacy doors & convenient access to the 2-car garage. Slide open the living room doors to find your private outdoor oasis: a covered lanai area with an extended paver patio enhances a fenced backyard that backs up directly to a serene conservation area with No Rear Neighbors. This home also includes the option for smart home technology, allowing you to control your home via smart device from anywhere. Nestled within Riverbend at Cameron Heights—a newer, master-planned community featuring a community pool, playground, sidewalks, and scenic walking trails—this home is zoned for top-rated Seminole County schools. Enjoy exceptional access to everything Central Florida has to offer. With convenient access to I-4 and SR-417, you are just minutes from Downtown Orlando, Orlando International Airport (MCO), major attractions, Sanford International Airport (SFB), and Historic Downtown Sanford's acclaimed restaurants, festivals, antique shops, and the Lake Monroe Riverwalk. Publix is conveniently located just one mile away & there is effortless access to local beaches and lakes! A Wonderful Home in a desirable location.
For sale
$379,000
2291 DELHI PLACE, SANFORD, FL 32771
3beds
1,647sqft
Single Family Residence
Built in 2022
5,400 Square Feet Lot
$371,900 Zestimate®
$230/sqft
$91/mo HOA
What's special
Covered lanai areaTwo additional spacious bedroomsConservation lotLuxurious master bedroomCommunity poolOpen-concept layoutFenced backyard
- 3 days |
- 432 |
- 30 |
Likely to sell faster than
Zillow last checked:
Listing updated:
Listed by:
Kim Harrington 407-496-1152,
FOLIO REALTY LLC 407-917-0241
Source: Stellar MLS,MLS#: O6433084 Originating MLS: Orlando Regional
Originating MLS: Orlando Regional
Facts & features
Interior
Bedrooms & bathrooms
- Bedrooms: 3
- Bathrooms: 2
- Full bathrooms: 2
Rooms
- Room types: Utility Room
Primary bedroom
- Features: Ceiling Fan(s), Walk-In Closet(s)
- Level: First
- Area: 224 Square Feet
- Dimensions: 16x14
Bedroom 2
- Features: Ceiling Fan(s), Built-in Closet
- Level: First
- Area: 140 Square Feet
- Dimensions: 14x10
Bedroom 3
- Features: Ceiling Fan(s), Built-in Closet
- Level: First
- Area: 110 Square Feet
- Dimensions: 11x10
Primary bathroom
- Features: Dual Sinks, En Suite Bathroom, Shower No Tub, Water Closet/Priv Toilet, Linen Closet
- Level: First
- Area: 110 Square Feet
- Dimensions: 11x10
Balcony porch lanai
- Level: First
- Area: 224 Square Feet
- Dimensions: 16x14
Dining room
- Level: First
- Area: 140 Square Feet
- Dimensions: 14x10
Kitchen
- Features: Kitchen Island, Pantry
- Level: First
- Area: 154 Square Feet
- Dimensions: 14x11
Living room
- Features: Ceiling Fan(s)
- Level: First
- Area: 196 Square Feet
- Dimensions: 14x14
Heating
- Central, Electric
Cooling
- Central Air
Appliances
- Included: Dishwasher, Disposal, Dryer, Electric Water Heater, Microwave, Range, Refrigerator, Washer
- Laundry: Electric Dryer Hookup, Inside, Laundry Room
Features
- Ceiling Fan(s), Kitchen/Family Room Combo, Living Room/Dining Room Combo, Open Floorplan, Smart Home, Split Bedroom, Thermostat, Walk-In Closet(s)
- Flooring: Carpet, Ceramic Tile
- Doors: Sliding Doors
- Has fireplace: No
Interior area
- Total structure area: 2,165
- Total interior livable area: 1,647 sqft
Video & virtual tour
Property
Parking
- Total spaces: 2
- Parking features: Driveway, Garage Door Opener
- Attached garage spaces: 2
- Has uncovered spaces: Yes
- Details: Garage Dimensions: 20x18
Features
- Levels: One
- Stories: 1
- Patio & porch: Covered, Patio, Rear Porch
- Exterior features: Irrigation System, Sidewalk, Sprinkler Metered
- Fencing: Vinyl
- Has view: Yes
- View description: Trees/Woods
Lot
- Size: 5,400 Square Feet
- Features: Greenbelt, In County, Landscaped, Level, Sidewalk, Street Dead-End
- Residential vegetation: Mature Landscaping, Trees/Landscaped
Details
- Parcel number: 33193152100004150
- Zoning: RES
- Special conditions: None
Construction
Type & style
- Home type: SingleFamily
- Architectural style: Contemporary
- Property subtype: Single Family Residence
Materials
- Block, Stucco
- Foundation: Slab
- Roof: Shingle
Condition
- New construction: No
- Year built: 2022
Utilities & green energy
- Sewer: Public Sewer
- Water: None
- Utilities for property: BB/HS Internet Available, Cable Available, Electricity Connected, Public, Sewer Connected, Sprinkler Meter, Underground Utilities, Water Connected
Community & HOA
Community
- Features: Deed Restrictions, Playground, Pool, Sidewalks
- Pet fee: $0 monthly
- Subdivision: RIVERBEND AT CAMERON HEIGHTS PH 4
HOA
- Has HOA: Yes
- Amenities included: Playground, Pool
- Services included: Community Pool, Pool Maintenance
- HOA fee: $91 monthly
- HOA name: Access Management/ Deanna Campos
- HOA phone: 888-813-3435
Location
- Region: Sanford
Financial & listing details
- Price per square foot: $230/sqft
- Tax assessed value: $314,512
- Annual tax amount: $3,743
- Date on market: 8/12/2026
- Cumulative days on market: 4 days
- Listing terms: Cash,Conventional,FHA,VA Loan
- Ownership: Fee Simple
- Total actual rent: 0
- Electric utility on property: Yes
- Road surface type: Paved
Estimated market value
$371,900
$353,000 - $390,000
$2,293/mo
Price history
| Date | Event | Price |
|---|---|---|
| 8/12/2026 | Listed for sale | $379,000+7.8%$230/sqft |
Source:  Stellar MLS #O6433084 Report a problem Stellar MLS #O6433084 Report a problem | ||
| 12/30/2022 | Sold | $351,540$213/sqft |
Source: Public Record Report a problem | ||
| 12/9/2022 | Pending sale | $351,540-1.4%$213/sqft |
Source:  DR Horton Report a problem DR Horton Report a problem | ||
| 12/3/2022 | Price change | $356,540-4%$216/sqft |
Source: DR Horton Report a problem | ||
| 11/23/2022 | Price change | $371,540+0.4%$226/sqft |
Source: DR Horton Report a problem | ||
| 11/3/2022 | Price change | $369,990-2.6%$225/sqft |
Source: DR Horton Report a problem | ||
| 10/27/2022 | Price change | $379,990-5%$231/sqft |
Source: DR Horton Report a problem | ||
| 10/7/2022 | Price change | $399,990-1.6%$243/sqft |
Source: DR Horton Report a problem | ||
| 8/30/2022 | Price change | $406,540+0.1%$247/sqft |
Source: DR Horton Report a problem | ||
| 8/24/2022 | Price change | $405,990+0.5%$247/sqft |
Source: DR Horton Report a problem | ||
| 8/19/2022 | Listed for sale | $403,990$245/sqft |
Source: DR Horton Report a problem | ||
Public tax history
| Year | Property taxes | Tax assessment |
|---|---|---|
| 2025 | $4,048 +2.5% | $314,512 -7.2% |
| 2024 | $3,951 -10.1% | $339,089 +2.7% |
| 2023 | $4,393 +389% | $330,087 +392.7% |
| 2022 | $898 | $67,000 |
Find assessor info on the county website
Monthly payment
Est. payment
Payment breakdown
Explore the cost of this home by adjusting the details. Changes won't be saved.Climate risks
Neighborhood: 32771
Nearby schools
GreatSchools rating
- 4/10Midway Elementary SchoolGrades: PK-5Distance: 1.6 mi
- 3/10Millennium Middle SchoolGrades: 6-8Distance: 1.7 mi
- 5/10Seminole High SchoolGrades: 9-12Distance: 4.3 mi
Schools provided by the listing agent
- Elementary: Midway Elementary
- Middle: Millennium Middle
- High: Seminole High
Source: Stellar MLS. This data may not be complete. We recommend contacting the local school district to confirm school assignments for this home.
- $384,5003 bd2 ba1.6k sqft2275 Delhi Pl, Sanford, FL 32771Off Market
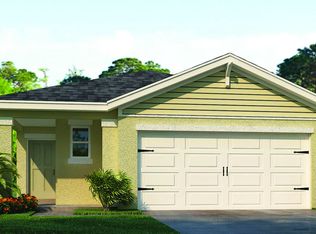
- $370,0003 bd2 ba1.5k sqft2271 Delhi Pl, Sanford, FL 32771Sold

- $435,0004 bd3 ba2.2k sqft2029 Twin Flower Ln, Sanford, FL 32771Sold
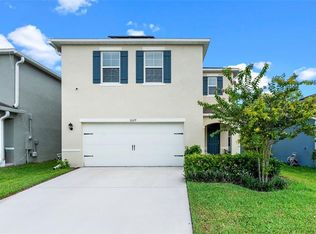
- $345,0003 bd2 ba1.5k sqft2033 Twin Flower Ln, Sanford, FL 32771Sold

- $420,1004 bd2 ba2k sqft2080 Twin Flower Ln, Sanford, FL 32771Off Market
- $388,0003 bd2 ba2k sqft2030 Twin Flower Ln, Sanford, FL 32771Off Market
- $378,9003 bd2 ba2k sqft2041 Twin Flower Ln, Sanford, FL 32771Off Market
- $389,100-- bd-- ba-- sqft4000 Nyahwhite Cv, Sanford, FL 32771Off Market
A local agent can set up tours, give advice and negotiate with sellers.
Similar homes
- $379,9003 bd2 ba1.5k sqft516 BELLA ROSA CIRCLE, SANFORD, FL 32771For Sale

 MLS ID #O6433896, Kikzeny Cartagena, LPT REALTY, LLC. Stellar MLS
 - $376,5004 bd2 ba1.9k sqft128 BELLA ROSA CIRCLE, SANFORD, FL 32771For Sale
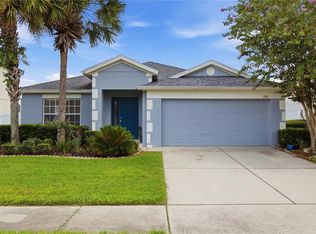 MLS ID #O6432990, Joe Cooter, WEICHERT REALTORS HALLMARK PRO. Stellar MLS
 - $370,0003 bd2 ba1.5k sqft3664 SUNGROVE CIRCLE, SANFORD, FL 32771For Sale
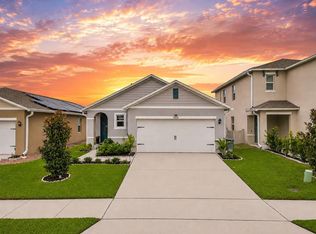 MLS ID #TB8529870, Julio Torres, EXP REALTY LLC. Stellar MLS
 - $349,9003 bd2 ba1k sqft(Undisclosed Address), SANFORD, FL 32771For Sale
 MLS ID #O6433219, Adriana Leon, ARBORSIDE PROPERTIES INC. Stellar MLS
 - $359,9004 bd2 ba1.9k sqftSterling Meadows, Sanford, FL 32771For Sale
 MLS ID #A12065622, Rachel Kaufman, Real Broker LLC. MIAMI
 - $377,9004 bd2 ba1.8k sqft4013 SILVERSTREAM TERRACE, SANFORD, FL 32771For SaleMLS ID #O6410873, Dominick Florio, RE/MAX TOWN & COUNTRY REALTY. Stellar MLS
- $353,9983 bd2 ba1.5k sqft3925 ANGOLA LANE, SANFORD, FL 32771For SaleMLS ID #O6425800, Bryan Quintero Vega, TOP FLORIDA HOMES. Stellar MLS
- $394,9003 bd2 ba1.6k sqft1055 CHASE AUSTIN WAY, SANFORD, FL 32771For SaleMLS ID #O6429418, Tammy Agnini, KGV REALTY GROUP. Stellar MLS
- $394,9994 bd2 ba1.8k sqft4022 SILVERSTREAM TERRACE, SANFORD, FL 32771For SaleMLS ID #P4938875, Brandon Hamamura, STELLAR REAL ESTATE OF FLORIDA. Stellar MLS
- $350,0002 bd1 ba1.2k sqft2012 S PALMETTO AVENUE, SANFORD, FL 32771For SaleMLS ID #O6425849, Jean Scott, KELLER WILLIAMS ADVANTAGE REALTY. Stellar MLS
- $329,9003 bd2 ba1.4k sqft1777 BURROWS LANE, SANFORD, FL 32771For SaleMLS ID #O6380849, Jasmin Cabral, LIFESTYLE INTERNATIONAL REALTY. Stellar MLS
- $405,0004 bd2 ba1.8k sqft3329 EASTGROVE TERRACE, SANFORD, FL 32771For SaleMLS ID #O6427707, Dan Haggerty, NEXTHOME BEST RESULTS REAL ESTATE. Stellar MLS
- $--3 bd2 ba1k sqft1324 S Summerlin Ave, Sanford, FL 32771AuctionXome
- $360,0003 bd2 ba1.7k sqft327 MARATHON LANE, SANFORD, FL 32771For SaleMLS ID #V4950331, Farrah Thacker, LPT REALTY LLC. Stellar MLS
- $400,0004 bd2 ba1.8k sqft3198 EASTGROVE TERRACE, SANFORD, FL 32771For SaleMLS ID #O6414437, Gregory Buckley, LOKATION. Stellar MLS
- $354,9003 bd2 ba1.8k sqft115 DREW AVENUE, SANFORD, FL 32771For SaleMLS ID #S5151271, Andres Figueroa, TRUE FLORIDA REALTY LLC. Stellar MLS
- $399,0004 bd2 ba1.8k sqft3285 EASTGROVE TER, SANFORD, FL 32771For SaleMLS ID #O6404156, Priya Rajan, TOP LINE REALTY. Stellar MLS
- $410,0003 bd3 ba1.8k sqft3180 LINCOLN STREET, SANFORD, FL 32771For SaleMLS ID #P4938815, Cindy Lara, SMART WAY REALTY AMERICA. Stellar MLS
- $425,0003 bd2 ba1.5k sqft2440 VINEYARD CIRCLE, SANFORD, FL 32771For SaleMLS ID #O6425775, Mariana Wartella, LPT REALTY, LLC. Stellar MLS
- $389,0003 bd3 ba1.8k sqft809 S LOCUST AVENUE, SANFORD, FL 32771New ConstructionMLS ID #O6431954, Wilianny Brillante, NOVA REAL ESTATE SERVICES INC. Stellar MLS
