
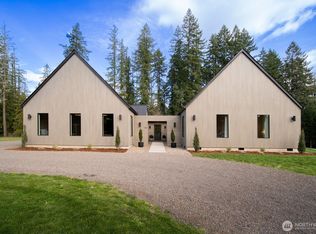
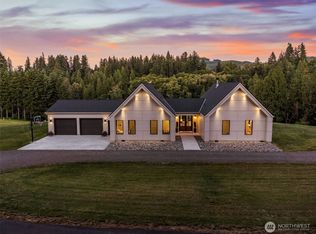
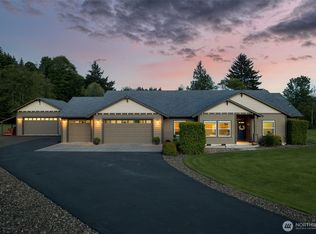
Welcome home to 2 acres of Pacific Northwest perfection. This thoughtfully designed home offers 4 bedrooms, 3 bathrooms, and open-concept living with a spacious primary suite on the main level. The kitchen is the heart of the home, featuring custom cabinetry, an oversized island with leathered granite countertops, stainless steel appliances, and a walk-in pantry, ideal for entertaining.The main-level primary suite is a private retreat with heated tile floors, dual vanities, walk-in shower, and generous closet. Step directly onto the deck to your private hot tub, perfect for relaxing mornings or evenings under the stars. Upstairs includes an additional bedroom, full bath, and large bonus room over the garage, ideal for a game room, office, gym, or guest space. Enjoy year-round outdoor living from the covered back deck overlooking a peaceful, park-like setting with frequent wildlife sightings. The 40x50 shop with two 14’ doors offers incredible space for hobbies, storage, or projects, plus ample RV and boat parking. Located just yards from the Lewis River and some of the Northwest’s best fishing, with Mount St. Helens, Ape Caves, hiking, boating, and snowmobiling nearby—yet less than 8 minutes from town.
Active
Listed by: Real Broker LLC
Price cut: $50K (5/28)
$1,250,000
185 Eagle Court, Woodland, WA 98674
4beds
2,714sqft
Est.: Get pre-qualified
Single Family Residence
Built in 2023
2 Acres Lot
$1,213,600 Zestimate®
$461/sqft
$-- HOA
What's special
Generous closetDual vanitiesHeated tile floorsWalk-in showerWalk-in pantryCustom cabinetryStainless steel appliances
- 30 days |
- 1,208 |
- 77 |
Zillow last checked:
Listing updated:
Listed by:
Joey McNamara,
Real Broker LLC
Source: NWMLS as distributed by MLS GRID,MLS#: 2512038
Tour with a local agent
Facts & features
Interior
Bedrooms & bathrooms
- Bedrooms: 4
- Bathrooms: 3
- Full bathrooms: 3
- Main level bathrooms: 2
- Main level bedrooms: 3
Primary bedroom
- Level: Main
Bedroom
- Level: Main
Bedroom
- Level: Main
Bedroom
- Level: Second
Bathroom full
- Level: Main
Bathroom full
- Level: Main
Bathroom full
- Level: Second
Dining room
- Level: Main
Entry hall
- Level: Main
Kitchen with eating space
- Level: Main
Living room
- Level: Main
Living room
- Level: Second
Utility room
- Level: Main
Utility room
- Level: Second
Heating
- Fireplace, Forced Air, Electric, Propane
Cooling
- Has cooling: Yes
Appliances
- Included: Dishwasher, Disposal, Microwave, Stove(s)/Range(s), Dishwasher(s), Garbage Disposal, Microwave(s), Water Heater: Electric
Features
- Bath Off Primary, Dining Room, Pantry
- Flooring: Engineered Hardwood, Carpet
- Number of fireplaces: 1
- Fireplace features: Gas, Main Level: 1, Fireplace
Interior area
- Total structure area: 2,714
- Total interior livable area: 2,714 sqft
Video & virtual tour
Property
Parking
- Total spaces: 4
- Parking features: Driveway, Attached Garage, Detached Garage, RV Parking
- Has attached garage: Yes
- Covered spaces: 4
Features
- Levels: Two
- Stories: 2
- Entry location: Main
- Patio & porch: Bath Off Primary, Dining Room, Fireplace, Pantry, Vaulted Ceiling(s), Walk-In Closet(s), Water Heater
- Has view: Yes
- View description: Territorial
Lot
- Size: 2 Acres
- Features: Dead End Street, Open Lot, Secluded, Deck, Outbuildings, Patio, RV Parking, Shop
- Topography: Level
Details
- Parcel number: EG0613006
- Special conditions: Standard
Construction
Type & style
- Home type: SingleFamily
- Architectural style: 2 Story
- Property subtype: Single Family Residence
Materials
- Cement Planked, Cement Plank
- Roof: Composition
Condition
- Year built: 2023
- Major remodel year: 2023
Utilities & green energy
- Sewer: Septic Tank
- Water: Individual Well
Community & HOA
Community
- Subdivision: Woodland
Location
- Region: Woodland
Financial & listing details
- Price per square foot: $461/sqft
- Tax assessed value: $643,610
- Annual tax amount: $5,940
- Date on market: 4/29/2026
- Cumulative days on market: 31 days
- Listing terms: Conventional,FHA,VA Loan
- Inclusions: Dishwasher(s), Garbage Disposal, Microwave(s), Stove(s)/Range(s)
Estimated market value
$1,213,600
$1.15M - $1.27M
$3,544/mo
Price history
| Date | Event | Price |
|---|---|---|
| 5/28/2026 | Price change | $1,200,000-4%$442/sqft |
Source:  RMLS (OR) #583629813 Report a problem RMLS (OR) #583629813 Report a problem | ||
| 4/30/2026 | Listed for sale | $1,250,000+554.5%$461/sqft |
Source: RMLS (OR) #583629813 Report a problem | ||
| 9/9/2022 | Sold | $191,000+9.1%$70/sqft |
Source: RMLS (OR) #22285915 Report a problem | ||
| 8/23/2022 | Pending sale | $175,000$64/sqft |
Source: RMLS (OR) #22285915 Report a problem | ||
| 8/23/2022 | Listed for sale | $175,000$64/sqft |
Source:  NWMLS as distributed by MLS GRID #1986889 Report a problem NWMLS as distributed by MLS GRID #1986889 Report a problem | ||
Public tax history
| Year | Property taxes | Tax assessment |
|---|---|---|
| 2024 | $5,940 +97.3% | $643,610 +52% |
| 2023 | $3,010 | $423,370 +245.9% |
| 2022 | -- | $122,380 |
Find assessor info on the county website
Monthly payment
Est. payment$--/mo
Payment breakdown
Explore the cost of this home by adjusting the details. Changes won't be saved.
All calculations are estimates and provided by Zillow, Inc. for informational purposes only. Actual amounts may vary.
HOA fees may include property taxes on listings classified as Co-Ops. Contact the listing agent and/or owner for fee details.
Mortgage interest rates are dependent on a number of factors, including credit score, down payment, and repayment length. Interest rate data provided by Zillow Group Marketplace, Inc. as of 1/1/1970 from various mortgage lenders with which we have lead or other similar arrangements; the Estimated Payment is an average of those rates.
See how much you could borrow to make a competitive offer.
Climate risks
Neighborhood: 98674
Getting around
0 / 100
Car-DependentNearby schools
GreatSchools rating
- 8/10North Fork Elementary SchoolGrades: K-4Distance: 5.4 mi
- 4/10Lewis River AcademyGrades: K-12Distance: 7 mi
- 4/10Woodland High SchoolGrades: 9-12Distance: 7.3 mi
Schools provided by the listing agent
- Elementary: North Fork Elementary
- Middle: Woodland Mid
- High: Woodland High
Source: NWMLS as distributed by MLS GRID. This data may not be complete. We recommend contacting the local school district to confirm school assignments for this home.
A local agent can set up tours, give advice and negotiate with sellers.
A local lender can help you make sure your offer is ready when you are.

- Washington
- Cowlitz County
- Woodland
- 98674
- 185 Eagle Court
Nearby cities
Nearby zip codes
Other Woodland Topics
