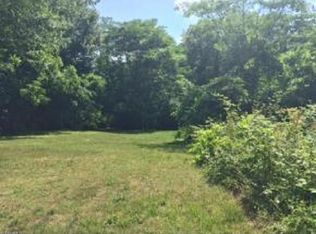
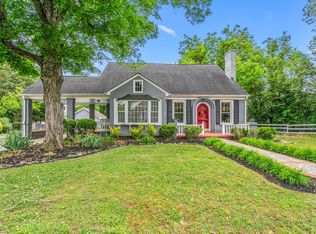
Rooming house for sale with 18 rooms (6 rooms per floor), a kitchen, and 4 full bathrooms. Most of the rooms are presently rented on a month-to-month basis at an average rent of $500/room. OI Zoning District so lots of options and potential for other uses! "The Office Institutional (OI) District is established to accommodate office uses, research and development facilities, corporate headquarters, and multi-family residential uses in high quality single building and multi-building developments."
For sale
$629,900
1012 S Main St, Burlington, NC 27215
--beds
--baths
--sqft
Est.: Get pre-qualified
Rooming House, Multi Family
Built in 1933
-- sqft lot
$-- Zestimate®
$--/sqft
$-- HOA
What's special
- 925 days |
- 179 |
- 13 |
Zillow last checked:
Listing updated:
Listed by:
Bryan Guarnieri 919-906-4840,
COLDWELL BANKER - HP&W
Source: Triad MLS,MLS#: 1125796 Originating MLS: Greensboro
Originating MLS: GreensboroTour with a local agent
Facts & features
Interior
Heating
- Steam, See Remarks
Cooling
- Window Unit(s)
Features
- Has basement: Yes
- Has fireplace: No
Interior area
- Total structure area: 5,800
Video & virtual tour
Property
Parking
- Parking features: See Remarks
Features
- Pool features: None
Lot
- Size: 0.37 Acres
- Dimensions: 129 x 188 x 72 x 195
- Features: City Lot
Details
- Parcel number: 125955
- Zoning: O I
- Special conditions: Owner Sale
Construction
Type & style
- Home type: MultiFamily
- Architectural style: Two Story
- Property subtype: Rooming House, Multi Family
Condition
- Year built: 1933
Utilities & green energy
- Sewer: Public Sewer
- Water: Public
Community & HOA
HOA
- Has HOA: No
Location
- Region: Burlington
Financial & listing details
- Tax assessed value: $392,651
- Annual tax amount: $3,740
- Date on market: 11/18/2023
- Cumulative days on market: 760 days
- Listing agreement: Exclusive Right To Sell
- Listing terms: Cash,Conventional
Estimated market value
Not available
Estimated sales range
Not available
$1,246/mo
Price history
| Date | Event | Price |
|---|---|---|
| 12/30/2024 | Listed for sale | $629,900 |
Source:  Triad MLS #1125796 Report a problem Triad MLS #1125796 Report a problem | ||
| 10/22/2024 | Listing removed | $629,900 |
Source: Triad MLS #1125796 Report a problem | ||
| 8/5/2024 | Price change | $629,900+16.7% |
Source: Triad MLS #1125796 Report a problem | ||
| 5/4/2024 | Pending sale | $539,900 |
Source: Triad MLS #1125796 Report a problem | ||
| 11/18/2023 | Listed for sale | $539,900-9.3% |
Source: Triad MLS #1125796 Report a problem | ||
| 1/31/2023 | Listing removed | -- |
Source:  Doorify MLS #2484798 Report a problem Doorify MLS #2484798 Report a problem | ||
| 10/26/2022 | Price change | $595,000-4.8% |
Source: Doorify MLS #2469255 Report a problem | ||
| 9/7/2022 | Price change | $625,000-3.5% |
Source: BURMLS #124383 Report a problem | ||
| 8/18/2022 | Listed for sale | $648,000 |
Source: BURMLS #124383 Report a problem | ||
Public tax history
Tax history is unavailable.
Monthly payment
Est. payment$--/mo
Payment breakdown
Explore the cost of this home by adjusting the details. Changes won't be saved.
All calculations are estimates and provided by Zillow, Inc. for informational purposes only. Actual amounts may vary.
HOA fees may include property taxes on listings classified as Co-Ops. Contact the listing agent and/or owner for fee details.
Mortgage interest rates are dependent on a number of factors, including credit score, down payment, and repayment length. Interest rate data provided by Zillow Group Marketplace, Inc. as of 1/1/1970 from various mortgage lenders with which we have lead or other similar arrangements; the Estimated Payment is an average of those rates.
See how much you could borrow to make a competitive offer.
Climate risks
Neighborhood: 27215
Nearby schools
GreatSchools rating
- 5/10Grove Park ElementaryGrades: PK-5Distance: 1.1 mi
- 2/10Turrentine MiddleGrades: 6-8Distance: 1 mi
- 4/10Walter M Williams HighGrades: 9-12Distance: 0.5 mi
Schools provided by the listing agent
- Elementary: Grove Park
- Middle: Turrentine
- High: Walter M Williams
Source: Triad MLS. This data may not be complete. We recommend contacting the local school district to confirm school assignments for this home.

A local agent can set up tours, give advice and negotiate with sellers.
A local lender can help you make sure your offer is ready when you are.


- North Carolina
- Alamance County
- Burlington
- 27215
- 1012 S Main St
Nearby cities
Nearby zip codes
Other Burlington Topics
