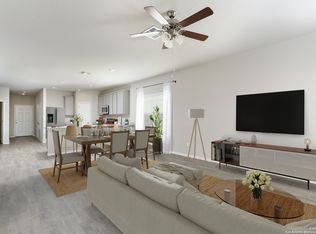
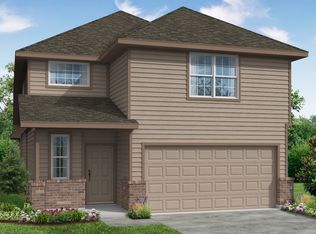
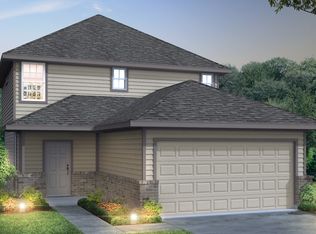
Short Sale: The gorgeous RC Holland plan is full of curb appeal, with its welcoming covered front porch and front-yard landscaping. This 2-story home plan features 3 bedrooms, 2.5 bathrooms, and an expansive family room. Also enjoy a cozy dining area and a beautiful, fully equipped kitchen with energy-efficient appliances. Plus, a great back porch and an additional loft area on the second floor. This home is located off US 181 and minutes away from Calaveras Lake, 22 minutes from Downtown San Antonio, and part of the East Central School District.
For sale
$299,900
14651 Stirrup, Elmendorf, TX 78112
3beds
1,547sqft
Single Family Residence
Built in 2022
5,401 Square Feet Lot
$294,400 Zestimate®
$194/sqft
$25/mo HOA
What's special
Cozy dining areaBeautiful fully equipped kitchenExpansive family roomEnergy-efficient appliancesWelcoming covered front porchFront-yard landscapingGreat back porch
- 3 days |
- 22 |
- 0 |
Likely to sell faster than
Zillow last checked:
Listing updated:
Listed by:
Xaveria Tucker TREC #701788 (210) 392-5365,
Princely Realty Group LLC
Source: LERA MLS,MLS#: 2007883
Facts & features
Interior
Bedrooms & bathrooms
- Bedrooms: 3
- Bathrooms: 3
- Full bathrooms: 2
- 1/2 bathrooms: 1
Primary bedroom
- Level: Upper
- Area: 120
- Dimensions: 12 x 10
Bedroom 2
- Area: 99
- Dimensions: 9 x 11
Bedroom 3
- Area: 99
- Dimensions: 9 x 11
Primary bathroom
- Features: Tub/Shower Combo
- Area: 88
- Dimensions: 8 x 11
Kitchen
- Area: 120
- Dimensions: 12 x 10
Living room
- Area: 117
- Dimensions: 13 x 9
Heating
- Central, Electric
Cooling
- Central Air
Appliances
- Included: Self Cleaning Oven, Disposal, Dishwasher, Plumbed For Ice Maker
- Laundry: Lower Level, Washer Hookup, Dryer Connection
Features
- Two Living Area, Kitchen Island, Breakfast Bar, Walk-In Closet(s)
- Flooring: Carpet, Vinyl
- Has basement: No
- Has fireplace: No
- Fireplace features: Not Applicable
Interior area
- Total interior livable area: 1,547 sqft
Property
Parking
- Total spaces: 2
- Parking features: Two Car Garage
- Garage spaces: 2
Features
- Levels: Two
- Stories: 2
- Patio & porch: Covered
- Pool features: None
Lot
- Size: 5,401 Square Feet
Details
- Parcel number: 040089080130
- Special conditions: Short Sale
Construction
Type & style
- Home type: SingleFamily
- Architectural style: Traditional
- Property subtype: Single Family Residence
Materials
- Brick
- Foundation: Slab
- Roof: Composition
Condition
- Pre-Owned
- New construction: No
- Year built: 2022
Details
- Builder name: RAUCH COLEMAN
Utilities & green energy
- Sewer: Sewer System
- Water: Water System
Community & HOA
Community
- Features: None
- Security: Smoke Detector(s)
- Subdivision: Butterfield Ranch
HOA
- Has HOA: Yes
- HOA fee: $300 annually
- HOA name: FIRST SERVICE RESIDENTIAL
Location
- Region: Elmendorf
Financial & listing details
- Price per square foot: $194/sqft
- Tax assessed value: $228,460
- Annual tax amount: $4,805
- Price range: $299.9K - $299.9K
- Date on market: 8/12/2026
- Cumulative days on market: 3 days
- Listing terms: Conventional,FHA,VA Loan,Cash,Investors OK
Estimated market value
$294,400
$280,000 - $309,000
$1,649/mo
Price history
| Date | Event | Price |
|---|---|---|
| 8/12/2026 | Price change | $299,900+24.5%$194/sqft |
Source:  LERA MLS #2007883 Report a problem LERA MLS #2007883 Report a problem | ||
| 6/17/2025 | Listed for sale | $240,895-5.5%$156/sqft |
Source: LERA MLS #1876325 Report a problem | ||
| 5/19/2023 | Sold | -- |
Source: LERA MLS #1677695 Report a problem | ||
| 5/17/2023 | Pending sale | $254,900$165/sqft |
Source: LERA MLS #1677695 Report a problem | ||
| 4/4/2023 | Listed for sale | $254,900$165/sqft |
Source: LERA MLS #1677695 Report a problem | ||
| 3/28/2023 | Listing removed | -- |
Source: LERA MLS #1654556 Report a problem | ||
| 3/23/2023 | Price change | $254,900-1.9%$165/sqft |
Source: LERA MLS #1654556 Report a problem | ||
| 3/8/2023 | Price change | $259,900-1.9%$168/sqft |
Source: LERA MLS #1654556 Report a problem | ||
| 2/14/2023 | Price change | $264,900-1.9%$171/sqft |
Source: LERA MLS #1654556 Report a problem | ||
| 12/8/2022 | Price change | $269,900-4.5%$174/sqft |
Source: LERA MLS #1654556 Report a problem | ||
| 12/5/2022 | Listed for sale | $282,700$183/sqft |
Source: LERA MLS #1654556 Report a problem | ||
| 9/24/2022 | Listing removed | -- |
Source: Rausch Coleman Homes Report a problem | ||
| 8/16/2022 | Listed for sale | $282,700$183/sqft |
Source: Rausch Coleman Homes Report a problem | ||
Public tax history
| Year | Property taxes | Tax assessment |
|---|---|---|
| 2025 | $4,806 -1.3% | $228,460 -0.8% |
| 2024 | $4,868 +18.4% | $230,280 +18.7% |
| 2023 | $4,110 +470.2% | $194,000 +525.8% |
| 2022 | $721 | $31,000 |
Find assessor info on the county website
Monthly payment
Est. payment
Payment breakdown
Explore the cost of this home by adjusting the details. Changes won't be saved.Climate risks
Neighborhood: 78112
Nearby schools
GreatSchools rating
- 3/10Harmony Elementary SchoolGrades: PK-5Distance: 3.8 mi
- 3/10East Central Heritage Middle SchoolGrades: 6-8Distance: 5.6 mi
- 2/10East Central High SchoolGrades: 9-12Distance: 6.2 mi
Schools provided by the listing agent
- Elementary: Harmony
- Middle: Heritage
- High: East Central
- District: East Central I.S.D
Source: LERA MLS. This data may not be complete. We recommend contacting the local school district to confirm school assignments for this home.
- $--4 bd2 ba1.6k sqft14647 Stirrup Trce, Elmendorf, TX 78112Sold
- $226,5004 bd2 ba1.6k sqft14655 Stirrup Trce, Elmendorf, TX 78112Off Market
- $221,6004 bd2 ba1.4k sqft14643 Stirrup Trce, Elmendorf, TX 78112Off Market
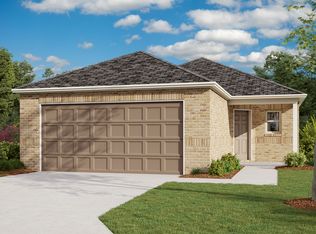
- $208,9003 bd2 ba1.2k sqft14659 Stirrup Trce, Elmendorf, TX 78112Off Market
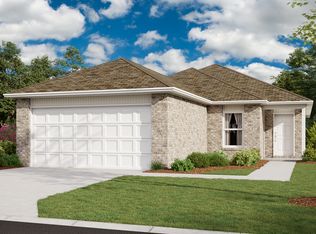
- $223,1004 bd2 ba1.4k sqft14663 Stirrup Trce, Elmendorf, TX 78112Off Market
- $210,6003 bd2 ba1.3k sqft14639 Stirrup Trce, Elmendorf, TX 78112Off Market
- $221,3004 bd2 ba1.4k sqft14650 Stirrup Trce, Elmendorf, TX 78112Off Market
- $235,1004 bd2 ba1.6k sqft14667 Stirrup Trce, Elmendorf, TX 78112Off Market
A local agent can set up tours, give advice and negotiate with sellers.
Similar homes
- $255,0003 bd3 ba1.4k sqft7535 HOMEWOOD LN, Elmendorf, TX 78112For Sale
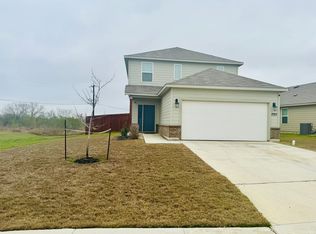
 MLS ID #1959755, Stephanie Painter TREC #715112, Mitchell Realty. LERA MLS
 - from $292,9904 bd3 ba2.1k sqftThe Wisteria Plan, Hickory Ridge, Elmendorf, TX 78112New Construction
 Legend Homes Texas
 - from $267,9904 bd3 ba1.7k sqftThe Woodland Plan, Hickory Ridge, Elmendorf, TX 78112New Construction
 Legend Homes Texas
 - $229,9003 bd2 ba1.3k sqft7618 Bit, Elmendorf, TX 78112For Sale
 MLS ID #2003278, Sean Adams TREC #587422, CARE Real Estate. LERA MLS
 - $250,0004 bd2 ba1.4k sqft7706 Stud dr, Elmendorf, TX 78112For SaleMLS ID #2000847, Dasja Reed TREC #849976, Levi Rodgers Real Estate Group. LERA MLS
- $209,9004 bd3 ba1.7k sqft14616 STABLE SPGS, Elmendorf, TX 78112For SaleMLS ID #1993261, John Guerrero TREC #698770, Alamo Home Source Realty. LERA MLS
- from $267,9994 bd3 ba2.2k sqftNavarre Plan, Stone Garden : Coastline Collection, Elmendorf, TX 78112New ConstructionLennar Homes
- $160,0003 bd3 ba1.6k sqft14411 CORRAL CT, Elmendorf, TX 78112For SaleMLS ID #1997725, Francisco Ramirez TREC #800673, Keller Williams City-View. LERA MLS
- $225,0003 bd2 ba1.6k sqft14658 STIRRUP TRCE, Elmendorf, TX 78112For SaleMLS ID #1968783, Stephen Perry TREC #627918, Better Homes and Gardens Winans. LERA MLS
- $215,0004 bd2 ba1.5k sqft14643 HACKAMORE WAY, Elmendorf, TX 78112For SaleMLS ID #1956716, Josh Boggs TREC #563487, Keller Williams Heritage. LERA MLS
- $299,0003 bd2 ba1.6k sqft12498 S US HIGHWAY 181, San Antonio, TX 78223For SaleMLS ID #1991360, Nicholas Jimenez TREC #781133, Realty Advantage. LERA MLS
- $365,9523 bd3 ba2k sqft8956 Hazel Birch, Elmendorf, TX 78112New ConstructionFirst America Homes
- from $309,9903 bd3 ba2k sqftBirch Plan, Hickory Ridge, Elmendorf, TX 78112New ConstructionFirst America Homes
- $184,2494 bd3 ba1.6k sqft15207 Mudstone Pl, Elmendorf, TX 78112New ConstructionLennar Homes
- $335,0004 bd3 ba2.2k sqft8935 Hazel Birch, Elmendorf, TX 78112For SaleMLS ID #1997928, Concepcion Raygoza TREC #680692, eXp Realty. LERA MLS
- $155,0003 bd2 ba1.7k sqft14407 BARN CT, Elmendorf, TX 78112For SaleMLS ID #1964492, Jesse Rodriguez TREC #772078, RE/MAX Unlimited. LERA MLS
- from $296,9903 bd2 ba1.9k sqftThe Daphne E Plan, Hickory Ridge, Elmendorf, TX 78112New ConstructionDavidson Homes, Inc.
- $339,9904 bd3 ba1.9k sqft8739 Thyme Meadow, Elmendorf, TX 78112New ConstructionLERA MLS
- $315,0005 bd2 ba1.4k sqft12460 S Us Highway 181, San Antonio, TX 78223For SaleMLS ID #2003721, Zachary Biermann TREC #706394, Texas Landmen. LERA MLS
- from $295,9904 bd3 ba2k sqftArlington Plan, Hickory Ridge, Elmendorf, TX 78112New ConstructionHakes Brothers
