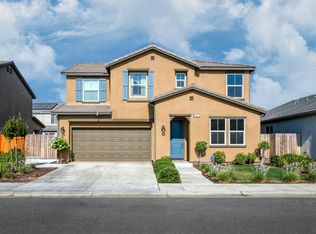
Stunning Wilson Home with Dual Primary Suites, Owned Solar & Exceptional Outdoor Living in Riverstone!
Discover relaxed, modern living in the sought-after Riverstone community of Madera! Built by Wilson in 2023, this beautifully upgraded 3,030 sq. ft. corner-lot home features 5 bedrooms, 4 bathrooms, and two primary suites—one downstairs and one upstairs. Side and rear masonry walls and no rear neighbor provide added privacy and a more peaceful setting.
Inside, rich cabinetry, light plank-style tile flooring, and elegant White Ice quartz countertops create a sophisticated, contemporary feel. The spacious great room opens through oversized double sliding doors to the covered patio, creating the perfect setting for indoor-outdoor entertaining, family gatherings, or quiet evenings at home.
The downstairs primary suite features a sitting area and private en-suite bathroom, ideal for multigenerational living, accommodating overnight guests, or rental income. Upstairs, the impressive 500+ sq. ft. super suite offers a luxurious private retreat with a dual-sink vanity and oversized walk-in closet, providing plenty of room to unwind and recharge.
Enjoy upgraded landscaping with artificial turf in both the front and backyard for beautiful, low-maintenance living. The backyard is designed for relaxation and entertaining, featuring a chic pergola, a concrete slab with pre-wiring for a future spa, and an impressive custom 25' x 7' storage shed offering exceptional additional storage. With no rear neighbor, you can enjoy your outdoor space with added privacy, whether sipping morning coffee, hosting weekend barbecues, or envisioning your own backyard oasis.
Additional highlights include paid-off solar panels for long-term energy savings, a Tesla charger, a two-car garage with extended storage, a modern staircase, and stylish window coverings.
Riverstone residents enjoy resort-style amenities, including a sparkling pool and splash area, parks, playgrounds, pickleball courts, a soccer field, dog park, and clubhouse, creating opportunities for recreation, connection, and community right outside your door.
Combining spacious, flexible living, energy-conscious features, exceptional storage, and an inviting outdoor retreat, this upgraded Wilson home offers the perfect setting to relax, entertain, and enjoy the Riverstone lifestyle. Come experience the space, comfort, and convenience that make this home truly special!
For sale
Listed by: eXp Realty of Southern California Inc • Heather Langley • Contact: 909-648-0083
$619,000
612 Atlantica Dr S, Madera, CA 93636
5beds
3,030sqft
Single Family Residence
Built in 2023
7,182 Square Feet Lot
$629,600 Zestimate®
$204/sqft
$125/mo HOA
What's special
- 2 days
- 173
- 11
Zillow last checked:
Listing updated:
Listed by:
Heather Langley DRE #02030610 909-648-0083,
eXp Realty of Southern California Inc,
David Langley DRE #02202638 951-878-9248,
eXp Realty of Southern California Inc
Source: CRMLS,MLS#: CV26222814 Originating MLS: California Regional MLS
Facts & features
Interior
Bedrooms & bathrooms
- Bedrooms: 5
- Bathrooms: 4
- Full bathrooms: 4
- Main level bathrooms: 2
- Main level bedrooms: 1
Rooms
- Room types: Bonus Room, Bedroom, Entry/Foyer, Family Room, Foyer, Guest Quarters, Great Room, Kitchen, Laundry, Living Room, Primary Bathroom, Primary Bedroom, Office, Other, Pantry
Primary bedroom
- Features: Primary Suite
Primary bedroom
- Features: Main Level Primary
Bedroom
- Features: Bedroom on Main Level
Kitchen
- Features: Quartz Counters
Cooling
- Central Air
Appliances
- Laundry: Inside, Laundry Room
Features
- Breakfast Area, Eat-in Kitchen, Bedroom on Main Level, Entrance Foyer, Main Level Primary, Primary Suite, Walk-In Pantry, Walk-In Closet(s)
- Flooring: Carpet, Tile
- Has fireplace: No
- Fireplace features: None
- Common walls with other units/homes: No Common Walls
Interior area
- Total interior livable area: 3,030 sqft
Property
Parking
- Total spaces: 2
- Parking features: Direct Access, Driveway Level, Garage Faces Front, Garage, On Street
- Attached garage spaces: 2
Features
- Levels: Two
- Stories: 2
- Entry location: 1
- Pool features: Community, In Ground, Association
- Has view: Yes
- View description: Desert, Neighborhood
Lot
- Size: 7,182 Square Feet
- Features: Corner Lot
Details
- Parcel number: 080370001000
- Special conditions: Standard
Construction
Type & style
- Home type: SingleFamily
- Property subtype: Single Family Residence
Condition
- Turnkey
- New construction: No
- Year built: 2023
Utilities & green energy
- Electric: 220 Volts in Garage
- Sewer: Public Sewer
- Water: Public
- Utilities for property: Cable Connected, Electricity Connected, Natural Gas Connected, Phone Connected, Sewer Connected, Water Connected
Community & HOA
Community
- Features: Dog Park, Park, Sidewalks, Pool
HOA
- Has HOA: Yes
- Amenities included: Dog Park, Fire Pit, Barbecue, Playground, Pickleball, Pool, Spa/Hot Tub
- HOA fee: $125 monthly
- HOA name: Riverstone
- HOA phone: 000-000-0000
Location
- Region: Madera
Financial & listing details
- Price per square foot: $204/sqft
- Tax assessed value: $658,266
- Date on market: 10/21/2026
- Cumulative days on market: 2 days
- Listing terms: Cash to Existing Loan,Cash to New Loan,Conventional,FHA,VA Loan
- Inclusions: Custom 25x7 shed, tesla charger.
Estimated market value
$629,600
$598,000 - $661,000
$3,371/mo
Price history
| Date | Event | Price |
|---|---|---|
| 10/22/2026 | Listed for sale | $619,000-0.2%$204/sqft |
Source:  CRMLS #CV26222814 Report a problem | ||
| 4/24/2023 | Sold | $620,500+4.3%$205/sqft |
Source: Public Record Report a problem | ||
| 4/1/2023 | Pending sale | $594,990$196/sqft |
Source: Fresno MLS #592016 Report a problem | ||
| 3/21/2023 | Listed for sale | $594,990-4.2%$196/sqft |
Source: Fresno MLS #592016 Report a problem | ||
| 9/23/2022 | Listing removed | -- |
Source: Wilson Homes Report a problem | ||
| 8/16/2022 | Listed for sale | $620,990$205/sqft |
Source: Wilson Homes Report a problem | ||
Public tax history
| Year | Property taxes | Tax assessment |
|---|---|---|
| 2026 | -- | $658,266 +2% |
| 2025 | $9,405 +2.7% | $645,360 +2% |
| 2024 | $9,157 +255% | $632,706 +1471.2% |
| 2023 | $2,579 | $40,270 |
Find assessor info on the county website
Monthly payment
Est. payment
Payment breakdown
Explore the cost of this home by adjusting the details. Changes won't be saved.Climate risks
Neighborhood: 93636

Similar homes
- $599,9505 bd3 ba3.2k sqft697 Expedition Way, Madera, CA 93636For Sale
 MLS ID #654269, Trisha L Coffman. Fresno MLS
- $634,9994 bd3 ba2k sqft28788 Avenue 16, Madera, CA 93636For Sale
 MLS ID #656891, Jason C. Fretag. Fresno MLS
- $529,0003 bd3 ba2.4k sqft523 Talus Way, Madera, CA 93636For Sale
 MLS ID #656926, Christopher Berney. Fresno MLS
- $529,9004 bd3 ba2.6k sqft563 Mesa Dr S, Madera, CA 93636For Sale
 MLS ID #655119, Dolores Haydee Moerman. Fresno MLS
