TURNKEY 5-UNIT APARTMENT BUILDING | SARASOTA AREA INVESTMENT OPPORTUNITY Exceptional opportunity to own a fully furnished, 5-unit, two-story apartment building offering flexibility for VRBO, Airbnb, seasonal, or annual rentals. Ideally located just minutes from downtown Sarasota, award-winning Gulf beaches, restaurants, shopping, entertainment, and area attractions. Live in one unit and reap the income benefits from the others!! The property features four one-bedroom/one-bath units and a spacious three-bedroom end unit with 1.5 baths. The four one-bedroom units presents full kitchens, living rooms, dinette areas, King-size beds, smart TVs, walk-in showers, Quartz countertops, tile backsplashes, ceramic tile flooring, ceiling fans, separate thermostats, hurricane-impact windows and sliding glass doors, and private lockable storage. The larger three-bedroom end unit features upgraded stainless-steel appliances, breakfast bar, dinette, separate sunroom/dining room, four sets of sliding glass doors with Juliet balconies, one full and one-half bath, marble ceiling beams, and tiled hallway. All five units are completely turnkey and fully furnished, including furniture, bedding, linens, dishes, cookware, utensils, appliances, and décor. Additional amenities include designated parking for each unit, including carport and tandem spaces, a separate laundry room with two full-size washers and two full-size dryers, individual storage units, and a brick-paved driveway and shared courtyard. A versatile, income-producing property with exceptional rental flexibility in a highly desirable Sarasota-area location.
Coming soon
$1,599,000
1236 13TH STREET, SARASOTA, FL 34236
7beds
2,832sqft
Hotel/Motel, Condominium
Built in 1961
-- sqft lot
$-- Zestimate®
$565/sqft
$-- HOA
What's special
- 2 days
- 91
- 2
Zillow last checked:
Listing updated:
Listed by:
Michele Urbanowski 732-757-5816,
CENTURY 21 LINK REALTY, INC. 813-684-0036
Source: Stellar MLS,MLS#: TB8547995 Originating MLS: Suncoast Tampa
Originating MLS: Suncoast Tampa
Facts & features
Interior
Bedrooms & bathrooms
- Bedrooms: 7
- Bathrooms: 6
- Full bathrooms: 5
- 1/2 bathrooms: 1
Rooms
- Room types: Utility Room, Storage Rooms
Primary bedroom
- Features: Ceiling Fan(s), Walk-In Closet(s)
- Level: First
- Area: 154 Square Feet
- Dimensions: 14x11
Bedroom 2
- Features: Ceiling Fan(s), Walk-In Closet(s)
- Level: First
- Area: 154 Square Feet
- Dimensions: 14x11
Bedroom 3
- Features: Ceiling Fan(s), Built-in Closet
- Level: First
- Area: 80 Square Feet
- Dimensions: 10x8
Primary bathroom
- Features: Makeup/Vanity Space, Shower No Tub, Single Vanity, Stone Counters
- Level: First
- Area: 56 Square Feet
- Dimensions: 8x7
Bathroom 2
- Level: First
- Area: 15.75 Square Feet
- Dimensions: 4.5x3.5
Dining room
- Level: First
- Area: 99 Square Feet
- Dimensions: 11x9
Family room
- Level: First
- Area: 81 Square Feet
- Dimensions: 9x9
Kitchen
- Features: Breakfast Bar
- Level: First
- Area: 143 Square Feet
- Dimensions: 13x11
Living room
- Features: Ceiling Fan(s)
- Level: First
- Area: 154 Square Feet
- Dimensions: 14x11
Heating
- Electric
Cooling
- Other, Wall/Window Unit(s)
Appliances
- Included: Cooktop, Dishwasher, Dryer, Microwave, Range, Refrigerator, Washer
- Laundry: Common Area, Inside, Laundry Room
Features
- Ceiling Fan(s), Eating Space In Kitchen, Living Room/Dining Room Combo, Open Floorplan, Solid Surface Counters, Stone Counters, Thermostat, Walk-In Closet(s)
- Flooring: Ceramic Tile
- Doors: Sliding Doors
- Windows: Window Treatments, Hurricane Shutters/Windows
- Has fireplace: No
Interior area
- Total structure area: 4,402
- Total interior livable area: 2,832 sqft
Video & virtual tour
Property
Parking
- Total spaces: 5
- Parking features: Assigned, Covered, Driveway, Ground Level, Oversized, Tandem, Under Building
- Carport spaces: 5
- Has uncovered spaces: Yes
Features
- Levels: Two
- Stories: 2
- Patio & porch: Deck, Patio
- Exterior features: Courtyard, Lighting, Private Entrance, Storage
- Has view: Yes
- View description: City
Lot
- Size: 6,180 Square Feet
- Dimensions: 60 x 103
- Features: Cleared, Landscaped, Level
- Residential vegetation: Mature Landscaping
Details
- Additional structures: Other, Storage
- Parcel number: 2025050018
- Zoning: RMF4
- Special conditions: None
Construction
Type & style
- Home type: Condo
- Architectural style: Contemporary
- Property subtype: Hotel/Motel, Condominium
Materials
- Cement Siding, Concrete, Wood Frame
- Foundation: Slab
- Roof: Shingle
Condition
- Completed
- New construction: No
- Year built: 1961
Utilities & green energy
- Sewer: Public Sewer
- Water: Public
- Utilities for property: Cable Available, Electricity Connected, Sewer Connected, Street Lights, Underground Utilities, Water Connected
Community & HOA
Community
- Features: Golf Carts OK
- Security: Security Lights
- Pet fee: $0 monthly
- Subdivision: VALENCIA TERRACE REV
HOA
- Has HOA: No
Location
- Region: Sarasota
Financial & listing details
- Price per square foot: $565/sqft
- Annual tax amount: $9,023
- Date on market: 9/15/2026
- Listing terms: Cash,Conventional,FHA,VA Loan
- Ownership: Fee Simple
- Total actual rent: 0
- Electric utility on property: Yes
- Road surface type: Paved, Asphalt
Estimated market value
Not available
Estimated sales range
Not available
Not available
Price history
| Date | Event | Price |
|---|---|---|
| 1/23/2026 | Listing removed | $1,600,000$565/sqft |
Source:  Douglas Elliman #A4614669 Report a problem Douglas Elliman #A4614669 Report a problem | ||
| 7/21/2025 | Price change | $1,600,000-13.5%$565/sqft |
Source:  Stellar MLS #A4614669 Report a problem Stellar MLS #A4614669 Report a problem | ||
| 5/23/2025 | Price change | $1,850,000+15.6%$653/sqft |
Source: Stellar MLS #A4614669 Report a problem | ||
| 4/25/2025 | Listed for sale | $1,600,000$565/sqft |
Source: Stellar MLS #A4614669 Report a problem | ||
| 4/6/2025 | Pending sale | $1,600,000$565/sqft |
Source: Stellar MLS #A4614669 Report a problem | ||
| 1/1/2025 | Price change | $1,600,000-5.9%$565/sqft |
Source: Stellar MLS #A4614669 Report a problem | ||
| 10/21/2024 | Price change | $1,700,000-5.6%$600/sqft |
Source: Stellar MLS #A4614669 Report a problem | ||
| 6/24/2024 | Listed for sale | $1,800,000-5.3%$636/sqft |
Source: Stellar MLS #A4614669 Report a problem | ||
| 6/13/2024 | Listing removed | -- |
Source: Stellar MLS #A4593326 Report a problem | ||
| 2/27/2024 | Pending sale | $1,900,000$671/sqft |
Source: Stellar MLS #A4589756 Report a problem | ||
| 1/16/2024 | Listed for sale | $1,900,000$671/sqft |
Source: Stellar MLS #A4593326 Report a problem | ||
| 1/1/2024 | Listing removed | -- |
Source: Stellar MLS #A4544945 Report a problem | ||
| 11/30/2023 | Listed for sale | $1,900,000$671/sqft |
Source: Stellar MLS #A4544945 Report a problem | ||
| 9/1/2023 | Pending sale | $1,900,000$671/sqft |
Source: Stellar MLS #A4544945 Report a problem | ||
| 8/22/2023 | Price change | $1,900,000-3.1%$671/sqft |
Source: Stellar MLS #A4544945 Report a problem | ||
| 11/16/2022 | Price change | $1,960,000+0.5%$692/sqft |
Source: Stellar MLS #A4544945 Report a problem | ||
| 8/11/2022 | Listed for sale | $1,950,000$689/sqft |
Source: Stellar MLS #A4544938 Report a problem | ||
Public tax history
Tax history is unavailable.
Monthly payment
Est. payment
Payment breakdown
Explore the cost of this home by adjusting the details. Changes won't be saved.Climate risks
Neighborhood: Central Cocoanut
Nearby schools
Schools provided by the listing agent
- Elementary: Gocio Elementary
- Middle: Booker Middle
- High: Riverview High
Source: Stellar MLS. This data may not be complete. We recommend contacting the local school district to confirm school assignments for this home.
Similar homes
- $1,595,0005 bd5 ba2.9k sqft1685 6TH STREET, SARASOTA, FL 34236For Sale
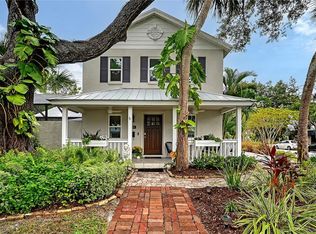
 MLS ID #A4702560, Lenore Treiman, MICHAEL SAUNDERS & COMPANY. Stellar MLS
 - $1,400,0009 bd6 ba3.2k sqft3476 WINTON AVENUE, SARASOTA, FL 34234For Sale
 MLS ID #A4705532, Chandler South, FLORIDA LIFE TEAM LLC. Stellar MLS
 - $1,450,0006 bd5 ba3.4k sqft941 Virginia Dr, Sarasota, FL 34234For Sale By Owner
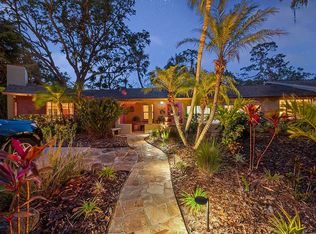
- $1,550,0006 bd5 ba3.2k sqft2069 BOUGAINVILLEA STREET, SARASOTA, FL 34239For Sale
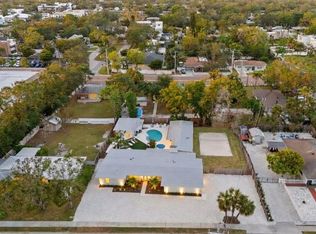 MLS ID #A4701696, Noah Ward, EXP REALTY LLC. Stellar MLS
 - $1,995,0004 bd3 ba3.3k sqft128 GOLDEN GATE POINT #202A, SARASOTA, FL 34236For SaleMLS ID #A4691688, Thomas Netzel, PREMIER SOTHEBY'S INTERNATIONAL REALTY. Stellar MLS
- $1,050,0004 bd3 ba2.5k sqft6343 HOLLYWOOD BOULEVARD, SARASOTA, FL 34231For SaleMLS ID #A4703203, Melodie Palmer, PREMIER SOTHEBY'S INTERNATIONAL REALTY. Stellar MLS
- $1,325,0004 bd4 ba2.4k sqft2480 ALAMEDA AVENUE, SARASOTA, FL 34234For SaleMLS ID #A4695803, Catherine Aganmayo, KW COASTAL LIVING III. Stellar MLS
- $1,250,0004 bd2 ba2.3k sqft771 INDIAN BEACH CIRCLE, SARASOTA, FL 34234For SaleMLS ID #A4703875, Mark Midyett, KELLER WILLIAMS ON THE WATER S. Stellar MLS
- $1,299,0004 bd3 ba2.5k sqft3818 GOCIO ROAD, SARASOTA, FL 34235For SaleMLS ID #A4687006, Robert T Anderson, RE/MAX ALLIANCE GROUP. Stellar MLS
- $1,295,0004 bd3 ba2.3k sqft2410 SIESTA DRIVE, SARASOTA, FL 34239For SaleMLS ID #A4704038, Warren McGregor, LUXE COASTAL PROPERTIES. Stellar MLS
- $800,0004 bd3 ba1.9k sqft2547 BAHIA VISTA STREET, SARASOTA, FL 34239For SaleMLS ID #A4696476, Scott Fader, JOSEPH WALTER REALTY LLC. Stellar MLS
- $1,475,0004 bd3 ba2k sqft3360 HIGEL AVENUE, SARASOTA, FL 34242For SaleMLS ID #A4682008, Natalie Gutwein, MICHAEL SAUNDERS & COMPANY. Stellar MLS
- $1,125,0005 bd3 ba3.1k sqft2515 49TH STREET, SARASOTA, FL 34234For SaleMLS ID #A4693948, Eric Jarvis, COASTAL REAL ESTATE FLORIDA LLC. Stellar MLS
- $1,800,0005 bd3 ba2.2k sqft3515 LA PALOMA AVENUE, SARASOTA, FL 34242For SaleMLS ID #A4689037, Derek Edwards, KELLER WILLIAMS ON THE WATER S. Stellar MLS
- $1,675,0006 bd5 ba2.7k sqft2430 FLOYD STREET, SARASOTA, FL 34239New ConstructionMLS ID #A4697497, Banning Tibbetts, KW SUNCOAST. Stellar MLS
- $1,475,0005 bd4 ba2.8k sqft1775 STAPLETON STREET, SARASOTA, FL 34239For SaleMLS ID #A4670359, Andrew Tanner, PREMIER SOTHEBY'S INTERNATIONAL REALTY. Stellar MLS
- $1,915,0004 bd4 ba2.8k sqft1428 PINE BAY DRIVE, SARASOTA, FL 34231For SaleMLS ID #A4695249, Lenore Treiman, MICHAEL SAUNDERS & COMPANY. Stellar MLS
- $1,199,0007 bd7 ba3.4k sqft3502 BAHIA VISTA STREET, SARASOTA, FL 34239For SaleMLS ID #A4615828, Viola Cashmore, LOYD ROBBINS & CO. LLC. Stellar MLS
- $1,250,0004 bd2 ba1.9k sqft5333 SIESTA COURT, SARASOTA, FL 34242For SaleMLS ID #A4702623, Mette Milland, MICHAEL SAUNDERS & COMPANY. Stellar MLS
- $2,150,0004 bd4 ba3.6k sqft2631 PURITAN TERRACE, SARASOTA, FL 34239For SaleMLS ID #A4699231, Michael James, MICHAEL SAUNDERS & COMPANY. Stellar MLS
