Tucked away within the prestigious Fairways Townhomes at the exclusive Whitetail Club community, the inviting exterior is matched by exceptional interior design, thoughtful space planning, and an abundance of natural light. Ideally situated to capture generous daylight and long golf course views, this 2,912-square-foot residence offers an effortless blend of comfort, style, and indoor-outdoor living. A welcoming walk-up entry leads to three spacious bedroom suites, including a main-level primary suite that provides a private retreat. The open-concept main level is designed for gathering, with a well-appointed kitchen and dining area flowing seamlessly into an expansive great room with beautiful views beyond. Large windows fill the living spaces with natural light while creating a strong connection to the outdoors. When warmer weather arrives, the outdoor dining and sitting areas extend the living space and provide an inviting setting to relax, entertain, and enjoy the peaceful golf course surroundings. Come experience what this stunning home in Whitetail Club have to offer!
For sale
$2,400,000
382 Sunshine Dr, McCall, ID 83638
3beds
2,912sqft
Townhouse
Built in 2023
7,840 Square Feet Lot
$-- Zestimate®
$824/sqft
$-- HOA
What's special
Long golf course viewsWelcoming walk-up entryExceptional interior designThoughtful space planningInviting exteriorBeautiful views beyondThree spacious bedroom suites
- 1 day |
- 85 |
- 1 |
Likely to sell faster than
Zillow last checked:
Listing updated:
Listed by:
Joseph Snyder III 602-315-0758,
Whitetail Club Realty
Source: MCAR,MLS#: 544934
Facts & features
Interior
Bedrooms & bathrooms
- Bedrooms: 3
- Bathrooms: 4
- Full bathrooms: 3
- 1/2 bathrooms: 1
Heating
- Fireplace(s), Propane Fire Place, Propane Forced Air
Cooling
- Central Air
Appliances
- Included: Dishwasher, Disposal, Dryer, Microwave, Range/Oven, Refrigerator, Washer
Features
- Vaulted Ceiling(s)
- Has fireplace: Yes
- Fireplace features: Propane
Interior area
- Total structure area: 2,912
- Total interior livable area: 2,912 sqft
- Finished area above ground: 2,912
- Finished area below ground: 0
Property
Parking
- Total spaces: 2
- Parking features: Shared Driveway
- Garage spaces: 2
- Carport spaces: 1
- Has uncovered spaces: Yes
Features
- Levels: Two Stories
- Has spa: Yes
- Spa features: Private
- Has view: Yes
- View description: Golf Course
- Waterfront features: Beach Access, Lake Privileges
- Body of water: Payette Lake
Lot
- Size: 7,840 Square Feet
- Features: Near Golf Course
- Topography: Level
Details
- Parcel number: RPM06910010320
- Zoning description: Res - 4 Homes/Ac
- Special conditions: Standard
- Other equipment: Propane Tank, Sprinkler System
Construction
Type & style
- Home type: Townhouse
- Property subtype: Townhouse
Materials
- Frame, Wood Siding, Other
- Foundation: Concrete Perimeter
- Roof: Composition
Condition
- Year built: 2023
Utilities & green energy
- Electric: Underground, 220 Volts
- Water: Public
Community & HOA
Community
- Features: Dock, Golf
- Security: Security System
- Subdivision: The Fairways at Whitetail Club
HOA
- Has HOA: Yes
Location
- Region: Mccall
Financial & listing details
- Price per square foot: $824/sqft
- Tax assessed value: $2,254,850
- Annual tax amount: $10,772
- Date on market: 8/13/2026
- Inclusions: Hot Tub, Dishwasher, Disposal, Dryer, Microwave, Range/Oven, Refrigerator, Washer
- Exclusions: Chandelier in Dining Room
- Electric utility on property: Yes
- Road surface type: Paved
Estimated market value
Not available
Estimated sales range
Not available
Not available
Price history
| Date | Event | Price |
|---|---|---|
| 8/13/2026 | Listed for sale | $2,400,000+7.6%$824/sqft |
Source:  MCAR #544934 Report a problem MCAR #544934 Report a problem | ||
| 4/25/2023 | Listing removed | -- |
Source: MCAR Report a problem | ||
| 4/21/2023 | Pending sale | $2,229,500$766/sqft |
Source: MCAR #536141 Report a problem | ||
| 8/9/2022 | Listed for sale | $2,229,500$766/sqft |
Source: MCAR #535669 Report a problem | ||
Public tax history
| Year | Property taxes | Tax assessment |
|---|---|---|
| 2025 | $9,893 +93.6% | $2,254,850 +7.8% |
| 2024 | $5,110 +480% | $2,091,412 +899% |
| 2023 | $881 -47% | $209,344 -42.7% |
| 2022 | $1,662 +9.5% | $365,197 +45.7% |
| 2021 | $1,518 | $250,718 +28.6% |
| 2020 | $1,518 -4.2% | $195,003 +5% |
| 2019 | $1,585 | $185,717 |
Find assessor info on the county website
Monthly payment
Est. payment
Payment breakdown
Explore the cost of this home by adjusting the details. Changes won't be saved.Climate risks
Neighborhood: 83638
Nearby schools
GreatSchools rating
- 7/10Barbara R Morgan Elementary SchoolGrades: PK-5Distance: 2.7 mi
- 9/10Payette Lakes Middle SchoolGrades: 6-8Distance: 2.6 mi
- 9/10Mc Call-Donnelly High SchoolGrades: 9-12Distance: 1.4 mi
- $3,054,003-- bd-- ba3.6k sqft330 Sunshine St, McCall, ID 83638Off Market
- $3,052,512-- bd-- ba3.6k sqft328 Sunshine St, McCall, ID 83638Off Market
- $2,373,1943 bd3 ba2.9k sqft370 Sunshine Dr, McCall, ID 83638Off Market
- $2,229,2003 bd3 ba2.9k sqft320 Sunshine Dr, McCall, ID 83638Off Market
- $2,165,0003 bd3 ba2.9k sqft368 Sunshine Dr, McCall, ID 83638Off Market
- $1,048,7003 bd3 ba2.9k sqft366 Sunshine Dr, McCall, ID 83638Off Market
- $2,308,0343 bd3 ba2.9k sqft364 Sunshine Dr, McCall, ID 83638Off Market
- $2,605,8814 bd2 ba3.7k sqft362 Sunshine Dr, McCall, ID 83638Off Market
A local agent can set up tours, give advice and negotiate with sellers.
A local lender can help you make sure your offer is ready when you are.
Similar homes
- $2,189,0003 bd3 ba2.2k sqft1050 Shady Lane Loop, McCall, ID 83638New
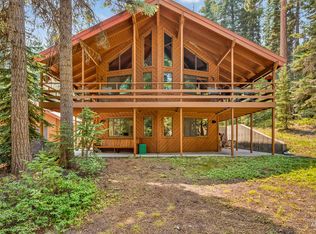 MLS ID #98997434, Steve Jones, Mountain Resort Realty. IMLS
 - $2,495,0003 bd4 ba2.6k sqft33 Sundance Dr, McCall, ID 83638Active
 MLS ID #98995661, Anne Howie, A.V. West. IMLS
 - $2,150,0003 bd4 ba3.2k sqft45 Shooting Star Ln, McCall, ID 83638Active
 MLS ID #98992027, Cory Corbet, Silvercreek Realty Group. IMLS
 - $2,749,0004 bd5 ba3.4k sqft365 Sunshine Dr, McCall, ID 83638For Sale
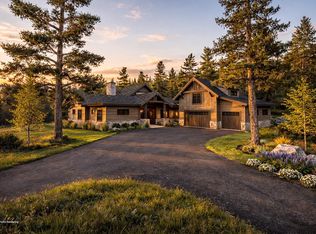 MLS ID #544394, Joseph Snyder III. MCAR
 - $1,750,0004 bd4 ba3.8k sqft13989 Wrangler Rd, McCall, ID 83638For Sale By Owner
- $2,275,0004 bd3 ba2.9k sqft222 Buckcamp Ln, McCall, ID 83638ActiveMLS ID #98987546, Cori Rice, Silvercreek Realty Group. IMLS
- $1,750,0004 bd4 ba3k sqft418 & 424 N Verita St, McCall, ID 83638For SaleMLS ID #543274, Michelle Basye. MCAR
- $2,985,0003 bd4 ba3.5k sqft325 Whitetail Dr, McCall, ID 83638For SaleMLS ID #544233, Joseph Snyder III. MCAR
- $2,195,0004 bd5 ba3.4k sqft273 Whispering Pines Ct, McCall, ID 83638For SaleMLS ID #544686, Verna Vanis. MCAR
- $2,100,0003 bd4 ba2.7k sqft520 Lenora St, McCall, ID 83638For Sale By Owner
- $1,900,0004 bd3 ba2.3k sqft339 Running Horse Dr, McCall, ID 83638ActiveMLS ID #98995900, Erik Fisher, Tamarack Realty LLC. IMLS
- $2,795,0004 bd3 ba2.1k sqft1619 E Lake St, McCall, ID 83638ActiveMLS ID #98996538, Morgan Mcgovert, THG Real Estate. IMLS
- $1,765,0005 bd3 ba3.6k sqft13945 Galloping Rd, McCall, ID 83638ActiveMLS ID #98995904, April Rinehart, Keller Williams Realty Boise. IMLS
- $1,299,0003 bd3 ba2.6k sqft2005 Warren Wagon Rd, McCall, ID 83638For SaleMLS ID #544898, Michael Gurney. MCAR
- $2,425,0004 bd4 ba4.2k sqft1642 Lake Ridge Dr, McCall, ID 83638ActiveMLS ID #98987599, Toni Slaymaker, Silvercreek Realty Group. IMLS
- $1,249,0003 bd3 ba2.4k sqft108 Eagle Shores Ct, McCall, ID 83638ActiveMLS ID #98985468, Steve Jones, Mountain Resort Realty. IMLS
- $1,799,9994 bd4 ba2.7k sqft1160 Bellflower Pl, McCall, ID 83638ActiveMLS ID #98989302, Haylee Sturm, Silvercreek Realty Group. IMLS
- $3,500,0003 bd4 ba2.8k sqft306 Whitetail Dr, McCall, ID 83638ActiveMLS ID #98949262, Toni Slaymaker, Silvercreek Realty Group. IMLS
- $1,895,0004 bd3 ba3k sqft45 Knob Hill Dr, McCall, ID 83638For SaleMLS ID #544497, Tara Reeder. MCAR
- $3,225,0004 bd5 ba3.8k sqft227 Morgan Dr, McCall, ID 83638ActiveMLS ID #98985012, Angela Heasley, Group One Sotheby's Int'l Realty. IMLS
