Skip main navigation
Active
  • $634,900

    2062 Brandt Rd, York, SC 29745

    4beds
    2,675sqft
    : 
    Loading
    Get pre-qualified
    Single Family Residence
    Built in 2004
    0.7 Acres Lot
    $622,500 Zestimate®
    $237/sqft
    $19/mo HOA

    What's special

    Heated in-ground poolWooded homesiteGolf cart carportBeautifully appointed kitchenOpen-concept floor planGas rangeRich hardwood floors
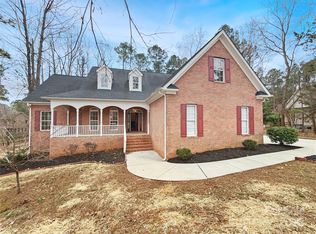
    Resort-style backyard living awaits in this beautifully maintained all-brick Craftsman ranch! Thoughtfully designed for both everyday comfort and effortless entertaining, this exceptional home features 3 bedrooms on the main level plus a spacious bonus room/4th bedroom upstairs. The open-concept floor plan showcases rich hardwood floors, a formal dining room, and a beautifully appointed kitchen with granite countertops, custom cabinetry, a gas range, and generous workspace. The private primary suite serves as a relaxing retreat with direct access to a bright sunroom overlooking the backyard oasis—perfect for morning coffee or unwinding after a long day. Step outside to an expansive deck surrounding the heated in-ground pool, creating an incredible space for entertaining or enjoying warm Carolina evenings. The private, fenced backyard also includes a storage shed and golf cart carport, offering additional storage and convenience. Recent major improvements include a new roof and new HVAC system, providing peace of mind for years to come. A whole-home natural gas generator adds another level of comfort and reliability. Nestled on a wooded homesite just one mile from the public boat ramp, this home is located in the highly sought-after Clover School District and benefits from low York County taxes.
    17 days
    |
    1,018
    |
    89
    |

    Likely to sell faster than

    Zillow last checked:

    Listing updated:

    Listed by:

    Brandon Jackson bjackson@paraclerealty.com,

    Better Homes and Garden Real Estate Paracle

    Source: Canopy MLS as distributed by MLS GRID,MLS#: 4398842MLS Logo

    Loading...

      Facts & features

      Interior

      Bedrooms & bathrooms
      • Bedrooms: 4
      • Bathrooms: 3
      • Full bathrooms: 3
      • Main level bedrooms: 3
      Primary bedroom
      • Level: Main
      Bedroom s
      • Level: Main
      Bedroom s
      • Level: Main
      Other
      • Level: Upper
      Dining area
      • Level: Main
      Kitchen
      • Level: Main
      Laundry
      • Level: Main
      Sunroom
      • Level: Main
      Heating
      • Central
      Cooling
      • Ceiling Fan(s), Central Air
      Appliances
      • Included: Dishwasher, Disposal, Gas Cooktop, Microwave, Oven
      • Laundry: Laundry Room
      Features
      • Has basement: No
      • Fireplace features: Living Room
      Interior area
      • Total structure area: 2,675
      • Total interior livable area: 2,675 sqft
      • Finished area above ground: 2,675
      • Finished area below ground: 0

      Property

      Parking
      • Total spaces: 2
      • Parking features: Driveway, Attached Garage, Garage Faces Side, Garage on Main Level
      • Attached garage spaces: 2
      • Has uncovered spaces: Yes
      Features
      • Levels: 1 Story/F.R.O.G.
      • Patio & porch: Glass Enclosed, Rear Porch
      • Has private pool: Yes
      • Pool features: In Ground, Outdoor Pool
      • Fencing: Back Yard,Fenced
      Lot
      • Size: 0.7 Acres
      • Features: Level, Wooded
      Details
      • Parcel number: 5510000169
      • Zoning: RD-II
      • Special conditions: Standard
      • Other equipment: Generator

      Construction

      Type & style
      • Home type: SingleFamily
      • Property subtype: Single Family Residence
      Materials
      • Brick Full
      • Foundation: Crawl Space
      Condition
      • New construction: No
      • Year built: 2004

      Utilities & green energy

      • Sewer: County Sewer
      • Water: County Water

      Community & HOA

      Community
      • Subdivision: Mariners Watch Cove
      HOA
      • Has HOA: Yes
      • HOA fee: $230 annually
      • HOA name: Mariners Watch Cove
      Location
      • Region: York

      Financial & listing details

      • Price per square foot: $237/sqft
      • Tax assessed value: $520,500
      • Annual tax amount: $1,964
      • Date on market: 7/1/2026
      • Cumulative days on market: 5 days
      • Listing terms: Cash,Conventional,FHA,VA Loan
      • Road surface type: Concrete, Paved

        Estimated market value

        $622,500

        $591,000 - $654,000

        $2,741/mo

        Price history

        DateEventPrice
        7/1/2026Listed for sale$634,900+103.2%$237/sqft
        Source: Canopy MLS as distributed by MLS GRID #4398842 Report a problem
        1/27/2017Sold$312,500-5%$117/sqft
        Source: Canopy MLS as distributed by MLS GRID #3214810 Report a problem
        11/16/2016Price change$329,000-5.7%$123/sqft
        Source: Wilkinson ERA Real Estate #3214810 Report a problem
        9/27/2016Listed for sale$349,000+16.3%$130/sqft
        Source: Visual Tour #3214810 Report a problem
        12/5/2012Listing removed$300,000$112/sqft
        Source: Keller Williams Realty of South Carolina #1076778 Report a problem
        2/5/2012Listed for sale$300,000+7.1%$112/sqft
        Source: Keller Williams Realty of South Carolina #1076778 Report a problem
        1/31/2012Sold$280,000-6.4%$105/sqft
        Source: Canopy MLS as distributed by MLS GRID #2055118 Report a problem
        1/19/2012Price change$299,000-0.3%$112/sqft
        Source: Keller Williams of Charlotte #2055118 Report a problem
        1/16/2012Price change$300,000+0.3%$112/sqft
        Source: Keller Williams Realty of South Carolina #2055118 Report a problem
        1/7/2012Price change$299,000-0.3%$112/sqft
        Source: Keller Williams of Charlotte #2055118 Report a problem
        1/1/2012Price change$300,000+0.3%$112/sqft
        Source: Keller Williams Realty of South Carolina #2055118 Report a problem
        12/9/2011Price change$299,000-0.3%$112/sqft
        Source: Keller Williams of Charlotte #2055118 Report a problem
        12/3/2011Listed for sale$300,000$112/sqft
        Source: Keller Williams Realty of South Carolina #2055118 Report a problem
        9/27/2011Listing removed$300,000$112/sqft
        Source: Keller Williams Realty of South Carolina #1076778 Report a problem
        9/10/2011Price change$300,000+0.3%$112/sqft
        Source: Keller Williams of Charlotte #1076778 Report a problem
        9/2/2011Price change$299,000-0.3%$112/sqft
        Source: Keller Williams of Charlotte #1076778 Report a problem
        8/4/2011Price change$300,000-4.5%$112/sqft
        Source: Keller Williams of Charlotte #1076778 Report a problem
        7/19/2011Price change$314,000-7.4%$117/sqft
        Source: Keller Williams of Charlotte #1076778 Report a problem
        1/16/2011Listed for sale$339,000$127/sqft
        Source: Allen Tate Company #993873 Report a problem
        5/12/2008Sold$339,000+16.9%$127/sqft
        Source: Public Record Report a problem
        4/14/2005Sold$289,900+624.8%$108/sqft
        Source: Public Record Report a problem
        5/14/2004Sold$40,000$15/sqft
        Source: Public Record Report a problem

        Public tax history

        YearProperty taxesTax assessment
        2025$1,964 -2.6%$16,346 +15%
        2024$2,017 -2.5%$14,214
        2023$2,068 +20.2%$14,214
        2022$1,720 -57.1%$14,214
        2021$4,010 $14,214
        2020-- $14,214 +15%
        2019-- $12,360
        2018-- $12,360
        2017$1,260 $12,360 +14.4%
        2016$1,260 $10,800
        2014$1,260 $10,800 -34.1%
        2013$1,260 $16,380
        2012-- $16,380 +24.7%
        2010-- $13,140
        2009-- $13,140
        2008-- $13,140 +28.8%
        2007-- $10,200
        2006-- $10,200 +20.6%
        2005-- $8,456 +463.7%
        2004-- $1,500 -22.8%
        2003-- $1,944
        Find assessor info on the county website

        Monthly payment

        Est. payment

        Payment breakdown

        Explore the cost of this home by adjusting the details. Changes won't be saved.
        All calculations are estimates and provided by Zillow, Inc. for informational purposes only. Actual amounts may vary.
        HOA fees may include property taxes on listings classified as Co-Ops. Contact the listing agent and/or owner for fee details.
        Mortgage interest rates are dependent on a number of factors, including credit score, down payment, and repayment length. Interest rate data provided by Zillow Group Marketplace, Inc. as of 1/1/1970 from various mortgage lenders with which we have lead or other similar arrangements; the Estimated Payment is an average of those rates.
        See how much you could borrow to make a competitive offer.

        Climate risks

        Neighborhood: 29745

        Getting around

        0 / 100
        Car-Dependent
        21 / 100
        Somewhat Bikeable

        Nearby schools

        GreatSchools rating
        Schools provided by the listing agent
        • Elementary: Liberty Hill
        • Middle: Roosevelt
        • High: Lake Wylie

        Source: Canopy MLS as distributed by MLS GRID. This data may not be complete. We recommend contacting the local school district to confirm school assignments for this home.

        A local agent can set up tours, give advice and negotiate with sellers.

        Browse local experts

        Similar homes