Skip main navigation
Sold for $850,000
  • $850,000

    2062 Harvey Gummel Rd, Hampstead, MD 21074

    5beds
    2,402sqft
    Farm
    Built in 1978
    23.18 Acres Lot
    $850,200 Zestimate®
    $354/sqft
    $3,220 Estimated rent

    Home value

    $850,200

    $808,000 - $893,000

    $3,220/mo

    Zestimate® history
    Loading
    Loading...

    Owner options

    List your home for rent

    $3,220/mo

    Rent Zestimate®

    Find your next renter with Zillow Rental Manager. Plus, with online applications, you can quickly screen prospective tenants – for free.

    Learn more

    $3,220/mo

    Rent Zestimate®

    Refinance and save

    $5,161/mo

    Est. payment

    Refinancing to a lower rate could help reduce your monthly payments and save thousands over the life of the loan.

    See today's rates

    $5,161/mo

    Est. payment

    Explore your selling options

    Work with a Zillow partner agent

    Leverage their expertise and Zillow's premium Showcase listings to get your home seen by more buyers.

    Get started

    List with your own agent

    Get your home in front of millions of buyers by listing it on Zillow.

    Learn how to do it

    Sell it yourself

    Take full control of how buyers see your home on Zillow by listing For Sale by Owner (FSBO).

    List your home

    What's special

    Built-in storageSolid custom-built cape codOpen landWooded viewsPlenty of natural light
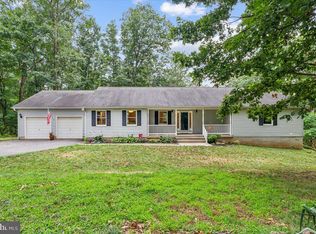
    Welcome to a rare opportunity to own a solid, custom-built Cape Cod nestled on over 27 acres of scenic countryside in Carroll County— additional 3.9-acre parcel included in the sale, offering even more space and potential. Lovingly maintained by its original owner, this 5-bedroom, 3.5-bath home showcases quality craftsmanship and timeless character throughout. Hardwood floors span much of the home, complemented by a traditional layout featuring spacious living and dining areas, built-ins, and a cozy brick fireplace that anchors the main living space. The main level offers added flexibility with a bedroom and full bath—ideal for guests or multi-generational living. Upstairs, you’ll find generously sized bedrooms with charming dormers, built-in storage, and plenty of natural light. The kitchen offers a functional footprint with solid wood cabinetry and opens to additional living space, ready for your personal touch. The full basement includes workshop space and additional storage, while outside, the property truly shines. Enjoy open land, wooded views, and the peace and privacy of rural living. A barn/steel building provides endless possibilities for hobbies, equipment, or agricultural use, and established blueberry bushes and asparagus add to the homestead appeal. Additional highlights include a 2-car attached garage and a newer roof ( 2 years old). An additional Pole barn offers additional parking, workshop or barn. If you’ve been searching for acreage, privacy, and a well-built home with room to customize and grow, this is a must-see.

    Zillow last checked:

    Listing updated:

    Listed by:

    Jessica Sauls 443-983-0402,

    The KW Collective

    Bought with:

    Christine Martin, 532201

    Samson Properties

    Source: Bright MLS,MLS#: MDCR2034056MLS Logo

    Facts & features

    Interior

    Bedrooms & bathrooms
    • Bedrooms: 5
    • Bathrooms: 4
    • Full bathrooms: 3
    • 1/2 bathrooms: 1
    • Main level bathrooms: 2
    • Main level bedrooms: 1
    Basement
    • Area: 1740
    Heating
    • Wood Stove, Baseboard, Oil
    Cooling
    • Window Unit(s), Electric
    Appliances
    • Included: Dishwasher, Washer, Dryer, Exhaust Fan, Freezer, Refrigerator, Ice Maker, Oven/Range - Gas, Electric Water Heater
    Features
    • Bathroom - Stall Shower, Bathroom - Walk-In Shower, Built-in Features, Ceiling Fan(s), Combination Kitchen/Living, Chair Railings, Crown Molding, Dining Area, Entry Level Bedroom, Family Room Off Kitchen, Floor Plan - Traditional, Formal/Separate Dining Room, Primary Bath(s)
    • Flooring: Carpet, Tile/Brick, Vinyl, Hardwood
    • Basement: Partial,Partially Finished,Rear Entrance,Workshop
    • Number of fireplaces: 1
    • Fireplace features: Brick, Glass Doors, Wood Burning, Wood Burning Stove
    Interior area
    • Total structure area: 4,142
    • Total interior livable area: 2,402 sqft
    • Finished area above ground: 2,402
    • Finished area below ground: 0

    Property

    Parking
    • Total spaces: 8
    • Parking features: Garage Door Opener, Attached, Detached, Driveway
    • Attached garage spaces: 8
    • Has uncovered spaces: Yes
    Accessibility
    • Accessibility features: None
    Features
    • Levels: Three
    • Stories: 3
    • Patio & porch: Porch
    • Pool features: None
    • Has view: Yes
    • View description: Garden, Trees/Woods
    Lot
    • Size: 23.18 Acres
    • Features: Additional Lot(s), Wooded, Private, Secluded, Rural
    Details
    • Additional structures: Above Grade, Below Grade, Shed(s)
    • Additional parcels included: Parcel Number; 0381
    • Parcel number: 0706022286
    • Zoning: AGRIC
    • Special conditions: Standard

    Construction

    Type & style
    • Home type: SingleFamily
    • Architectural style: Cape Cod
    • Property subtype: Farm
    Materials
    • Brick, Vinyl Siding
    • Foundation: Block
    • Roof: Architectural Shingle
    Condition
    • New construction: No
    • Year built: 1978

    Utilities & green energy

    • Sewer: On Site Septic
    • Water: Private
    • Utilities for property: Propane

    Community & HOA

    Community
    • Subdivision: None Available
    HOA
    • Has HOA: No
    Location
    • Region: Hampstead

    Financial & listing details

    • Price per square foot: $354/sqft
    • Tax assessed value: $446,733
    • Annual tax amount: $4,823
    • Date on market: 4/16/2026
    • Listing agreement: Exclusive Right To Sell
    • Listing terms: Cash,Conventional,FHA,VA Loan,Farm Credit Service,USDA Loan
    • Ownership: Fee Simple
    • Crops included: Yes

    Price history

    DateEventPrice
    6/18/2026Sold$850,000$354/sqft
    Source: Bright MLS #MDCR2034056 Report a problem
    6/4/2026Pending sale$850,000$354/sqft
    Source: Bright MLS #MDCR2034002 Report a problem
    4/23/2026Contingent$850,000$354/sqft
    Source: Bright MLS #MDCR2034056 Report a problem
    4/16/2026Listed for sale$850,000$354/sqft
    Source: Bright MLS #MDCR2034056 Report a problem

    Public tax history

    YearProperty taxesTax assessment
    2025$4,346 -1.4%$421,500 +8%
    2024$4,408 +8.8%$390,100 +8.8%
    2023$4,053 +9.6%$358,700 +9.6%
    2022$3,698 +0.7%$327,300 +0.7%
    2021$3,672 +0.7%$324,933 +0.7%
    2020$3,645 +0.7%$322,567 +0.7%
    2019$3,618 +1.4%$320,200 +1.4%
    2018$3,568 +1.4%$315,733 +1.4%
    2017$3,517 $311,267 +1.5%
    2016-- $306,800
    2015-- $306,800
    2014-- $306,800 -8.1%
    2013-- $333,800
    2012-- $333,800
    2011-- $333,800 -12.5%
    2010-- $381,560 +7.8%
    2009-- $354,096 +8.4%
    2008-- $326,633 +9.2%
    2007-- $299,170 +10.1%
    2006-- $271,656 +11.3%
    2005-- $244,143 +12.7%
    2004-- $216,630 +5%
    2003-- $206,390 +5.2%
    2002-- $196,150 +5.5%
    2001-- $185,910
    Find assessor info on the county website

    Neighborhood: 21074

    Nearby schools

    GreatSchools rating
    Schools provided by the listing agent
    • District: Carroll County Public Schools

    Source: Bright MLS. This data may not be complete. We recommend contacting the local school district to confirm school assignments for this home.

    Get a cash offer in 3 minutes
    Find out how much your home could sell for in as little as 3 minutes with a no-obligation cash offer.
    Estimated market value
    $850,200
    Get a cash offer in 3 minutes
    Find out how much your home could sell for in as little as 3 minutes with a no-obligation cash offer.
    Estimated market value
    $850,200