Welcome home to this gorgeous ranch-style home in the highly sought-after Clarks Grove community! Featuring the popular Riley Plan, this beautifully maintained home offers the perfect blend of comfort, style, and convenience. From the inviting rocking chair front porch to the thoughtfully designed open-concept floor plan, you'll immediately feel at home. The spacious family room showcases beautiful flooring, a stunning fireplace with custom shiplap detail, and flows seamlessly into the dining area, creating the perfect space for gathering and entertaining. The kitchen is truly the heart of the home, featuring granite countertops, custom shaker cabinetry, a farmhouse sink, tile backsplash, oversized island, pantry, stainless steel appliances, and a gas stove that will delight any home chef. The owner's suite is conveniently located on the main level and offers a spa-like bath along with a large walk-in closet. Two additional bedrooms, a full bath, and a versatile loft space upstairs provide plenty of room for family, guests, a home office, or hobby space. Step outside and enjoy your screened patio, the perfect place to relax with your morning coffee or unwind at the end of the day while enjoying Georgia's beautiful weather year-round. Additional features include a two-car garage, approximately five years remaining on the structural warranty, and a location that can't be beat. Enjoy being within walking distance to parks, shopping, dining, and everything that makes Covington one of the area's most desirable communities.
Active
$390,000
5117 Robinson St W, Covington, GA 30014
3beds
2,094sqft
Single Family Residence
Built in 2022
5,227 Square Feet Lot
$388,400 Zestimate®
$186/sqft
$82/mo HOA
What's special
Two-car garageOversized islandVersatile loft space upstairsBeautiful flooringSpacious family roomStainless steel appliancesLarge walk-in closet
- 2 days |
- 175 |
- 12 |
Likely to sell faster than
Zillow last checked:
Listing updated:
Listed by:
Joseph Stockdale 678-634-3360,
Joe Stockdale Real Estate
Source: GAMLS,MLS#: 10824837
Facts & features
Interior
Bedrooms & bathrooms
- Bedrooms: 3
- Bathrooms: 3
- Full bathrooms: 2
- 1/2 bathrooms: 1
- Main level bathrooms: 1
- Main level bedrooms: 1
Rooms
- Room types: Bonus Room, Laundry
Dining room
- Features: Separate Room
Kitchen
- Features: Breakfast Bar, Breakfast Room, Kitchen Island, Pantry
Heating
- Central, Forced Air, Natural Gas
Cooling
- Ceiling Fan(s), Central Air
Appliances
- Included: Dishwasher, Disposal, Microwave
- Laundry: Common Area, In Kitchen
Features
- High Ceilings, Master On Main Level, Tray Ceiling(s), Walk-In Closet(s)
- Flooring: Carpet, Hardwood, Laminate, Tile
- Windows: Double Pane Windows
- Basement: None
- Attic: Pull Down Stairs
- Number of fireplaces: 1
- Fireplace features: Family Room, Gas Log
- Common walls with other units/homes: No Common Walls
Interior area
- Total structure area: 2,094
- Total interior livable area: 2,094 sqft
- Finished area above ground: 2,094
- Finished area below ground: 0
Video & virtual tour
Property
Parking
- Parking features: Garage, Side/Rear Entrance
- Has garage: Yes
Features
- Levels: One and One Half
- Stories: 1
- Has view: Yes
- View description: Seasonal View
- Body of water: None
Lot
- Size: 5,227 Square Feet
- Features: Level
- Residential vegetation: Grassed
Details
- Parcel number: C035000070102000
Construction
Type & style
- Home type: SingleFamily
- Architectural style: Craftsman,Ranch
- Property subtype: Single Family Residence
Materials
- Brick
- Foundation: Slab
- Roof: Composition
Condition
- Resale
- New construction: No
- Year built: 2022
Utilities & green energy
- Electric: 220 Volts
- Sewer: Public Sewer
- Water: Public
- Utilities for property: Electricity Available, High Speed Internet, Sewer Available, Water Available
Green energy
- Energy efficient items: Insulation, Water Heater
- Water conservation: Low-Flow Fixtures
Community & HOA
Community
- Features: Clubhouse, Park, Playground, Pool, Sidewalks, Street Lights, Near Shopping
- Security: Smoke Detector(s)
- Subdivision: Clarks Grove
HOA
- Has HOA: Yes
- Services included: Management Fee, Swimming
- HOA fee: $981 annually
Location
- Region: Covington
Financial & listing details
- Price per square foot: $186/sqft
- Annual tax amount: $4,514
- Date on market: 8/13/2026
- Listing agreement: Exclusive Right To Sell
- Listing terms: Cash,Conventional,FHA,VA Loan
- Electric utility on property: Yes
Estimated market value
$388,400
$369,000 - $408,000
$1,964/mo
Price history
| Date | Event | Price |
|---|---|---|
| 8/13/2026 | Listed for sale | $390,000$186/sqft |
Source:  GAMLS #10824837 Report a problem GAMLS #10824837 Report a problem | ||
| 7/23/2026 | Listing removed | $390,000$186/sqft |
Source:  FMLS GA #7788324 Report a problem FMLS GA #7788324 Report a problem | ||
| 7/9/2026 | Price change | $390,000-2.5%$186/sqft |
Source: GAMLS #10785340 Report a problem | ||
| 6/13/2026 | Listed for sale | $400,000+1.9%$191/sqft |
Source: GAMLS #10785340 Report a problem | ||
| 1/20/2023 | Sold | $392,650+0.7%$188/sqft |
Source: FMLS GA #7095707 Report a problem | ||
| 10/26/2022 | Pending sale | $389,900$186/sqft |
Source: FMLS GA #7095707 Report a problem | ||
| 8/6/2022 | Listed for sale | $389,900$186/sqft |
Source: FMLS GA #7095707 Report a problem | ||
Public tax history
Tax history is unavailable.
Monthly payment
Est. payment
Payment breakdown
Explore the cost of this home by adjusting the details. Changes won't be saved.Climate risks
Neighborhood: 30014
Nearby schools
GreatSchools rating
- 5/10Porterdale Elementary SchoolGrades: PK-5Distance: 1.7 mi
- 3/10Clements Middle SchoolGrades: 6-8Distance: 3.8 mi
- 2/10Newton High SchoolGrades: 9-12Distance: 3.1 mi
Schools provided by the listing agent
- Elementary: Porterdale
- Middle: Cousins
- High: Newton
Source: GAMLS. This data may not be complete. We recommend contacting the local school district to confirm school assignments for this home.
- $356,2003 bd2 ba2k sqft5173 N Pratt St, Covington, GA 30014Off Market
- $359,0003 bd3 ba2k sqft5175 N Pratt St, Covington, GA 30014Sold
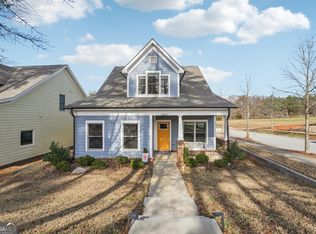
- $338,9003 bd2 ba2.1k sqft5167 N Pratt St, Covington, GA 30014Off Market
- $336,7003 bd2 ba2.1k sqft5163 N Pratt St, Covington, GA 30014Off Market
- $401,1003 bd2 ba2k sqft5161 N Pratt St, Covington, GA 30014Off Market
- $39,000-- bd-- ba-- sqft5186 N Pratt St, Covington, GA 30014Off Market
- $65,000-- bd-- ba-- sqft5182 N Pratt St, Covington, GA 30014Sold
- $38,000-- bd-- ba-- sqft5157 Arnold St, Covington, GA 30014Sold
A local agent can set up tours, give advice and negotiate with sellers.
Similar homes
- $389,0003 bd4 ba2.5k sqft5135 Arnold St, Covington, GA 30014Active

 MLS ID #10791812, Sandra Stevens, RE/MAX Around Atlanta East. GAMLS
 - $349,5003 bd2 ba1.6k sqft9120 Leverett Cir, Covington, GA 30014Active
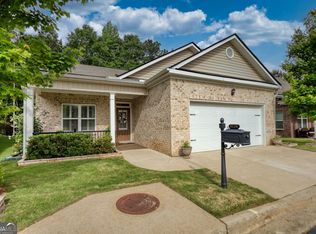 MLS ID #10824125, Vickie Scotland, Silver Oaks Realty. GAMLS
 - $350,0004 bd3 ba2.4k sqft8175 Berrywood Ct, Covington, GA 30014For Sale

 MLS ID #7811166, Gaby Richmond, Century 21 Connect Realty. FMLS GA
 - $429,9003 bd2 ba1.9k sqft3186 Monticello St SW, Covington, GA 30014Active
 MLS ID #10807782, Carol Moore, BHGRE Metro Brokers. GAMLS
 - $425,9994 bd3 ba2.1k sqft5214 Hazel St NE, Covington, GA 30014ActiveMLS ID #10803937, Catrina Crowe, Crowe Property Group. GAMLS
- $395,0004 bd3 ba2.7k sqft45 Streamside Dr, Covington, GA 30016ActiveMLS ID #10819764, The Radtke Team, Keller Williams Realty Atl. Partners. GAMLS
- $339,8003 bd3 ba2.6k sqft10110 Malcolm Ct, Covington, GA 30014Off Market
- $395,0004 bd3 ba2.4k sqft385 Glynnshire Ct, Covington, GA 30016ActiveMLS ID #10784638, Ashley Morgan, HomeSmart. GAMLS
- $398,0004 bd4 ba3k sqft13709 Whitman Ln, Covington, GA 30014ActiveMLS ID #10636381, Mark Spain, Mark Spain Real Estate. GAMLS
- $339,9003 bd3 ba2.1k sqft250 Rainbow Dr, Mansfield, GA 30055ActiveMLS ID #10824888, Kelly D Mack, Keller Williams Realty Atl. Partners. GAMLS
- $376,9005 bd3 ba2.4k sqft11812 Neely Ln, Covington, GA 30014New ConstructionFMLS GA
- $468,5004 bd4 ba2.6k sqft20 Hawthorn Ln, Covington, GA 30014ActiveMLS ID #10796675, Shalitia N Smith, AUOR Properties. GAMLS
- $367,3004 bd3 ba2.3k sqft2268 Blackbird Cir, Covington, GA 30016ActiveMLS ID #10780999, Cherry Chaney, Joe Stockdale Real Estate. GAMLS
- from $405,1004 bd3 ba2.7k sqftFleetwood Plan, Wildwood, Covington, GA 30014New ConstructionDR Horton
- $239,0002 bd2 ba1.1k sqft8137 Nelson Dr SW, Covington, GA 30014For SaleMLS ID #7808130, Gholam Reza Mohajerani, Atlanta Home Estate Realty, Inc.. FMLS GA
- $335,0004 bd3 ba2.4k sqft90 Victory Ln, Covington, GA 30016ActiveMLS ID #10791251, Mark Spain, Mark Spain Real Estate. GAMLS
- $420,0004 bd3 ba2.5k sqft1684 Flagstone Ln, Conyers, GA 30012For SaleMLS ID #7801148, Leonardo Paskell, EXP Realty, LLC.. FMLS GA
- $574,9004 bd4 ba3k sqft40 Wood Lawn Springs Trl, Covington, GA 30014Active Under ContractMLS ID #10811348, Heather Dean, Homestead Realtors, LLC. GAMLS
- $299,0003 bd2 ba1.6k sqft2210 Village Dr, Covington, GA 30016ActiveMLS ID #10804938, Shahniza Jooma, Virtual Properties Realty.com. GAMLS
- $--4 bd3 ba2k sqft146 Crowell Rd SE, Conyers, GA 30094AuctionServiceLink Auction
