**A LOT comes with this address!** Priced at $249,900, this 2022-built, 3-bedroom, 2-bath home in Whisper Falls offers 1,325 sq ft of comfortable living PLUS some amazing neighborhood features. There's an impressive community pool, splash/water-play area, playground and basketball courts! Inside, you'll find an open floor plan with an island kitchen overlooking the main living area, a split-bedroom layout and an easy, functional design that makes great use of the space. The low-maintenance exterior means less time on upkeep and more time enjoying everything the community has to offer. There's also remaining coverage under the original 10-year builder warranty. Conveniently located near Hwy 90, Hwy 211 and Masterson Road with easy access to shopping, dining and major thoroughfares. **Newer construction, great amenities and a price under $250K-come see what 13527 Baroque Terrace has to offer!**
For sale
$249,900
13527 Baroque Terrace, San Antonio, TX 78252
3beds
1,325sqft
Single Family Residence
Built in 2022
5,401 Square Feet Lot
$248,300 Zestimate®
$189/sqft
$75/mo HOA
What's special
Basketball courtsOpen floor planLow-maintenance exteriorImpressive community poolSplit-bedroom layout
- 2 days |
- 52 |
- 0 |
Likely to sell faster than
Zillow last checked:
Listing updated:
Listed by:
Joan Stolte TREC #434287 (210) 842-2011,
Real Broker, LLC
Source: LERA MLS,MLS#: 2008223
Facts & features
Interior
Bedrooms & bathrooms
- Bedrooms: 3
- Bathrooms: 2
- Full bathrooms: 2
Primary bedroom
- Features: Split, Walk-In Closet(s)
- Area: 180
- Dimensions: 15 x 12
Bedroom 2
- Area: 120
- Dimensions: 12 x 10
Bedroom 3
- Area: 120
- Dimensions: 12 x 10
Primary bathroom
- Features: Tub/Shower Combo, Single Vanity
- Area: 60
- Dimensions: 12 x 5
Dining room
- Area: 128
- Dimensions: 16 x 8
Kitchen
- Area: 144
- Dimensions: 12 x 12
Living room
- Area: 176
- Dimensions: 16 x 11
Heating
- Central, Natural Gas
Cooling
- 13-15 SEER AX, Central Air
Appliances
- Included: Self Cleaning Oven, Range, Gas Cooktop, Disposal, Dishwasher, Plumbed For Ice Maker, Gas Water Heater, High Efficiency Water Heater
- Laundry: Washer Hookup, Dryer Connection
Features
- One Living Area, Liv/Din Combo, Kitchen Island, Breakfast Bar, Utility Room Inside, Secondary Bedroom Down, 1st Floor Lvl/No Steps, Open Floorplan, All Bedrooms Downstairs, Walk-In Closet(s), Master Downstairs, Programmable Thermostat
- Flooring: Carpet, Vinyl
- Windows: Double Pane Windows, Window Coverings
- Has basement: No
- Attic: Pull Down Storage
- Has fireplace: No
- Fireplace features: Not Applicable
Interior area
- Total interior livable area: 1,325 sqft
Property
Parking
- Total spaces: 1
- Parking features: One Car Garage
- Garage spaces: 1
Features
- Levels: One
- Stories: 1
- Exterior features: Sprinkler System
- Pool features: None, Community
- Fencing: Privacy
Lot
- Size: 5,401 Square Feet
- Features: Curbs, Sidewalks, Streetlights
Details
- Additional structures: Shed(s)
- Parcel number: 056811380170
Construction
Type & style
- Home type: SingleFamily
- Property subtype: Single Family Residence
Materials
- Brick, Siding, Fiber Cement, Radiant Barrier
- Foundation: Slab
- Roof: Composition
Condition
- Pre-Owned
- New construction: No
- Year built: 2022
Details
- Builder name: DR Horton
Utilities & green energy
- Electric: CPS
- Gas: CPS
- Sewer: SAWS, Sewer System
- Water: SAWS, Water System
Green energy
- Green verification: HERS 0-85
Community & HOA
Community
- Features: Clubhouse, Playground, Sports Court, BBQ/Grill, Basketball Court, Other
- Security: Smoke Detector(s)
- Subdivision: Whisper Falls
HOA
- Has HOA: Yes
- HOA fee: $225 quarterly
- HOA name: WHISPER FALLS
Location
- Region: San Antonio
Financial & listing details
- Price per square foot: $189/sqft
- Tax assessed value: $245,770
- Annual tax amount: $4,907
- Price range: $249.9K - $249.9K
- Date on market: 8/13/2026
- Cumulative days on market: 3 days
- Listing terms: Conventional,FHA,VA Loan,TX Vet,Cash
- Road surface type: Paved
Estimated market value
$248,300
$236,000 - $261,000
$1,578/mo
Price history
| Date | Event | Price |
|---|---|---|
| 8/13/2026 | Listed for sale | $249,900-6.7%$189/sqft |
Source:  LERA MLS #2008223 Report a problem LERA MLS #2008223 Report a problem | ||
| 1/18/2023 | Sold | -- |
Source: LERA MLS #1633906 Report a problem | ||
| 12/6/2022 | Pending sale | $267,900$202/sqft |
Source: LERA MLS #1633906 Report a problem | ||
| 12/6/2022 | Price change | $267,900+1.5%$202/sqft |
Source: LERA MLS #1633906 Report a problem | ||
| 9/16/2022 | Price change | $263,900-0.8%$199/sqft |
Source: LERA MLS #1633906 Report a problem | ||
| 9/7/2022 | Price change | $265,900-1.2%$201/sqft |
Source: LERA MLS #1633906 Report a problem | ||
| 9/6/2022 | Price change | $269,000+0.7%$203/sqft |
Source: LERA MLS #1633906 Report a problem | ||
| 8/26/2022 | Listed for sale | $267,000$202/sqft |
Source: LERA MLS #1633906 Report a problem | ||
Public tax history
| Year | Property taxes | Tax assessment |
|---|---|---|
| 2025 | $1,692 -18.2% | $245,770 +0.9% |
| 2024 | $2,067 +15.3% | $243,620 +15.5% |
| 2023 | $1,793 | $211,000 |
Find assessor info on the county website
Monthly payment
Est. payment
Payment breakdown
Explore the cost of this home by adjusting the details. Changes won't be saved.Climate risks
Neighborhood: 78252
Nearby schools
GreatSchools rating
- 5/10Luckey Ranch Elementary SchoolGrades: PK-5Distance: 1.9 mi
- 6/10Medina Valley Middle SchoolGrades: 6-8Distance: 4.8 mi
- 5/10Medina Valley High SchoolGrades: 9-12Distance: 4.5 mi
Schools provided by the listing agent
- Elementary: Silos
- Middle: Medina Valley
- High: Medina Valley
- District: Medina Valley I.S.D.
Source: LERA MLS. This data may not be complete. We recommend contacting the local school district to confirm school assignments for this home.
- $237,6003 bd3 ba1.5k sqft13523 Baroque Ter, San Antonio, TX 78252Off Market
- $271,6004 bd2 ba2.2k sqft13531 Baroque Ter, San Antonio, TX 78252Off Market

- $288,4754 bd3 ba2k sqft13540 Waxman Spark, San Antonio, TX 78252For Sale
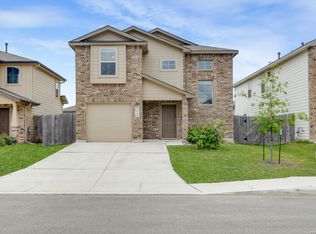
- $--3 bd2 ba1.1k sqft13906 Whisper Bnd, San Antonio, TX 78252Sold
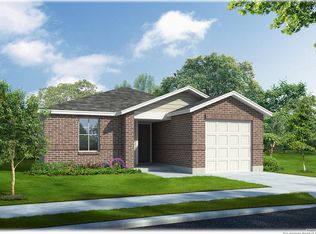
- $--4 bd3 ba1.9k sqft6423 Whisper Pond, San Antonio, TX 78252Sold
- $266,0004 bd2 ba1.9k sqft6423 Whisper Pond, San Antonio, TX 78216Off Market
- $248,0004 bd3 ba1.8k sqft6427 Whisper Pond, San Antonio, TX 78252Off Market
- $259,4004 bd2 ba1.8k sqft6427 Whisper Pond, San Antonio, TX 78216Off Market
A local agent can set up tours, give advice and negotiate with sellers.
Similar homes
- $245,0003 bd2 ba1.1k sqft13724 WHISPER RNCH, San Antonio, TX 78252For Sale
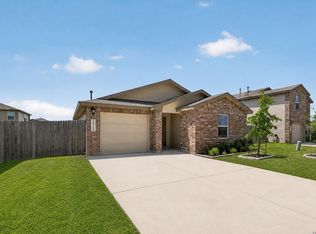
 MLS ID #2007917, Lindsay Chunn TREC #664849, John Chunn Realty, LLC. LERA MLS
 - $265,0003 bd2 ba1.6k sqft13011 Maestro Spark, San Antonio, TX 78252For Sale
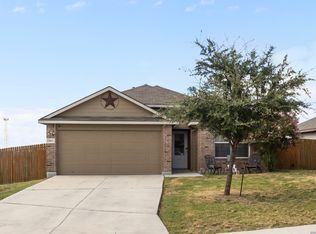 MLS ID #2007723, Dayton Schrader TREC #312921, eXp Realty. LERA MLS
 - $279,0003 bd2 ba1.6k sqft6437 N Hoffman Plain, San Antonio, TX 78252For Sale
 MLS ID #2008379, Hector Lozada Principe TREC #710654, Global Realty Group. LERA MLS
 - $235,9004 bd2 ba1.6k sqft7211 DONKEY VLY, San Antonio, TX 78252For Sale
 MLS ID #2007476, Katherine Lopez TREC #829412, Real Broker, LLC. LERA MLS
 - $255,0003 bd2 ba1.3k sqft6459 Legato, San Antonio, TX 78252For SaleMLS ID #2005352, Patience Gyakari TREC #844787, Real Broker, LLC. LERA MLS
- $225,0003 bd2 ba1k sqft14018 Homestead Way, San Antonio, TX 78252For SaleMLS ID #2007029, Rosalinda Tomlin TREC #592649, RE/MAX Alamo Realty. LERA MLS
- $265,0003 bd2 ba1.6k sqft6535 Encore Oaks, San Antonio, TX 78252For SaleMLS ID #2005040, Diana Villarreal TREC #693690, Real Broker, LLC. LERA MLS
- $245,0003 bd3 ba1.5k sqft6550 LEGATO CURV, San Antonio, TX 78252For SaleMLS ID #1964835, Brock Bremmer TREC #747087, eXp Realty. LERA MLS
- $239,9993 bd2 ba1.1k sqft13615 Whisper Xing, San Antonio, TX 78252For SaleMLS ID #1954739, Carmencita Buenrostro TREC #660011, Silverback Realty, LLC. LERA MLS
- $245,0003 bd2 ba1.6k sqft13079 Minuet Sway, San Antonio, TX 78252For SaleMLS ID #1973584, Tracy Ross TREC #736319, Omni Capital Realty. LERA MLS
- $239,9993 bd2 ba1.4k sqft13807 Homestead, San Antonio, TX 78252For SaleMLS ID #1948931, Anthony Almaguer TREC #724294, Real Broker, LLC. LERA MLS
- $--3 bd2 ba1.6k sqft13720 Pullet Way, San Antonio, TX 78252AuctionXome
- $225,0004 bd2 ba1.6k sqft6528 SCARECROW WAY, San Antonio, TX 78252For SaleMLS ID #2004151, Daniel Cline TREC #729312, Keller Williams Realty. LERA MLS
- $263,0993 bd2 ba1.2k sqft6636 Scarecrow, San Antonio, TX 78252For SaleMLS ID #1947617, Josue Gallardo TREC #624913, Keller Williams City-View. LERA MLS
- $238,0003 bd2 ba1.2k sqft13852 Buffalo Valley, San Antonio, TX 78252For SaleMLS ID #1955739, Yvonne Guerra TREC #743892, eXp Realty. LERA MLS
- $235,0003 bd2 ba1.2k sqft13927 Silos Meadows, San Antonio, TX 78252For SaleMLS ID #1962399, Ruth Horace TREC #499143, Keller Williams Legacy. LERA MLS
- $217,0004 bd2 ba1.6k sqft6423 Tractor Way, San Antonio, TX 78252For SaleMLS ID #2004068, Michael Schultz TREC #612159, Keller Williams Heritage. LERA MLS
- $244,9003 bd2 ba1.3k sqft6806 Rondo Measure, San Antonio, TX 78252For SaleMLS ID #1966567, Jonathan Rebaldo TREC #800822, Keller Williams City-View. LERA MLS
- $233,0003 bd2 ba1.4k sqft13923 Silos Mdws, San Antonio, TX 78252For SaleMLS ID #500412, Diana Segovia, Jade Real Estate Llc. Greater McAllen AOR
- $239,0003 bd2 ba1.2k sqft5911 MACDONA RDG, San Antonio, TX 78252For SaleMLS ID #1973692, Candy Rose TREC #540741, Rose Residential, LLC. LERA MLS
