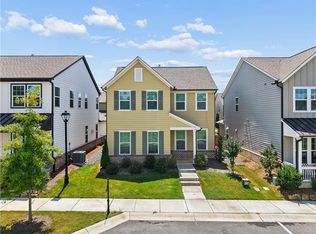
Welcome to this beautiful, like-new brick-front home offering modern style and thoughtful design in a fantastic Duluth location! The open-concept main level features a bright, modern kitchen with a large island overlooking the fireside living room, plus a private office/flex space. Upstairs, a spacious loft provides the perfect playroom or TV area, along with four bedrooms, including a generous primary suite with trey ceilings and a relaxing ensuite bath featuring double vanities and a walk-in shower. Enjoy outdoor living on the backyard patio, while the upgraded two-car garage offers epoxy flooring and a dedicated EV charging circuit for convenient at-home charging. Community amenities include a resort-style pool, dog park, tennis courts, and more. Conveniently located with easy access to Duluth, Johns Creek, Suwanee, shopping, dining, and everyday essentials.
Active
$599,000
4083 Halton Rd, Duluth, GA 30097
4beds
2,674sqft
Single Family Residence
Built in 2022
3,920 Square Feet Lot
$583,800 Zestimate®
$224/sqft
$77/mo HOA
What's special
Beautiful like-new brick-front homeBackyard patioSpacious loftBright modern kitchenOpen-concept main level
- 2 days |
- 290 |
- 8 |
Zillow last checked:
Listing updated:
Listed by:
Dominic Ray 678-683-8433,
Redfin Corporation
Source: GAMLS,MLS#: 10825201
Facts & features
Interior
Bedrooms & bathrooms
- Bedrooms: 4
- Bathrooms: 3
- Full bathrooms: 2
- 1/2 bathrooms: 1
Rooms
- Room types: Foyer, Loft, Office
Kitchen
- Features: Breakfast Area, Breakfast Bar, Kitchen Island, Pantry
Heating
- Central, Natural Gas
Cooling
- Ceiling Fan(s), Central Air, Electric
Appliances
- Included: Dishwasher, Microwave, Refrigerator
- Laundry: Upper Level
Features
- Tray Ceiling(s), Walk-In Closet(s)
- Flooring: Carpet, Hardwood
- Windows: Double Pane Windows
- Basement: None
- Number of fireplaces: 1
- Fireplace features: Living Room
- Common walls with other units/homes: No Common Walls
Interior area
- Total structure area: 2,674
- Total interior livable area: 2,674 sqft
- Finished area above ground: 2,674
- Finished area below ground: 0
Video & virtual tour
Property
Parking
- Total spaces: 2
- Parking features: Garage
- Has garage: Yes
Features
- Levels: Two
- Stories: 2
- Patio & porch: Patio
- Body of water: None
Lot
- Size: 3,920 Square Feet
- Features: Private
Details
- Parcel number: R7245 086
Construction
Type & style
- Home type: SingleFamily
- Architectural style: Traditional
- Property subtype: Single Family Residence
Materials
- Brick, Other
- Roof: Composition
Condition
- Resale
- New construction: No
- Year built: 2022
Utilities & green energy
- Sewer: Public Sewer
- Water: Public
- Utilities for property: Electricity Available, Natural Gas Available, Sewer Available, Water Available
Community & HOA
Community
- Features: Pool, Tennis Court(s)
- Security: Smoke Detector(s)
- Subdivision: Encore
HOA
- Has HOA: Yes
- Services included: Other
- HOA fee: $925 annually
Location
- Region: Duluth
Financial & listing details
- Price per square foot: $224/sqft
- Tax assessed value: $628,300
- Annual tax amount: $8,480
- Date on market: 8/13/2026
- Cumulative days on market: 2 days
- Listing agreement: Exclusive Right To Sell
- Electric utility on property: Yes
Estimated market value
$583,800
$555,000 - $613,000
$3,239/mo
Price history
| Date | Event | Price |
|---|---|---|
| 8/13/2026 | Listed for sale | $599,000+19.8%$224/sqft |
Source:  FMLS GA #7820354 Report a problem FMLS GA #7820354 Report a problem | ||
| 2/10/2023 | Sold | $500,000-1.9%$187/sqft |
Source: Public Record Report a problem | ||
| 12/15/2022 | Price change | $509,900-17.7%$191/sqft |
Source:  Ashton Woods Homes Report a problem Ashton Woods Homes Report a problem | ||
| 11/1/2022 | Price change | $619,900-3.9%$232/sqft |
Source: Ashton Woods Homes Report a problem | ||
| 10/6/2022 | Price change | $645,335+7.6%$241/sqft |
Source: FMLS GA #7095262 Report a problem | ||
| 9/15/2022 | Price change | $599,900-7%$224/sqft |
Source: FMLS GA #7095262 Report a problem | ||
| 8/5/2022 | Listed for sale | $645,295$241/sqft |
Source: FMLS GA #7095262 Report a problem | ||
Public tax history
| Year | Property taxes | Tax assessment |
|---|---|---|
| 2025 | $7,093 +14.2% | $251,320 +25.7% |
| 2024 | $6,212 +26.5% | $200,000 +30.7% |
| 2023 | $4,913 +431.4% | $153,040 +431.4% |
| 2022 | $924 | $28,800 |
Find assessor info on the county website
Monthly payment
Est. payment
Payment breakdown
Explore the cost of this home by adjusting the details. Changes won't be saved.Climate risks
Neighborhood: 30097
Nearby schools
GreatSchools rating
- 8/10Chattahoochee Elementary SchoolGrades: PK-5Distance: 0.6 mi
- 9/10Coleman Middle SchoolGrades: 6-8Distance: 1.5 mi
- 5/10Duluth High SchoolGrades: 9-12Distance: 1.2 mi
Schools provided by the listing agent
- Elementary: Chattahoochee
- Middle: Coleman
- High: Duluth
Source: GAMLS. This data may not be complete. We recommend contacting the local school district to confirm school assignments for this home.
- $655,7003 bd4 ba2.6k sqft4093 Halton Rd, Duluth, GA 30097Off Market
- $610,4004 bd4 ba2.5k sqft4073 Halton Rd, Duluth, GA 30097Off Market
- $579,4003 bd4 ba2.4k sqft4103 Halton Rd, Duluth, GA 30097Off Market
- $597,5003 bd4 ba2.6k sqft4063 Halton Rd, Duluth, GA 30097Off Market
- $572,6253 bd4 ba2.6k sqft4086 Halton Rd, Duluth, GA 30097Sold
- $570,8053 bd4 ba2.6k sqft4096 Halton Rd, Duluth, GA 30097Sold
- $574,5053 bd3 ba2.6k sqft4076 Halton Rd, Duluth, GA 30097Sold
- $633,2004 bd3 ba2.6k sqft3938 Hester St, Duluth, GA 30097Off Market
A local agent can set up tours, give advice and negotiate with sellers.
Similar homes
- $625,0004 bd3 ba3.1k sqft3827 Lance Bluff Ct, Duluth, GA 30097For Sale

 MLS ID #7821597, Rip Pruitt, Century 21 Connect Realty. FMLS GA
 - $500,0004 bd3 ba2.5k sqft4335 Abbotts Pointe Ct, Duluth, GA 30097Active

 MLS ID #10825535, Nikhil Sharma, TOP Brokerage. GAMLS
 - $654,9005 bd3 ba3k sqft2684 Ashby Pond Trl, Duluth, GA 30097Active
 MLS ID #10826022, SB Kim, BHGRE Metro Brokers. GAMLS
 - $589,0003 bd3 ba2.1k sqft4448 Encore Park Xing, Duluth, GA 30097For Sale
 MLS ID #7818618, Meesha Rawal, HomeSmart. FMLS GA
 - $540,0004 bd3 ba2.5k sqft3915 Ivy Run Cir, Duluth, GA 30096ActiveMLS ID #10825946, Kari Kruckow, Keller Williams Realty PeachtreeRoad. GAMLS
- $555,0004 bd4 ba2.6k sqft2028 Glenview Park Cir, Duluth, GA 30097ActiveMLS ID #10826016, Sally Kim, The Promise Realty Group. GAMLS
- $585,0004 bd3 ba2.3k sqft11120 Brookhaven Club Dr, Johns Creek, GA 30097ActiveMLS ID #10825595, Common Ground Home Team, Keller Williams Realty. GAMLS
- $569,0004 bd4 ba2.9k sqft4334 Bellview Ln, Duluth, GA 30097ActiveMLS ID #10797063, Kevin Huang, Trans World Real Estate Service. GAMLS
- $549,9004 bd3 ba2.5k sqft4330 Canterbury Walk Dr, Duluth, GA 30097ActiveMLS ID #10820629, Jonesy Realty Group, HomeSmart. GAMLS
- $539,9005 bd4 ba2.5k sqft2635 Niblick Way, Duluth, GA 30097For SaleMLS ID #7804835, HISAKO PARIS TSUMAGARI, HT International Realty, LLC.. FMLS GA
- $--3 bd2 ba1.5k sqft2487 Old Peachtree Rd, Duluth, GA 30097AuctionAuction.com 2
- $475,0004 bd3 ba2.6k sqft3829 Lamplighter Cir, Duluth, GA 30096Active Under ContractMLS ID #10818635, Charlotte Brandi, Virtual Properties Realty.com. GAMLS
- $535,0004 bd4 ba3.1k sqft4195 Longlake Dr, Duluth, GA 30097ActiveMLS ID #10777875, Melissa Aberdeen, Keller Williams Realty Atl. Partners. GAMLS
- $543,8007 bd4 ba3k sqft2325 Hiawassee Dr, Duluth, GA 30097ActiveMLS ID #10820419, Stacy Nam, Keller Williams Realty Atl. Partners. GAMLS
- $499,9004 bd3 ba2.3k sqft4310 Canterbury Walk Dr, Duluth, GA 30097For SaleMLS ID #7814842, Oanh To, ATL Realty Star, LLC. FMLS GA
- $559,9004 bd3 ba2.5k sqft3565 Flycatcher Way, Duluth, GA 30097For SaleMLS ID #7799635, Jenny Loretto, TAH Georgia, LLC. FMLS GA
- $674,9994 bd3 ba2.7k sqft120 Croftwood Ct, Johns Creek, GA 30097ActiveMLS ID #10821929, Nicole Jennings, The Wealth Agency. GAMLS
- $525,0005 bd3 ba3k sqft2456 Stonecroft Way NW, Duluth, GA 30097ActiveMLS ID #10782600, Christie Wilkins, Keller Williams Realty Atl. Partners. GAMLS
- $459,9003 bd3 ba2.6k sqft3210 Dundee Ridge Way, Duluth, GA 30096ActiveMLS ID #10825447, Alex Morrison, Sperry Brokerage Services. GAMLS
- $565,0004 bd4 ba3.7k sqft3845 Bridlewood Dr, Duluth, GA 30096ActiveMLS ID #10810347, Diana Flores, Harry Norman Realtors. GAMLS
