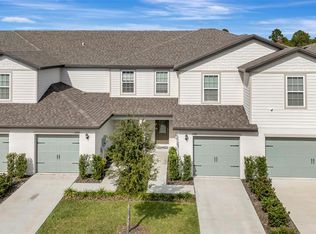
Welcome to 1552 Wynford Circle, a beautifully designed 3-bedroom, 2.5-bath townhome located in the desirable Hamlets of Tavares community. Built in 2022, this spacious two-story home offers approximately 1,772 square feet of comfortable living space with an open and functional floor plan. The main level features a welcoming living and dining area, a well-appointed kitchen with stone countertops, and convenient access to the attached one-car garage. Upstairs, you'll find all three bedrooms, including a spacious primary suite with a walk-in closet, along with a versatile loft that can be used as a home office, play area, or additional living space. Enjoy the convenience of low-maintenance townhome living in a deed-restricted community, just minutes from shopping, dining, schools, and the charm of downtown Tavares. With easy access to major roadways and the surrounding Lake County area, this home offers an excellent combination of comfort, convenience, and location. Schedule your private showing today!
For sale
$264,900
1552 WYNFORD CIRCLE, TAVARES, FL 32778
3beds
1,772sqft
Townhouse
Built in 2022
2,132 Square Feet Lot
$261,000 Zestimate®
$149/sqft
$220/mo HOA
What's special
Attached one-car garageSpacious two-story home
- 2 days |
- 141 |
- 9 |
Likely to sell faster than
Zillow last checked:
Listing updated:
Listed by:
Atilla Ceri 614-397-1994,
CENTURY 21 CARIOTI 407-354-0074
Source: Stellar MLS,MLS#: O6432244 Originating MLS: Orlando Regional
Originating MLS: Orlando Regional
Facts & features
Interior
Bedrooms & bathrooms
- Bedrooms: 3
- Bathrooms: 3
- Full bathrooms: 2
- 1/2 bathrooms: 1
Primary bedroom
- Features: Walk-In Closet(s)
- Level: Second
- Area: 180 Square Feet
- Dimensions: 12x15
Bedroom 2
- Features: Built-in Closet
- Level: First
- Area: 140 Square Feet
- Dimensions: 10x14
Bedroom 3
- Features: Built-in Closet
- Level: Second
- Area: 110 Square Feet
- Dimensions: 10x11
Primary bathroom
- Level: Second
- Area: 60 Square Feet
- Dimensions: 6x10
Bathroom 2
- Level: First
- Area: 30 Square Feet
- Dimensions: 6x5
Bathroom 3
- Level: Second
- Area: 35 Square Feet
- Dimensions: 7x5
Dining room
- Level: First
- Area: 81 Square Feet
- Dimensions: 9x9
Kitchen
- Level: First
- Area: 130 Square Feet
- Dimensions: 10x13
Living room
- Level: First
- Area: 180 Square Feet
- Dimensions: 15x12
Loft
- Level: Second
- Area: 56 Square Feet
- Dimensions: 7x8
Heating
- Electric, Heat Pump
Cooling
- Central Air
Appliances
- Included: Dishwasher, Dryer, Electric Water Heater, Range, Refrigerator, Washer
- Laundry: Corridor Access, Electric Dryer Hookup, Inside, Laundry Closet, Upper Level
Features
- Ceiling Fan(s), Kitchen/Family Room Combo, Living Room/Dining Room Combo, Open Floorplan, PrimaryBedroom Upstairs, Stone Counters, Thermostat, Walk-In Closet(s)
- Flooring: Carpet, Luxury Vinyl
- Has fireplace: No
Interior area
- Total structure area: 2,124
- Total interior livable area: 1,772 sqft
Video & virtual tour
Property
Parking
- Total spaces: 1
- Parking features: Garage - Attached
- Attached garage spaces: 1
- Details: Garage Dimensions: 12X21
Accessibility
- Accessibility features: Accessible Entrance, Accessible Hallway(s), Accessible Kitchen, Accessible Kitchen Appliances, Central Living Area
Features
- Levels: Two
- Stories: 2
- Patio & porch: Front Porch, Rear Porch
- Exterior features: Other, Sidewalk
Lot
- Size: 2,132 Square Feet
- Features: Level, Sidewalk
Details
- Parcel number: 062026005000001200
- Special conditions: None
Construction
Type & style
- Home type: Townhouse
- Architectural style: Victorian
- Property subtype: Townhouse
Materials
- Block
- Foundation: Slab
- Roof: Shingle
Condition
- New construction: No
- Year built: 2022
Details
- Builder model: Pensacola
- Builder name: LGI Homes FL, LLC
- Warranty included: Yes
Utilities & green energy
- Sewer: Public Sewer
- Water: Public
- Utilities for property: Cable Available, Electricity Connected, Fiber Optics, Phone Available, Public, Sewer Connected, Water Available, Water Connected
Community & HOA
Community
- Features: Community Mailbox, Dog Park, Park, Playground, Sidewalks, Wheelchair Access
- Security: Smoke Detector(s)
- Pet fee: $0 monthly
- Subdivision: HAMLETS/TAVARES
HOA
- Has HOA: Yes
- Services included: None
- HOA fee: $220 monthly
- HOA name: Melrose Management
- HOA phone: 407-228-4181
Location
- Region: Tavares
Financial & listing details
- Price per square foot: $149/sqft
- Tax assessed value: $255,933
- Annual tax amount: $4,940
- Date on market: 8/13/2026
- Cumulative days on market: 2 days
- Listing terms: Cash,Conventional,FHA,Other,Special Funding,USDA Loan,VA Loan
- Ownership: Fee Simple
- Total actual rent: 0
- Electric utility on property: Yes
- Road surface type: Asphalt
Estimated market value
$261,000
$248,000 - $274,000
$2,246/mo
Price history
| Date | Event | Price |
|---|---|---|
| 8/13/2026 | Listed for sale | $264,900-10.2%$149/sqft |
Source:  Stellar MLS #O6432244 Report a problem Stellar MLS #O6432244 Report a problem | ||
| 11/9/2024 | Listing removed | $295,000-1.7%$166/sqft |
Source: Stellar MLS #S5105751 Report a problem | ||
| 10/27/2024 | Listed for sale | $300,000$169/sqft |
Source: Stellar MLS #S5105751 Report a problem | ||
| 7/27/2024 | Listing removed | $300,000$169/sqft |
Source: Stellar MLS #S5105751 Report a problem | ||
| 7/22/2024 | Price change | $300,000-1.6%$169/sqft |
Source: Stellar MLS #S5105751 Report a problem | ||
| 6/26/2024 | Price change | $305,000-1.6%$172/sqft |
Source: Stellar MLS #S5105751 Report a problem | ||
| 5/29/2024 | Listed for sale | $310,000+9.2%$175/sqft |
Source: Stellar MLS #S5105751 Report a problem | ||
| 11/4/2022 | Sold | $283,900-0.7%$160/sqft |
Source: Public Record Report a problem | ||
| 9/23/2022 | Pending sale | $285,900$161/sqft |
Source: Stellar MLS #T3393847 Report a problem | ||
| 9/15/2022 | Price change | $285,900-0.7%$161/sqft |
Source: Stellar MLS #T3393847 Report a problem | ||
| 8/29/2022 | Price change | $287,900-9.4%$162/sqft |
Source: Stellar MLS #T3393847 Report a problem | ||
| 8/19/2022 | Pending sale | $317,900$179/sqft |
Source: Stellar MLS #T3393847 Report a problem | ||
| 8/5/2022 | Listed for sale | $317,900$179/sqft |
Source: Stellar MLS #T3393847 Report a problem | ||
Public tax history
| Year | Property taxes | Tax assessment |
|---|---|---|
| 2025 | $4,941 -1.2% | $255,933 |
| 2024 | $4,999 +4.4% | $255,933 +2.6% |
| 2023 | $4,790 +506.5% | $249,537 +523.8% |
| 2022 | $790 | $40,000 |
| 2021 | -- | -- |
Find assessor info on the county website
Monthly payment
Est. payment
Payment breakdown
Explore the cost of this home by adjusting the details. Changes won't be saved.Climate risks
Neighborhood: 32778
Nearby schools
GreatSchools rating
- 5/10Astatula Elementary SchoolGrades: PK-5Distance: 4.8 mi
- 5/10Tavares Middle SchoolGrades: 6-8Distance: 0.6 mi
- 4/10Tavares High SchoolGrades: 9-12Distance: 2.1 mi
Schools provided by the listing agent
- Elementary: Tavares Elem
- Middle: Tavares Middle
- High: Tavares High
Source: Stellar MLS. This data may not be complete. We recommend contacting the local school district to confirm school assignments for this home.
- $297,6003 bd2 ba1.8k sqft1540 Wynford Cir, Tavares, FL 32778Off Market
- $304,7003 bd3 ba1.8k sqft1576 Wynford Cir, Tavares, FL 32778Off Market
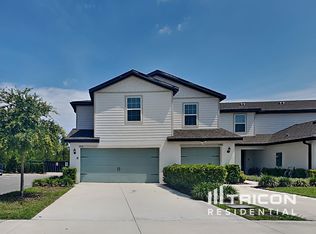
- $282,8003 bd2 ba1.7k sqft1580 Wynford Cir, Tavares, FL 32778Off Market
- $272,0003 bd3 ba1.6k sqft1584 Wynford Cir, Tavares, FL 32778Off Market
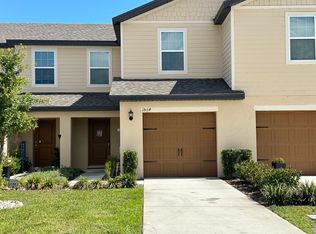
- $269,9003 bd3 ba1.7k sqft1531 Wynford Cir, Tavares, FL 32778For Sale
- $245,9003 bd3 ba1.8k sqft1523 Wynford Cir, Tavares, FL 32778For Sale
- $295,0003 bd3 ba1.7k sqft1592 Wynford Cir, Tavares, FL 32778For Sale
- $270,0003 bd3 ba1.7k sqft1573 Wynford Cir, Tavares, FL 32778Sold
A local agent can set up tours, give advice and negotiate with sellers.
Similar homes
- $289,0003 bd3 ba1.6k sqft1758 WITHERNSEA COURT, TAVARES, FL 32778For Sale
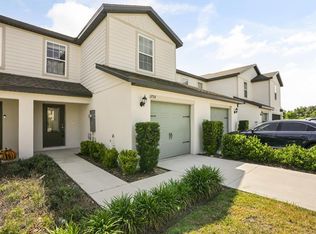
 MLS ID #O6404358, Ashley Smith, AB LEGACY REALTY LLC. Stellar MLS
 - $295,0003 bd3 ba1.7k sqft1592 WYNFORD CIRCLE, TAVARES, FL 32778For Sale
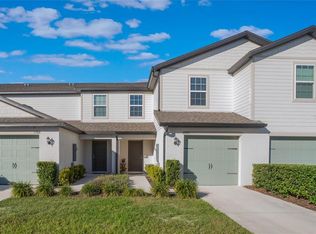 MLS ID #O6260179, Kara Wisely, BHHS FLORIDA REALTY. Stellar MLS
 - $239,9003 bd3 ba1.7k sqft1691 WYNFORD CIRCLE, TAVARES, FL 32778For Sale
 MLS ID #G5104161, April Kirkland, COLDWELL BANKER HUBBARD HANSEN. Stellar MLS
 - $279,9002 bd3 ba1.6k sqft1675 WYNFORD CIRCLE, TAVARES, FL 32778For Sale
 MLS ID #O6381436, Marta Montes LLC, REAL BROKER, LLC. Stellar MLS
 - $280,0003 bd2 ba1.4k sqft544 TORTOLA AVENUE, TAVARES, FL 32778For SaleMLS ID #O6427793, Lisette Maestre, ERA GRIZZARD REAL ESTATE. Stellar MLS
- $280,0003 bd2 ba1.4k sqft4962 RAINBOW TROUT ROAD, TAVARES, FL 32778For SaleMLS ID #G5112324, Chelsey Davis, EXIT REALTY TRI-COUNTY. Stellar MLS
- $284,9993 bd2 ba1.4k sqft2659 ROTHERHAM ROAD, TAVARES, FL 32778For SaleMLS ID #TB8500620, Philip Bach, PA, IMPACT REALTY TAMPA BAY. Stellar MLS
- $264,9003 bd2 ba1.6k sqft2208 NICOLLETT WAY, LEESBURG, FL 34748For SaleMLS ID #O6432153, Robert Salmons, ENTERA REALTY LLC. Stellar MLS
- $325,0003 bd2 ba1.6k sqft2143 KALIN WAY, TAVARES, FL 32778For SaleMLS ID #S5142453, Robert Kenon, II, HONEST EXPERTS REAL ESTATE LLC. Stellar MLS
- $269,4853 bd3 ba1.6k sqft2298 RED PINE COURT, EUSTIS, FL 32726New ConstructionStellar MLS
- $266,2903 bd3 ba1.6k sqft2294 RED PINE COURT, EUSTIS, FL 32726New ConstructionStellar MLS
- $296,9993 bd3 ba1.6k sqft1219 LIDO DRIVE, HOWEY IN THE HILLS, FL 34737For SaleMLS ID #S5145406, Jeanine Corcoran, CORCORAN CONNECT LLC. Stellar MLS
- $268,9993 bd3 ba1.6k sqft646 CEDAR ELM COURT, EUSTIS, FL 32726New ConstructionStellar MLS
- $229,0003 bd3 ba1.6k sqft5365 PINECONE COURT, WILDWOOD, FL 34785For SaleMLS ID #G5116075, Jacob Pfaff, RE/MAX SELECT PARTNERS. Stellar MLS
- $300,0003 bd2 ba1.6k sqft12019 INDIAN GRASS WAY, LEESBURG, FL 34788For SaleMLS ID #O6395615, Josue Soto, EXP REALTY LLC. Stellar MLS
- $290,0003 bd3 ba1.6k sqft1041 LIDO DRIVE, HOWEY IN THE HILLS, FL 34737For SaleMLS ID #G5109329, Jennifer Wills, OPTIMA ONE REALTY, INC.. Stellar MLS
- $309,9004 bd2 ba1.3k sqft35685 ROSE MOSS AVENUE, LEESBURG, FL 34788For SaleMLS ID #O6430444, Josue Soto, EXP REALTY LLC. Stellar MLS
- $263,0002 bd2 ba1.6k sqft20010 ROYAL TERN COURT, LEESBURG, FL 34748For SaleMLS ID #G5115662, Joa Claircius, KELLER WILLIAMS ELITE PARTNERS III REALTY. Stellar MLS
- $315,0003 bd3 ba1.7k sqft1164 PAVIA DRIVE, APOPKA, FL 32703For SaleMLS ID #O6431509, Michael Bellamy, REDFIN CORPORATION. Stellar MLS
- $289,9003 bd2 ba1.6k sqft3526 FORSTER AVENUE, LEESBURG, FL 34748For SaleMLS ID #O6424168, Josh Miller, BALDWIN PARK REALTY LLC. Stellar MLS
