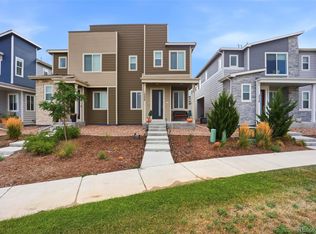
Welcome to easy, low-maintenance living in the peaceful and welcoming town of Frederick, Colorado! This thoughtfully designed home makes the most of every square foot, offering a comfortable and functional floor plan with plenty of room to live, work, and relax.The main level features an inviting open-concept layout where the kitchen, dining area, and living room flow seamlessly together. Upstairs, you’ll find three spacious bedrooms, each offering ample closet space. The primary suite is a peaceful retreat complete with an en-suite bathroom featuring dual sinks and an impressive walk-in closet. A conveniently located upstairs laundry room makes everyday chores simple, while the versatile loft provides the perfect bonus space for a home office, reading nook, play area, or additional lounge space. A two-car garage with exterior access and a dual HVAC system add even more convenience. Living in Frederick means enjoying the best of Colorado’s Front Range lifestyle. Spend the day outdoors at the Frederick Recreation Area, where you can walk or bike the trails, fish or enjoy non-motorized boating on Milavec Lake, visit the dog park, or simply soak up the open space and mountain views. Frederick is also home to numerous parks and trails, along with a charming downtown that continues to grow its local businesses, community events, public art, and gathering spaces. With its small-town atmosphere, strong sense of community, abundant recreation, and convenient Front Range location.
Coming soon 08/18
$420,000
7002 Kali Court, Frederick, CO 80530
3beds
1,574sqft
:
Get pre-qualified$2,720/mo
Duplex
Built in 2022
1,700 Square Feet Lot
$-- Zestimate®
$267/sqft
$50/mo HOA
What's special
- 3 days |
- 68 |
- 2 |
Zillow last checked:
Listing updated:
Listed by:
Elizabeth Roberts elizabeth@elizabethrobertshomes.com,
Compass - Denver
Source: REcolorado as distributed by MLS GRID,MLS#: 2807652
Facts & features
Interior
Bedrooms & bathrooms
- Bedrooms: 3
- Bathrooms: 3
- Full bathrooms: 2
- 1/2 bathrooms: 1
- Main level bathrooms: 1
Bedroom
- Level: Upper
- Area: 168 Square Feet
- Dimensions: 14 x 12
Bedroom
- Level: Upper
- Area: 90 Square Feet
- Dimensions: 10 x 9
Bedroom
- Level: Upper
- Area: 90 Square Feet
- Dimensions: 10 x 9
Bathroom
- Description: Powder Room Near Entry
- Level: Main
Bathroom
- Level: Upper
Bathroom
- Level: Upper
Dining room
- Level: Main
- Area: 40 Square Feet
- Dimensions: 8 x 5
Kitchen
- Level: Main
- Area: 80 Square Feet
- Dimensions: 10 x 8
Laundry
- Level: Upper
- Area: 64 Square Feet
- Dimensions: 8 x 8
Living room
- Level: Main
- Area: 168 Square Feet
- Dimensions: 14 x 12
Loft
- Description: Upstairs Living Room
- Level: Upper
- Area: 100 Square Feet
- Dimensions: 10 x 10
Heating
- Forced Air
Cooling
- Central Air
Appliances
- Included: Dishwasher, Disposal, Dryer, Microwave, Oven, Tankless Water Heater, Washer
- Laundry: In Unit
Features
- Walk-In Closet(s)
- Flooring: Carpet, Laminate
- Has basement: No
- Common walls with other units/homes: 1 Common Wall
Interior area
- Total structure area: 1,574
- Total interior livable area: 1,574 sqft
- Finished area above ground: 1,574
Property
Parking
- Total spaces: 2
- Parking features: Garage - Attached
- Attached garage spaces: 2
Features
- Levels: Two
- Stories: 2
- Patio & porch: Covered, Front Porch
- Fencing: None
Lot
- Size: 1,700 Square Feet
Details
- Parcel number: R8973988
- Special conditions: Standard
Construction
Type & style
- Home type: SingleFamily
- Property subtype: Duplex
- Attached to another structure: Yes
Materials
- Cement Siding, Concrete, Frame
Condition
- Year built: 2022
Details
- Builder model: Muirfield
- Builder name: D.R. Horton, Inc
Utilities & green energy
- Sewer: Public Sewer
- Water: Public
Community & HOA
Community
- Security: Carbon Monoxide Detector(s), Smart Locks, Smoke Detector(s), Video Doorbell
- Subdivision: Clark Ranch Villas
HOA
- Has HOA: Yes
- Services included: Maintenance Grounds, Snow Removal
- HOA fee: $50 monthly
- HOA name: Village East Metro
- HOA phone: 970-484-0101
Location
- Region: Frederick
Financial & listing details
- Price per square foot: $267/sqft
- Tax assessed value: $412,660
- Annual tax amount: $4,064
- Date on market: 8/18/2026
- Listing terms: Cash,Conventional,FHA,VA Loan
- Exclusions: Seller's Personal Property
- Ownership: Individual
- Road surface type: Paved
Estimated market value
Not available
Estimated sales range
Not available
Not available
Price history
| Date | Event | Price |
|---|---|---|
| 7/14/2023 | Sold | $425,000-7.3%$270/sqft |
Source: Public Record Report a problem | ||
| 3/14/2023 | Listing removed | -- |
Source:  DR Horton Report a problem DR Horton Report a problem | ||
| 9/10/2022 | Pending sale | $458,435+1.5%$291/sqft |
Source: DR Horton Report a problem | ||
| 8/6/2022 | Listed for sale | $451,505$287/sqft |
Source: DR Horton Report a problem | ||
Public tax history
| Year | Property taxes | Tax assessment |
|---|---|---|
| 2026 | $4,064 +9.2% | $25,250 -2.1% |
| 2025 | $3,723 -10% | $25,790 -9.5% |
| 2024 | $4,135 +936.2% | $28,510 -0.9% |
| 2023 | $399 +2.2% | $28,780 +1065.2% |
| 2022 | $390 | $2,470 |
Find assessor info on the county website
Monthly payment
Est. payment
Payment breakdown
Explore the cost of this home by adjusting the details. Changes won't be saved.Climate risks
Neighborhood: 80530
Nearby schools
GreatSchools rating
- 3/10Thunder Valley PK-8Grades: PK-8Distance: 0.7 mi
- 7/10Frederick Senior High SchoolGrades: 9-12Distance: 1.3 mi
Schools provided by the listing agent
- Elementary: Thunder Valley
- Middle: Coal Ridge
- High: Frederick
- District: St. Vrain Valley RE-1J
Source: REcolorado as distributed by MLS GRID. This data may not be complete. We recommend contacting the local school district to confirm school assignments for this home.
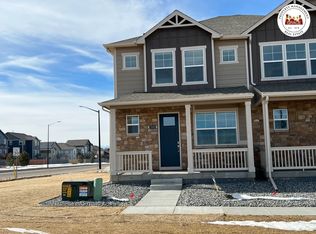
- $396,3003 bd2 ba1.5k sqft7000 Kali Ct, Frederick, CO 80530Off Market
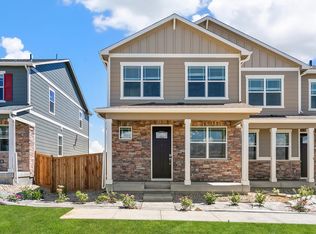
- $417,8003 bd2 ba1.4k sqft7004 Kali Ct, Frederick, CO 80530Off Market
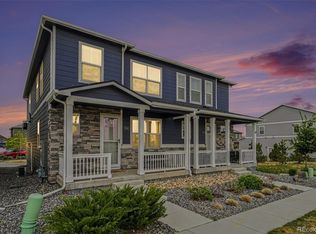
- $427,0003 bd3 ba1.5k sqft7008 Kali Ct, Frederick, CO 80530Sold
- $427,1003 bd2 ba1.5k sqft7010 Kali Ct, Frederick, CO 80530Off Market

- $415,0003 bd3 ba1.4k sqft6912 Zig Pl, Frederick, CO 80530Sold
- $325,0003.92 acres5579 Tipple Pkwy, Frederick, CO 80530Sold
- $421,9003 bd3 ba1.5k sqft7009 Kali Ct, Frederick, CO 80530Off Market
- $423,7003 bd3 ba1.5k sqft7011 Kali Ct, Frederick, CO 80530Off Market
A local agent can set up tours, give advice and negotiate with sellers.
A local lender can help you make sure your offer is ready when you are.
Similar homes
- $464,0003 bd2 ba1.4k sqft7214 Aspen Brook Avenue, Frederick, CO 80530For Sale

 MLS ID #3034012, Sarah Stadler, Real Broker, LLC DBA Real. REcolorado as distributed by MLS GRID
 - $482,5003 bd3 ba1.6k sqft7243 Aspen Brook Ave, Frederick, CO 80530For Sale
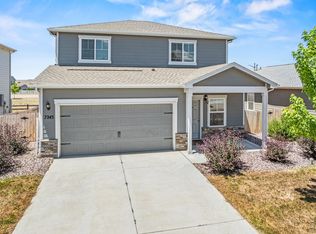
 MLS ID #1061767, Heather McChesney, Keller Williams-Preferred Rlty. IRES as distributed by MLS GRID
 - $410,9003 bd3 ba1.5k sqft7020 Kali Ct, Frederick, CO 80530For Sale
 MLS ID #1058488, Neelam Shrestha, RE/MAX Northwest. IRES as distributed by MLS GRID
 - $385,0003 bd3 ba1.5k sqft5236 Warrior Street, Frederick, CO 80504For Sale
 MLS ID #4247452, Jordan Wagner, Serhant Colorado LLC. REcolorado as distributed by MLS GRID
 - $515,0003 bd3 ba1.9k sqft7307 Animas Avenue, Frederick, CO 80530For SaleMLS ID #8484958, Jackie Stratton, LIV Sotheby's International Realty. REcolorado as distributed by MLS GRID
- $540,0003 bd3 ba1.8k sqft7332 E Big Thompson Circle, Frederick, CO 80530For SaleMLS ID #4807022, LaShon Carter, Corcoran Perry & Co.. REcolorado as distributed by MLS GRID
- $415,7503 bd3 ba1.5k sqft5332 Spalding Pl, Frederick, CO 80504For Sale
 MLS ID #7154322, Stephen Sato ABR MRP , HomeSmart. elevateMLS
 - $405,0003 bd3 ba1.5k sqft6109 Louisville Ct, Frederick, CO 80504For SaleMLS ID #1062060, Cynthia Christensen, Cynthia & Co. Homes. IRES as distributed by MLS GRID
- $470,0003 bd2 ba1.4k sqft7101 Shavano Cir, Frederick, CO 80504For SaleMLS ID #1062449, Bethany Milan, West and Main Homes. IRES as distributed by MLS GRID
- $503,0003 bd3 ba1.9k sqft7253 Shavano Avenue, Frederick, CO 80504For SaleMLS ID #7248073, Murilo Da Rocha, West and Main Homes Inc. REcolorado as distributed by MLS GRID
- $409,8002 bd3 ba1.2k sqft5320 13th Street, Frederick, CO 80504For SaleMLS ID #7799719, Mikala Herz, LIVE Real Estate. REcolorado as distributed by MLS GRID
- $489,9003 bd3 ba1.8k sqft1246 Sherman Dr, Dacono, CO 80514For SaleMLS ID #1064133, Gus Bergs, RE/MAX Alliance-FTC South. IRES as distributed by MLS GRID
- $389,0003 bd3 ba1.9k sqft6108 Kochia Court #108, Erie, CO 80516For SaleMLS ID #6811637, Tiana Estrada, Estrada Real Estate Group. REcolorado as distributed by MLS GRID
- $499,0003 bd2 ba1.5k sqft715 Stonehaven St, Dacono, CO 80514For SaleMLS ID #1059483, Cynthia Blette, HomeSmart. IRES as distributed by MLS GRID
- $445,0003 bd2 ba1.3k sqft5611 Eagle River Place, Brighton, CO 80601For SaleMLS ID #2569950, Arlene Castro, iGo Realty. REcolorado as distributed by MLS GRID
- $489,9003 bd3 ba1.6k sqft1858 Gold Pan Drive, Fort Lupton, CO 80621For SaleMLS ID #6429604, Norma Rivera, Brokers Guild Real Estate. REcolorado as distributed by MLS GRID
- $348,9902 bd3 ba1.1k sqft1353 Reynolds Street #9B, Fort Lupton, CO 80621For SaleMLS ID #1916962, Christine Smith, RE/MAX Momentum. REcolorado as distributed by MLS GRID
- $399,0003 bd3 ba1.4k sqft13495 E 103rd Avenue, Commerce City, CO 80022For SaleMLS ID #2819315, Erika Freeman-Daniels, Orchard Brokerage LLC. REcolorado as distributed by MLS GRID
- $469,0003 bd2 ba1.9k sqft2303 Coyote Creek Drive, Fort Lupton, CO 80621For SaleMLS ID #2338805, Amy Luna, Start Real Estate. REcolorado as distributed by MLS GRID
- $419,9002 bd3 ba1.1k sqft12757 Ulster Street, Thornton, CO 80602For SaleMLS ID #3964094, Denver Hall, Madison & Company Properties. REcolorado as distributed by MLS GRID
