Prepare to be amazed! Check out this fantastic 6 bed, 4 bath residence now for sale in Aurora Highlands! Tasteful brick veneers, a manicured landscape, and a 3 car tandem garage are just the beginning. Come inside to discover a spacious living area bathed in natural light, perfect for entertaining. Elegant wood-look flooring, soft carpet in all the right places, recessed lighting, and soothing palette throughout. The eat-in kitchen comes equipped w/everything you'll need for home cooking, ample cabinetry w/crown molding, a pantry, quartz counters, herringbone tile backsplash, stainless steel appliances such as a wall oven, a pantry, and a center island w/a breakfast bar. Continue upstairs and into the cozy loft, where you can spend a relaxing Sunday afternoon. The grand primary suite showcases a walk-in closet and a pristine bath w/dual vanities for added comfort & convenience. Don't forget about the sizeable open den or the large basement family room! Lastly, the expansive backyard includes a covered patio, a lovely deck, artificial turf, a sandbox, several trees & berry shrubs, and raised garden beds! The home of your dreams is here, don't let it get away!
For sale
$813,000
23933 E 39th Avenue, Aurora, CO 80019
6beds
4,086sqft
Single Family Residence
Built in 2022
0.28 Acres Lot
$-- Zestimate®
$199/sqft
$100/mo HOA
What's special
- 3 days |
- 109 |
- 8 |
Zillow last checked:
Listing updated:
Listed by:
The Dixon Group 719-399-0023 info@nxghomes.com,
Keller Williams Trilogy,
Willie Mathews 720-474-2719,
Keller Williams Trilogy
Source: REcolorado as distributed by MLS GRID,MLS#: 1573276
Facts & features
Interior
Bedrooms & bathrooms
- Bedrooms: 6
- Bathrooms: 4
- Full bathrooms: 2
- 3/4 bathrooms: 1
- 1/2 bathrooms: 1
- Main level bathrooms: 1
Bedroom
- Description: Walk-In Closet
- Features: Primary Suite
- Level: Upper
Bedroom
- Description: Carpeted
- Level: Upper
Bedroom
- Description: Carpeted
- Level: Upper
Bedroom
- Description: Carpeted
- Level: Upper
Bedroom
- Description: Carpeted
- Level: Basement
Bedroom
- Description: Carpeted
- Level: Basement
Bathroom
- Description: Dual Vanities
- Features: En Suite Bathroom, Primary Suite
- Level: Upper
Bathroom
- Description: Dual Sinks
- Level: Upper
Bathroom
- Description: Powder Room
- Level: Main
Bathroom
- Description: Shower & Tub Combo
- Level: Basement
Den
- Description: Open Den
- Level: Main
Dining room
- Description: Eat-In Kitchen
- Level: Main
Family room
- Description: Recessed Lighting
- Level: Basement
Kitchen
- Description: Quartz Counters
- Level: Main
Laundry
- Description: Laundry Room
- Level: Upper
Living room
- Description: Wood-Look Flooring
- Level: Main
Loft
- Description: Neutral Palette
- Level: Upper
Heating
- Forced Air, Natural Gas
Cooling
- Central Air
Appliances
- Included: Cooktop, Dishwasher, Disposal, Microwave, Range Hood
- Laundry: In Unit
Features
- Built-in Features, Eat-in Kitchen, High Speed Internet, Kitchen Island, Primary Suite, Quartz Counters, Walk-In Closet(s)
- Flooring: Carpet, Tile, Vinyl
- Windows: Double Pane Windows
- Basement: Finished
Interior area
- Total structure area: 4,086
- Total interior livable area: 4,086 sqft
- Finished area above ground: 2,907
- Finished area below ground: 1,084
Video & virtual tour
Property
Parking
- Total spaces: 3
- Parking features: Tandem
- Attached garage spaces: 3
Features
- Levels: Two
- Stories: 2
- Patio & porch: Covered, Deck, Patio
- Exterior features: Private Yard, Rain Gutters
- Fencing: Full
Lot
- Size: 0.28 Acres
- Features: Landscaped, Level
- Residential vegetation: Grassed
Details
- Parcel number: R0210664
- Special conditions: Standard
Construction
Type & style
- Home type: SingleFamily
- Architectural style: Traditional
- Property subtype: Single Family Residence
Materials
- Brick, Frame, Wood Siding
- Roof: Composition
Condition
- Year built: 2022
Utilities & green energy
- Sewer: Public Sewer
- Water: Public
- Utilities for property: Cable Available, Internet Access (Wired), Natural Gas Available, Phone Available
Community & HOA
Community
- Security: Smoke Detector(s)
- Subdivision: Aurora Highlands
HOA
- Has HOA: Yes
- Services included: Trash
- HOA fee: $100 monthly
- HOA name: Aurora Highlands CAB
- HOA phone: 303-265-7949
Location
- Region: Aurora
Financial & listing details
- Price per square foot: $199/sqft
- Tax assessed value: $768,000
- Annual tax amount: $10,176
- Date on market: 8/11/2026
- Listing terms: Cash,Conventional,FHA,VA Loan
- Exclusions: Sellers's Personal Property, Curtains And Rods, Ring Alarm System.
- Ownership: Individual
- Electric utility on property: Yes
- Road surface type: Paved
Estimated market value
Not available
Estimated sales range
Not available
Not available
Price history
| Date | Event | Price |
|---|---|---|
| 8/11/2026 | Listed for sale | $813,000-0.9%$199/sqft |
Source:  REcolorado as distributed by MLS GRID #1573276 Report a problem REcolorado as distributed by MLS GRID #1573276 Report a problem | ||
| 7/2/2026 | Listing removed | $820,000$201/sqft |
Source: eXp Realty #7688498 Report a problem | ||
| 6/11/2026 | Price change | $820,000-2.4%$201/sqft |
Source: eXp Realty #7688498 Report a problem | ||
| 5/21/2026 | Listed for sale | $840,000+15.4%$206/sqft |
Source: eXp Realty #7688498 Report a problem | ||
| 7/28/2023 | Sold | $728,000+0.8%$178/sqft |
Source: Public Record Report a problem | ||
| 12/16/2022 | Price change | $721,990+3%$177/sqft |
Source:  Pulte Report a problem Pulte Report a problem | ||
| 9/1/2022 | Price change | $700,990-2.9%$172/sqft |
Source: Pulte Report a problem | ||
| 8/4/2022 | Price change | $721,990+5.6%$177/sqft |
Source: Pulte Report a problem | ||
| 8/3/2022 | Price change | $683,990-7.9%$167/sqft |
Source: Pulte Report a problem | ||
| 7/30/2022 | Listed for sale | $742,990$182/sqft |
Source: Pulte Report a problem | ||
Public tax history
| Year | Property taxes | Tax assessment |
|---|---|---|
| 2025 | $9,664 +1.1% | $48,010 -9.6% |
| 2024 | $9,562 +124.1% | $53,110 |
| 2023 | $4,267 | $53,110 +151.1% |
| 2022 | -- | $21,150 |
Find assessor info on the county website
Monthly payment
Est. payment
Payment breakdown
Explore the cost of this home by adjusting the details. Changes won't be saved.Climate risks
Neighborhood: Green Valley Ranch East
Nearby schools
GreatSchools rating
- 5/10Aurora Highlands P-8Grades: PK-8Distance: 0.2 mi
- 5/10Vista Peak 9-12 PreparatoryGrades: 9-12Distance: 3.4 mi
Schools provided by the listing agent
- Elementary: Harmony Ridge P-8
- Middle: Harmony Ridge P-8
- High: Vista Peak
- District: Adams-Arapahoe 28J
Source: REcolorado as distributed by MLS GRID. This data may not be complete. We recommend contacting the local school district to confirm school assignments for this home.
- $651,8068,171 sqft23953 E 39th Ave, Aurora, CO 80019Sold
- $791,0000.3 acres23913 E 39th Ave, Aurora, CO 80019Sold
- $770,451-- bd-- ba-- sqft23973 E 39th Ave, Aurora, CO 80019Sold
- $652,7865,750 sqft23922 E 40th Ave, Aurora, CO 80019Sold
- $611,6003 bd3 ba2.4k sqft3818 N Buchanan Way, Aurora, CO 80019Off Market
- $719,9905 bd2 ba3k sqft23903 E 39th Ave, Aurora, CO 80019Sold
- $599,9903 bd2 ba3.1k sqft23902 E 40th Ave, Aurora, CO 80019Sold
- $760,0005 bd3 ba4.2k sqft23993 E 39th Ave, Aurora, CO 80019Sold
A local agent can set up tours, give advice and negotiate with sellers.
Similar homes
- $749,9006 bd3 ba4k sqft3891 Eaton Park Street, Aurora, CO 80019For Sale

 MLS ID #5759566, Tania Carter, Keller Williams DTC. REcolorado as distributed by MLS GRID
 - $684,0005 bd2 ba3.6k sqft23642 E 40th Avenue, Aurora, CO 80019For Sale
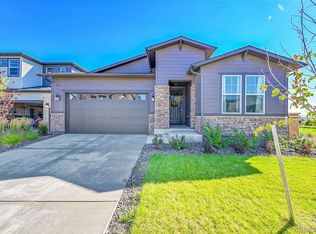 MLS ID #1940571, Susan Gutierrez, HomeSmart Realty. REcolorado as distributed by MLS GRID
 - $760,0005 bd4 ba3.9k sqft6160 N Malaya Street, Aurora, CO 80019For Sale
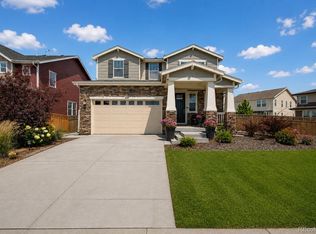 MLS ID #1898542, Jeffrey Crase, MB A Perfect Home 4 U Realty. REcolorado as distributed by MLS GRID
 - $620,0005 bd4 ba4.1k sqft3967 Grand Baker Street, Aurora, CO 80019For Sale
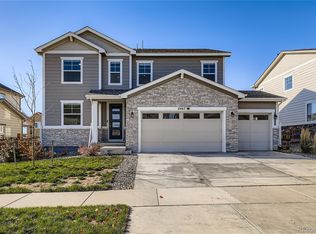 MLS ID #8879175, Emily Fernandez, Keller Williams Trilogy. REcolorado as distributed by MLS GRID
 - $659,0005 bd4 ba3.4k sqft21962 E 44th Drive, Aurora, CO 80019For SaleMLS ID #5261615, Christen Costin, Start Real Estate. REcolorado as distributed by MLS GRID
- $610,0004 bd3 ba3k sqft26222 E Archer Avenue, Aurora, CO 80018For SaleMLS ID #2838056, Kate Swensen, HomeSmart. REcolorado as distributed by MLS GRID
- $835,0005 bd4 ba3.9k sqft24781 E Ontario Drive, Aurora, CO 80016For SaleMLS ID #4807392, Betsy Aguilar, Gala Group, LLC. REcolorado as distributed by MLS GRID
- $589,0003 bd3 ba4.1k sqft4403 N Picadilly Court, Aurora, CO 80019For SaleMLS ID #2162200, Marty Mamigonian, JPAR Modern Real Estate. REcolorado as distributed by MLS GRID
- $575,0003 bd3 ba3.4k sqft4524 N Picadilly Court, Aurora, CO 80019For SaleMLS ID #2443232, Nicolette Thomas, Compass Colorado, LLC - Boulder. REcolorado as distributed by MLS GRID
- $605,0003 bd3 ba3k sqft58 S Oak Hill Court, Aurora, CO 80018For SaleMLS ID #7334665, Kristen White, Keller Williams DTC. REcolorado as distributed by MLS GRID
- $745,0004 bd4 ba4.7k sqft1834 S De Gaulle Court, Aurora, CO 80018For SaleMLS ID #7139486, Andrea Strouse, Compass - Denver. REcolorado as distributed by MLS GRID
- $505,0003 bd3 ba2.3k sqft4003 N Quatar Court, Aurora, CO 80019For SaleMLS ID #2869753, Michael Hardey, Integrity Real Estate Group. REcolorado as distributed by MLS GRID
- $820,0004 bd3 ba4.2k sqft6807 S Riverwood Way, Aurora, CO 80016For Sale
 MLS ID #1063657, Melody Switzer, Compass-Denver. IRES as distributed by MLS GRID
 - $860,0005 bd5 ba4.9k sqft23910 E Ontario Place, Aurora, CO 80016For SaleMLS ID #4946780, Heather Christensen, Keller Williams DTC. REcolorado as distributed by MLS GRID
- $789,9004 bd3 ba3.8k sqft23839 E Narrowleaf Place, Aurora, CO 80016For SaleMLS ID #2618947, Kendra Rostvedt, REMAX Advantage. REcolorado as distributed by MLS GRID
- $825,0004 bd4 ba2.7k sqft5229 Beeler Street, Denver, CO 80238For SaleMLS ID #1633143, Ryan Dillon, Madison & Company Properties. REcolorado as distributed by MLS GRID
- $794,9005 bd4 ba4.1k sqft27645 E Geddes Place, Aurora, CO 80016For SaleMLS ID #2795929, Todd L Crosbie, LIV Sotheby's International Realty. REcolorado as distributed by MLS GRID
- $895,0006 bd4 ba4.7k sqft7170 S Uriah St, Aurora, CO 80016For SaleMLS ID #1065125, Team Twito, Resident Realty. IRES as distributed by MLS GRID
- $830,0006 bd4 ba5k sqft9805 Ceylon Court, Commerce City, CO 80022New ConstructionMLS ID #9261366, Daniel Gurzhiev, Fixed Rate Real Estate, LLC. REcolorado as distributed by MLS GRID
- $660,0004 bd3 ba3.7k sqft1955 S Danube Way, Aurora, CO 80013For SaleMLS ID #4089177, Loba Ergeno, The Impact Realty. REcolorado as distributed by MLS GRID
