Welcome to the Sydney. This home features a formal Dinning room with decorative ceilings. The kitchen is appointed with quality modern cabinets with soft close doors ,granite counter tops, S/S appliances. Engineered hardwood flooring throughout the down stairs. large family room that looks out to the kitchen and breakfast nook. Master bedroom features a trey ceiling. Master bath has his and her sinks, Separate shower stall, and large soaking tub. Home is located on a cul-de-sac.
For sale
$345,000
205 Eddie Drive, Goldsboro, NC 27530
4beds
2,110sqft
Single Family Residence
Built in 2022
0.54 Acres Lot
$290,100 Zestimate®
$164/sqft
$21/mo HOA
What's special
Located on a cul-de-sacSeparate shower stallGranite countertopsLarge soaking tub
- 4 days
- 66
- 1
Zillow last checked:
Listing updated:
Listed by:
Louise Garris 919-738-5782,
East Pointe Real Estate Group, Inc.
Source: Hive MLS,MLS#: 100611001 Originating MLS: MLS of Goldsboro
Facts & features
Interior
Bedrooms & bathrooms
- Bedrooms: 4
- Bathrooms: 3
- Full bathrooms: 2
- 1/2 bathrooms: 1
Rooms
- Room types: Master Bedroom, Bedroom 2, Bedroom 3, Bedroom 4, Living Room, Dining Room
Heating
- Heat Pump, Fireplace Insert, Electric
Cooling
- Central Air, Ceiling Fan(s), Heat Pump
Appliances
- Included: Electric Oven, Electric Cooktop, Self Cleaning Oven, Refrigerator, Dishwasher
- Laundry: Laundry Room
Features
- Walk-in Closet(s), Tray Ceiling(s), High Ceilings, Kitchen Island, Ceiling Fan(s), Pantry, Blinds/Shades, Eat-in Kitchen, Walk-In Closet(s)
- Flooring: LVT/LVP, Carpet, Tile
- Attic: Scuttle
- Has fireplace: Yes
Interior area
- Total structure area: 2,110
- Total interior livable area: 2,110 sqft
Property
Parking
- Total spaces: 2
- Parking features: Concrete
- Attached garage spaces: 2
Features
- Levels: Two
- Patio & porch: Front Porch, Rear Porch
- Fencing: None
- View description: None
- Frontage type: See Remarks
Lot
- Size: 0.54 Acres
- Dimensions: 126.51 x 80.3 x 185.14 x 54.63 x 176.86
Details
- Parcel number: 2670098550
- Zoning: Village Dist.
- Special conditions: Standard
Construction
Type & style
- Home type: SingleFamily
- Property subtype: Single Family Residence
Materials
- Vinyl Siding, Wood Frame
- Foundation: Raised, Slab
- Roof: Architectural Shingle
Condition
- New construction: No
- Year built: 2022
Utilities & green energy
- Water: County Water
- Utilities for property: Cable Available
Community & HOA
Community
- Subdivision: Green Acres
HOA
- Has HOA: Yes
- Amenities included: Maintenance Roads
- HOA fee: $250 annually
- HOA name: Green Acres HOA
Location
- Region: Goldsboro
Financial & listing details
- Price per square foot: $164/sqft
- Tax assessed value: $322,700
- Annual tax amount: $2,327
- Date on market: 10/17/2026
- Cumulative days on market: 4 days
- Listing agreement: Exclusive Right To Sell
- Listing terms: Cash,Conventional,FHA,VA Loan
Estimated market value
$290,100
$276,000 - $305,000
Not available
Price history
| Date | Event | Price |
|---|---|---|
| 10/17/2026 | Listed for sale | $345,000+21.1%$164/sqft |
Source:  Hive MLS #100611001 Report a problem | ||
| 11/17/2022 | Sold | $284,900$135/sqft |
Source: Hive MLS #79205 Report a problem | ||
| 5/16/2022 | Pending sale | $284,900$135/sqft |
Source: Hive MLS #79205 Report a problem | ||
Public tax history
| Year | Property taxes | Tax assessment |
|---|---|---|
| 2026 | $2,328 | $322,700 |
| 2025 | $2,328 +18.7% | $322,700 +41.1% |
| 2024 | $1,961 +3% | $228,730 +662.4% |
| 2023 | $1,903 +687.6% | $30,000 |
| 2022 | $242 | -- |
Find assessor info on the county website
Monthly payment
Est. payment
Payment breakdown
Explore the cost of this home by adjusting the details. Changes won't be saved.Climate risks
Neighborhood: 27530
Nearby schools
Schools provided by the listing agent
- Elementary: Rosewood
- Middle: Rosewood
- High: Rosewood
Source: Hive MLS. This data may not be complete. We recommend contacting the local school district to confirm school assignments for this home.
Similar homes
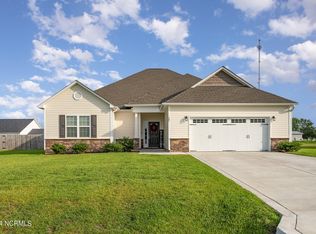
- $339,0003 bd2 ba2k sqft205 Aarons Place, Goldsboro, NC 27530For Sale
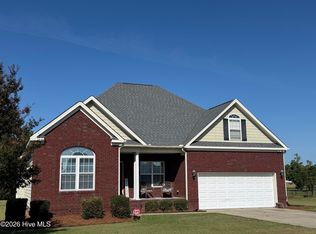
 MLS ID #100602146, Tammy Syverson, Statewide Realty. Hive MLS
- $330,0003 bd2 ba1.8k sqft240 Beaver Dam Road, Goldsboro, NC 27530For Sale
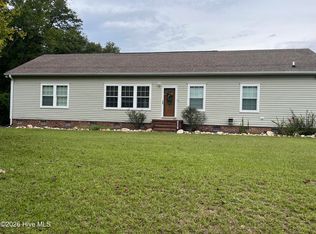 MLS ID #100600109, Louise Garris, East Pointe Real Estate Group, Inc.. Hive MLS
- $337,5003 bd3 ba1.8k sqft82 Surf Scoter Drive, Selma, NC 27576For Sale
 MLS ID #100610122, Jamie Wooten, Statewide Realty. Hive MLS
- $475,0003 bd3 ba2.3k sqft303 John Deere Drive, Goldsboro, NC 27530For Sale
 MLS ID #100603110, Teresa Marie Rathjen, NorthGroup. Hive MLS
- $349,9004 bd3 ba2.1k sqft221 Pendergrass Drive, Princeton, NC 27569New ConstructionMLS ID #100597588, Beth Hines, RE/MAX Southland Realty II. Hive MLS
- $315,0004 bd3 ba1.8k sqft412 S Walnut Street, Princeton, NC 27569For SaleMLS ID #100603596, Thomas Parker, The Thomas Parker Realty Group. Hive MLS
- $225,0003 bd2 ba1.5k sqft2103 Hilltop Lane, Goldsboro, NC 27530For SaleMLS ID #100599544, The Lemmond Group, REAL Broker LLC. Hive MLS
- $380,0003 bd3 ba2.1k sqft108 Mary Hopes Place, Goldsboro, NC 27534New ConstructionMLS ID #100593418, Linsey Dale, HTR Southern Properties. Hive MLS
- $329,8403 bd2 ba1.7k sqft75 Huckleberry Bush Lane, Princeton, NC 27569New ConstructionMLS ID #100608686, Joey Millard-Edwards, Carolina Realty. Hive MLS
- $349,0003 bd2 ba1.8k sqft6751 Hickory Crossroads Road, Princeton, NC 27569For SaleMLS ID #100604281, Thomas Parker, The Thomas Parker Realty Group. Hive MLS
- $354,9005 bd3 ba2.5k sqft102 E Lake Drive, Goldsboro, NC 27534For SaleMLS ID #100586623, Bertha Pyne, Selective Homes. Hive MLS
- $329,9003 bd2 ba1.5k sqft178 Pendergrass Drive, Princeton, NC 27569New ConstructionMLS ID #100597577, Beth Hines, RE/MAX Southland Realty II. Hive MLS
- $344,8403 bd2 ba1.6k sqft51 Huckleberry Bush Lane, Princeton, NC 27569New ConstructionMLS ID #100586771, Joey Millard-Edwards, Carolina Realty. Hive MLS
- $379,9003 bd3 ba2.2k sqft393 Daw Pate Road, Goldsboro, NC 27534New ConstructionMLS ID #100603964, Beth Hines, RE/MAX Southland Realty II. Hive MLS
- $219,0003 bd2 ba1.3k sqft102 Foxwood Place, Goldsboro, NC 27530For SaleMLS ID #100599497, Johnnie Cox, Cox Real Estate. Hive MLS
- $434,9003 bd2 ba2.3k sqft2186 Progressive Church Road, Princeton, NC 27569For SaleMLS ID #100607860, Tammy Syverson, Statewide Realty. Hive MLS
- $290,0004 bd3 ba2k sqft1701 Scotty Drive, Goldsboro, NC 27534For SaleMLS ID #100590382, Christopher Moon, Legacy Builder, LLC. Hive MLS
- $389,9004 bd3 ba2.4k sqft64 Pendergrass Drive, Princeton, NC 27569New ConstructionMLS ID #100585795, Beth Hines, RE/MAX Southland Realty II. Hive MLS
- $313,9003 bd2 ba1.4k sqft138 Pendergrass Drive, Princeton, NC 27569New ConstructionMLS ID #100588080, Beth Hines, RE/MAX Southland Realty II. Hive MLS
- $380,0003 bd2 ba2.2k sqft9641 Hinnant Edgerton Road, Kenly, NC 27542New ConstructionMLS ID #100598991, Linsey Dale, HTR Southern Properties. Hive MLS
