This stunning contemporary corner-lot home offers a beautiful blend of elegance, comfort and modern design. Step inside to discover a spacious open-concept layout featuring soaring ceilings, elegant tray ceilings, recessed lighting and gorgeous tile flooring throughout. The impressive living area showcases a floor-to-ceiling stone-accent fireplace with custom built-in shelving, flowing seamlessly into the dining area and beautifully designed kitchen. The kitchen features an oversized island with seating, sleek countertops, floor-to-ceiling cabinetry, stainless steel appliances and stylish lighting. The spacious primary suite offers a luxurious bathroom with dual vanities, a glass-enclosed walk-in shower and generous storage. The split bedroom design is a plus! Additional highlights include a dedicated laundry room with sink, solar panels, electric privacy gate and a two-car garage. Enjoy outdoor living with a covered patio, spacious fenced yard and beautifully maintained landscaping.
For sale
$399,000
8001 N 55th St, McAllen, TX 78504
4beds
2,021sqft
Single Family Residence, Residential
Built in 2021
6,817 Square Feet Lot
$392,700 Zestimate®
$197/sqft
$54/mo HOA
What's special
Stylish lightingFloor-to-ceiling stone-accent fireplaceStunning contemporary corner-lot homeTwo-car garageGorgeous tile flooring throughoutRecessed lightingStainless steel appliances
- 9 days
- 92
- 9
Likely to sell faster than
Zillow last checked:
Listing updated:
Listed by:
Dendea L. Balli 956-342-3700,
Keller Williams Realty Rgv
Source: Greater McAllen AOR,MLS#: 518837
Facts & features
Interior
Bedrooms & bathrooms
- Bedrooms: 4
- Bathrooms: 4
- Full bathrooms: 3
- 1/2 bathrooms: 1
Dining room
- Description: Living Area(s): 1
Living room
- Description: Living Area(s): 1
Heating
- Has Heating (Unspecified Type)
Cooling
- Central Air, Electric
Appliances
- Included: Electric Water Heater, Water Heater (In Garage), Smooth Electric Cooktop, Disposal, Oven-Microwave, Refrigerator
- Laundry: Laundry Room, Washer/Dryer Connection
Features
- Countertops (Quartz), Built-in Features, Ceiling Fan(s), High Ceilings, Fireplace, Split Bedrooms, Walk-In Closet(s)
- Flooring: Tile
- Windows: Window Coverings
- Has fireplace: Yes
Interior area
- Total structure area: 2,021
- Total interior livable area: 2,021 sqft
Property
Parking
- Total spaces: 2
- Parking features: Attached, Garage Door Opener, Garage Faces Side
- Attached garage spaces: 2
Features
- Patio & porch: Covered Patio
- Exterior features: Motorized Gate, Sprinkler System
- Fencing: Privacy,Wood
Lot
- Size: 6,817 Square Feet
- Features: Corner Lot, Sidewalks, Sprinkler System
Details
- Parcel number: S356100000008100
Construction
Type & style
- Home type: SingleFamily
- Property subtype: Single Family Residence, Residential
Materials
- Stucco
- Foundation: Slab
- Roof: Composition
Condition
- New construction: No
- Year built: 2021
Utilities & green energy
- Sewer: Public Sewer
- Water: Public
- Utilities for property: Internet Access, Cable Available
Green energy
- Energy efficient items: Attic Fans
Community & HOA
Community
- Features: Curbs, Gated, Pool, Sidewalks, Street Lights
- Security: Security System, Smoke Detector(s)
- Subdivision: Silverado Trail On Auburn Hill
HOA
- Has HOA: Yes
- HOA fee: $650 annually
- HOA name: Silverado Trail on Auburn Hill
Location
- Region: Mcallen
Financial & listing details
- Price per square foot: $197/sqft
- Annual tax amount: $8,063
- Date on market: 10/27/2026
- Road surface type: Paved
Estimated market value
$392,700
$373,000 - $412,000
$2,659/mo
Price history
| Date | Event | Price |
|---|---|---|
| 10/27/2026 | Listed for sale | $399,000$197/sqft |
Source: Greater McAllen AOR #518837 Report a problem | ||
| 2/28/2022 | Sold | -- |
Source: Greater McAllen AOR #384614 Report a problem | ||
Public tax history
Tax history is unavailable.
Monthly payment
Est. payment
Payment breakdown
Explore the cost of this home by adjusting the details. Changes won't be saved.Climate risks
Neighborhood: 78504
Nearby schools
Schools provided by the listing agent
- Elementary: Garza
- Middle: North Jr. High
- High: Sharyland Pioneer H.S.
- District: Sharyland ISD
Source: Greater McAllen AOR. This data may not be complete. We recommend contacting the local school district to confirm school assignments for this home.


Similar homes
- $370,0004 bd3 ba2k sqft8104 N 55th St, McAllen, TX 78504For Sale
 MLS ID #519348, Monica J. Acevedo, The International Real Estate Company. Greater McAllen AOR
- $400,0004 bd3 ba2.1k sqft3412 Yellowhammer Ave, McAllen, TX 78504For Sale
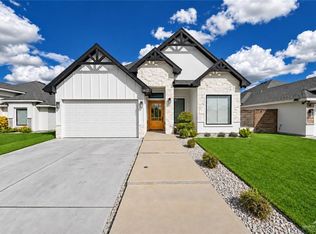 MLS ID #519070, Leonardo De Leon, Golden Valley Real Estate. Greater McAllen AOR
- $345,0004 bd3 ba2.4k sqft7309 N 53rd St, McAllen, TX 78504For Sale
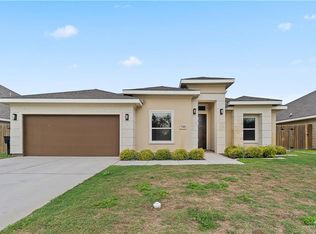 MLS ID #517975, Mario E. Baez, Exp Realty Llc. Greater McAllen AOR
- $414,8504 bd4 ba2.8k sqft5508 Duke Ave, Mission, TX 78573For Sale
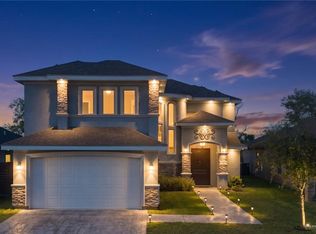 MLS ID #504921, Alexandra Davila, Winners Circle. Greater McAllen AOR
- $339,0004 bd4 ba2k sqft5816 Pelican Ave, McAllen, TX 78504For Sale
 MLS ID #29778946, Diana Martinez-Moon, RE/MAX Platinum. RGVMLS
