Built in 2022, this modern 3-bedroom, 2-bathroom ranch home offers 1,817 sqft of turn-key living space designed for contemporary comfort. From the brick-and-siding exterior to the covered front porch, the home greets you with instant curb appeal. Inside, a dramatic vaulted ceiling anchors the open-concept main living area, seamlessly connecting the light-filled living room to a chef-inspired kitchen featuring crisp white cabinetry, stainless steel appliances, a tile backsplash, a walk-in pantry, and an expansive island with seating for four. The primary suite serves as a quiet retreat complete with a tray ceiling, an oversized walk-in closet, and an en-suite bath with a double-sink vanity and walk-in shower. Two additional versatile bedrooms offer space for a home office or play area, while sliding glass doors open to a patio and a fully fenced, level backyard, perfect for outdoor gatherings.
Active
$335,000
1453 Willow Tree Ln, Sheridan, IN 46069
3beds
1,817sqft
Residential, Single Family Residence
Built in 2022
6,098 Square Feet Lot
$-- Zestimate®
$184/sqft
$-- HOA
What's special
Brick-and-siding exteriorCovered front porchCrisp white cabinetryTwo additional versatile bedroomsPerfect for outdoor gatheringsDramatic vaulted ceilingOversized walk-in closet
- 2 days |
- 241 |
- 10 |
Zillow last checked:
Listing updated:
Listed by:
Sherry Cole 765-426-9442,
Keller Williams Lafayette
Source: MIBOR as distributed by MLS GRID,MLS#: 22119574
Facts & features
Interior
Bedrooms & bathrooms
- Bedrooms: 3
- Bathrooms: 2
- Full bathrooms: 2
- Main level bathrooms: 2
- Main level bedrooms: 3
Primary bedroom
- Level: Main
- Area: 247 Square Feet
- Dimensions: 13x19
Bedroom 2
- Level: Main
- Area: 168 Square Feet
- Dimensions: 12 x14
Bedroom 3
- Level: Main
- Area: 132 Square Feet
- Dimensions: 12 x 11
Dining room
- Level: Main
- Area: 120 Square Feet
- Dimensions: 12 x10
Kitchen
- Level: Main
- Area: 168 Square Feet
- Dimensions: 12 x 14
Laundry
- Level: Main
- Area: 117 Square Feet
- Dimensions: 9 x 13
Living room
- Level: Main
- Area: 396 Square Feet
- Dimensions: 18 x 22
Heating
- Forced Air, Natural Gas
Cooling
- Central Air
Appliances
- Included: Dishwasher, Disposal, Gas Water Heater, Microwave, Electric Oven, Refrigerator, Water Softener Owned
Features
- Kitchen Island, Entrance Foyer, Hardwood Floors, Pantry, Walk-In Closet(s)
- Flooring: Hardwood
- Has basement: No
Interior area
- Total structure area: 1,817
- Total interior livable area: 1,817 sqft
Property
Parking
- Total spaces: 2
- Parking features: Attached
- Attached garage spaces: 2
Features
- Levels: One
- Stories: 1
- Patio & porch: Covered
- Fencing: Fenced,Fence Complete,Full,Privacy
Lot
- Size: 6,098 Square Feet
Details
- Parcel number: 290506002062000002
- Horse amenities: None
Construction
Type & style
- Home type: SingleFamily
- Architectural style: Traditional
- Property subtype: Residential, Single Family Residence
Materials
- Brick, Vinyl Siding, Vinyl With Brick
- Foundation: Slab
Condition
- New construction: No
- Year built: 2022
Utilities & green energy
- Water: Private
Community & HOA
Community
- Subdivision: Maple Run
HOA
- Has HOA: No
Location
- Region: Sheridan
Financial & listing details
- Price per square foot: $184/sqft
- Tax assessed value: $281,800
- Annual tax amount: $2,922
- Date on market: 8/12/2026
- Cumulative days on market: 4 days
Estimated market value
Not available
Estimated sales range
Not available
Not available
Price history
| Date | Event | Price |
|---|---|---|
| 8/11/2026 | Price change | $335,000+27.3% |
Source:  IRMLS #202632612 Report a problem IRMLS #202632612 Report a problem | ||
| 7/26/2022 | Listed for sale | $263,069$145/sqft |
Source:  MIBOR as distributed by MLS GRID #21873657 Report a problem MIBOR as distributed by MLS GRID #21873657 Report a problem | ||
Public tax history
| Year | Property taxes | Tax assessment |
|---|---|---|
| 2025 | $3,078 +11.7% | $281,800 +3.3% |
| 2024 | $2,756 | $272,700 +10.9% |
| 2023 | -- | $245,900 +40883.3% |
| 2022 | -- | $600 |
Find assessor info on the county website
Monthly payment
Est. payment
Payment breakdown
Explore the cost of this home by adjusting the details. Changes won't be saved.Climate risks
Neighborhood: 46069
Nearby schools
GreatSchools rating
- 7/10Sheridan Elementary SchoolGrades: PK-5Distance: 2.1 mi
- 8/10Sheridan Middle SchoolGrades: 6-8Distance: 1.6 mi
- 8/10Sheridan High SchoolGrades: 9-12Distance: 1.7 mi
Schools provided by the listing agent
- Elementary: Sheridan Elementary School
- Middle: Sheridan Middle School
- High: Sheridan High School
Source: MIBOR as distributed by MLS GRID. This data may not be complete. We recommend contacting the local school district to confirm school assignments for this home.
- $311,3004 bd2 ba2.2k sqft1451 Willow Tree Ln, Sheridan, IN 46069Off Market
- $392,9005 bd3 ba2.9k sqft1455 Willow Tree Ln, Sheridan, IN 46069Off Market
- $383,5004 bd3 ba3.1k sqft1449 Willow Tree Ln, Sheridan, IN 46069Off Market
- $350,0005 bd3 ba3k sqft1454 Silver Pine Ln, Sheridan, IN 46069Sold
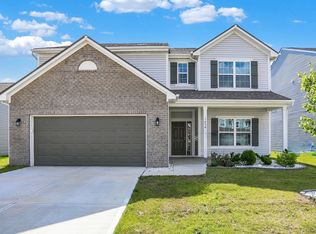
- $417,8004 bd2 ba3.3k sqft1452 Silver Pine Ln, Sheridan, IN 46069Off Market
- $274,6003 bd2 ba1.1k sqft1456 Silver Pine Ln, Sheridan, IN 46069Off Market
- $377,2003 bd2 ba2.3k sqft515 Buckthorn Ln, Sheridan, IN 46069Off Market
- $270,0003 bd3 ba1.9k sqft1456 Willow Tree Ln, Sheridan, IN 46069Sold
A local agent can set up tours, give advice and negotiate with sellers.
Similar homes
- $379,9004 bd3 ba2.4k sqft551 Alder Way, Sheridan, IN 46069Active
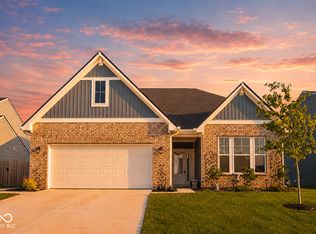 MLS ID #22115883, John DeWitt, Trueblood Real Estate. MIBOR as distributed by MLS GRID
 - $300,0003 bd2 ba1.5k sqft5443 Pine Hill Dr, Noblesville, IN 46062Active
 MLS ID #22118611, Cameron Geesaman, Trueblood Real Estate. MIBOR as distributed by MLS GRID
 - $375,0004 bd3 ba2.4k sqft6660 Harvest Moon Ln, Whitestown, IN 46075Active
 MLS ID #22120093, Jeanette Hammel, Carpenter, REALTORS®. MIBOR as distributed by MLS GRID
 - $340,0003 bd3 ba2.1k sqft6582 Giles Blvd, Whitestown, IN 46075Active
 MLS ID #22116469, Angela Line, Highgarden Real Estate. MIBOR as distributed by MLS GRID
 - $385,0003 bd2 ba2k sqft4459 Everest Dr, Westfield, IN 46062ActiveMLS ID #22116607, Jamie Richardson, eXp Realty, LLC. MIBOR as distributed by MLS GRID
- $385,0003 bd2 ba1.6k sqft13817 Wabash Dr, Fishers, IN 46038ActiveMLS ID #22119178, Andy Deemer, F.C. Tucker Company. MIBOR as distributed by MLS GRID
- $365,0004 bd3 ba2.1k sqft17857 Forreston Oak Dr, Noblesville, IN 46060ActiveMLS ID #22114923, Shelly Walters-Cifelli, F.C. Tucker Company. MIBOR as distributed by MLS GRID
- $475,0003 bd2 ba1.7k sqft1006 Barry Dr, Lebanon, IN 46052ActiveMLS ID #22118003, Heather Schaller, eXp Realty, LLC. MIBOR as distributed by MLS GRID
- $399,0003 bd2 ba1.7k sqft20094 Willenhall Way, Westfield, IN 46074ActiveMLS ID #22116768, Trina Roth, CENTURY 21 Scheetz. MIBOR as distributed by MLS GRID
- $339,9003 bd2 ba1.8k sqft5412 Maywood Dr, Whitestown, IN 46075ActiveMLS ID #22105609, Sara Westrich, Carpenter, REALTORS®. MIBOR as distributed by MLS GRID
- $460,0003 bd3 ba2.6k sqft7072 English Oak Dr, Noblesville, IN 46062ActiveMLS ID #22118676, Kimberly Ward, North Eastern Group Realty, In. MIBOR as distributed by MLS GRID
- $325,0003 bd3 ba1.8k sqft12318 Wolf Run Rd, Noblesville, IN 46060ActiveMLS ID #22114803, Dustin Royer, Red Oak Real Estate Group. MIBOR as distributed by MLS GRID
- $315,0003 bd3 ba1.7k sqft15497 Sandlands Cir, Noblesville, IN 46060ActiveMLS ID #22116537, Shannon Gilbert, Keller Williams Indpls Metro N. MIBOR as distributed by MLS GRID
- $335,0003 bd3 ba1.8k sqft15427 Outside Trl, Noblesville, IN 46060ActiveMLS ID #22110372, Susan Miller, F.C. Tucker Company. MIBOR as distributed by MLS GRID
- $350,0003 bd3 ba2k sqft5781 White Pine Rd, Whitestown, IN 46075ActiveMLS ID #22113502, Sena Taylor, Berkshire Hathaway Home. MIBOR as distributed by MLS GRID
- $365,0003 bd3 ba1.7k sqft11422 Charleston Pkwy, Fishers, IN 46038ActiveMLS ID #22118803, Justin Davis, Berkshire Hathaway Home. MIBOR as distributed by MLS GRID
- $325,0003 bd3 ba1.6k sqft2739 Maricopa Blvd, Whitestown, IN 46075ActiveMLS ID #22103409, Neil Scott, Ever Real Estate, LLC. MIBOR as distributed by MLS GRID
- $330,0003 bd3 ba1.8k sqft612 Rockport Pl, Westfield, IN 46074ActiveMLS ID #22115246, Kevin Durfee, Carpenter, REALTORS®. MIBOR as distributed by MLS GRID
- $365,0003 bd4 ba1.7k sqft4330 Douro Trl, Westfield, IN 46062ActiveMLS ID #22104303, Jocelyn Young, BLK Key Realty. MIBOR as distributed by MLS GRID
- $320,0003 bd2 ba1.7k sqft16842 Loch Cir, Noblesville, IN 46060ActiveMLS ID #22111501, Kristi Gaynor, F.C. Tucker Company. MIBOR as distributed by MLS GRID
