Welcome to this beautifully maintained brick rambler situated on a private and level .92-acre lot in Lexington Park. Offering approximately 1,760 square feet of finished living space, this charming home features 3 bedrooms, 1 recently remodeled full bath, and 1 half bath. Hardwood flooring throughout and tile flooring in the kitchen. The spacious country kitchen showcases bright, white cabinetry, abundant built-in storage, and all appliances are less than five years old. Relax in the inviting living room with a cozy wood-burning fireplace or enjoy peaceful mornings and evenings on the screened porch overlooking the expansive backyard. Recent updates provide peace of mind, including a roof replaced in 2020-2021, energy-efficient replacement windows, a heat pump with central A/C, a newer water heater, a whole-home water filtration system, and a recently inspected and serviced septic system. Outdoor enthusiasts will appreciate the detached workshop with electricity, 2 storage sheds, a chicken coop, and an expansive fenced garden area. Conveniently located near PAX River Naval Air Station, shopping, dining, and commuter routes, this move-in ready property offers the perfect blend of character, functionality, and country charm. Seller is also providing a one-year home warranty for added buyer confidence!
Sold for $351,750
$351,750
20623 Poplar Ridge Rd E, Lexington Park, MD 20653
3beds
1,760sqft
Single Family Residence
Built in 1953
0.92 Acres Lot
$354,500 Zestimate®
$200/sqft
$2,534 Estimated rent
Home value
$354,500
$323,000 - $390,000
$2,534/mo
Zestimate® history
Owner options
List your home for rent
$2,534/mo
Rent Zestimate®
Find your next renter with Zillow Rental Manager. Plus, with online applications, you can quickly screen prospective tenants – for free.
$2,534/mo
Rent Zestimate®
Refinance and save
$1,722/mo
Est. payment
Refinancing to a lower rate could help reduce your monthly payments and save thousands over the life of the loan.
$1,722/mo
Est. payment
Explore your selling options
Work with a Zillow partner agent
Leverage their expertise and Zillow's premium Showcase listings to get your home seen by more buyers.
Get startedList with your own agent
Get your home in front of millions of buyers by listing it on Zillow.
Learn how to do itSell it yourself
Take full control of how buyers see your home on Zillow by listing For Sale by Owner (FSBO).
List your homeWhat's special
Cozy wood-burning fireplaceExpansive backyardExpansive fenced garden areaBeautifully maintained brick ramblerWhole-home water filtration systemHardwood flooring throughoutDetached workshop with electricity
Zillow last checked:
Listing updated:
Listed by:
Debbie Friedrich 301-717-3074,
Berkshire Hathaway HomeServices PenFed Realty
Bought with:
Robert Schou
EXP Realty, LLC
Source: Bright MLS,MLS#: MDSM2031522
Facts & features
Interior
Bedrooms & bathrooms
- Bedrooms: 3
- Bathrooms: 2
- Full bathrooms: 1
- 1/2 bathrooms: 1
- Main level bathrooms: 2
- Main level bedrooms: 3
Rooms
- Room types: Living Room, Dining Room, Primary Bedroom, Bedroom 2, Bedroom 3, Kitchen, Family Room, Breakfast Room, Bedroom 1, Laundry, Storage Room, Utility Room, Bedroom 6, Attic
Primary bedroom
- Features: Flooring - HardWood, Fireplace - Wood Burning
- Level: Unspecified
Bedroom 1
- Features: Flooring - HardWood
- Level: Unspecified
Bedroom 2
- Features: Flooring - HardWood
- Level: Unspecified
Bedroom 3
- Features: Flooring - Laminated
- Level: Unspecified
Bedroom 6
- Level: Unspecified
Other
- Level: Unspecified
Breakfast room
- Features: Flooring - Laminated
- Level: Unspecified
Dining room
- Features: Flooring - HardWood
- Level: Unspecified
Family room
- Features: Flooring - HardWood
- Level: Unspecified
Kitchen
- Features: Flooring - Laminated
- Level: Unspecified
Laundry
- Level: Unspecified
Living room
- Features: Flooring - HardWood
- Level: Unspecified
Mud room
- Level: Unspecified
Storage room
- Level: Unspecified
Utility room
- Level: Unspecified
Heating
- Forced Air, Electric
Cooling
- Attic Fan, Ceiling Fan(s), Central Air, Electric
Appliances
- Included: Dishwasher, Exhaust Fan, Microwave, Oven/Range - Electric, Refrigerator, Electric Water Heater
- Laundry: Washer/Dryer Hookups Only, Laundry Room, Mud Room
Features
- Kitchen - Country, Eat-in Kitchen, Open Floorplan, Dry Wall, Paneled Walls
- Flooring: Hardwood, Wood
- Windows: Window Treatments
- Has basement: No
- Number of fireplaces: 1
- Fireplace features: Equipment, Screen
Interior area
- Total structure area: 1,760
- Total interior livable area: 1,760 sqft
- Finished area above ground: 1,760
Property
Parking
- Total spaces: 2
- Parking features: Asphalt, Off Street, Driveway, Attached Carport
- Carport spaces: 2
- Has uncovered spaces: Yes
Accessibility
- Accessibility features: 2+ Access Exits, Accessible Doors
Features
- Levels: One
- Stories: 1
- Patio & porch: Enclosed, Porch, Screened
- Exterior features: Flood Lights, Play Area, Storage, Sidewalks, Satellite Dish
- Pool features: None
Lot
- Size: 0.92 Acres
- Features: Backs to Trees, Flag Lot, Landscaped, Wooded
Details
- Additional structures: Above Grade
- Parcel number: 1908006326
- Zoning: RPD
- Special conditions: Standard
Construction
Type & style
- Home type: SingleFamily
- Architectural style: Ranch/Rambler
- Property subtype: Single Family Residence
Materials
- Brick, Shingle Siding
- Foundation: Permanent
- Roof: Asphalt
Condition
- New construction: No
- Year built: 1953
Utilities & green energy
- Sewer: Septic Exists
- Water: Well
- Utilities for property: Cable Available
Community & HOA
Community
- Security: Smoke Detector(s)
- Subdivision: California Professional Center
HOA
- Has HOA: No
Location
- Region: Lexington Park
Financial & listing details
- Price per square foot: $200/sqft
- Tax assessed value: $216,440
- Annual tax amount: $2,156
- Date on market: 6/4/2026
- Listing agreement: Exclusive Right To Sell
- Ownership: Fee Simple
- Road surface type: Black Top
Price history
| Date | Event | Price |
|---|---|---|
| 7/2/2026 | Sold | $351,750$200/sqft |
Source:  Bright MLS #MDSM2031522 Report a problem Bright MLS #MDSM2031522 Report a problem | ||
| 6/8/2026 | Contingent | $351,750+6.6%$200/sqft |
Source: Bright MLS #MDSM2031522 Report a problem | ||
| 6/4/2026 | Listed for sale | $330,000$188/sqft |
Source: Bright MLS #MDSM2031522 Report a problem | ||
Public tax history
Tax history is unavailable.
Neighborhood: 20653
Nearby homes
- $351,7503 bd2 ba1.7k sqft20623 Poplar Ridge Rd, Lexington Park, MD 20653Sold
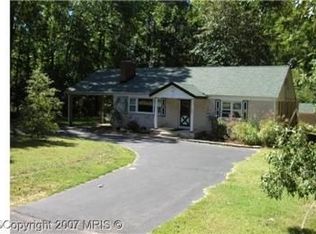
- $232,000-- bd-- ba-- sqft20633 Poplar Ridge Rd, Lexington Park, MD 20653Off Market
- $72,800-- bd-- ba-- sqft20602 Poplar Ridge Rd, Lexington Park, MD 20653Off Market
- $294,6003 bd2 ba1.5k sqft20647 Poplar Ridge Rd, Lexington Park, MD 20653Off Market
- $356,7003 bd2 ba1.6k sqft20622 Poplar Ridge Rd, Lexington Park, MD 20653Off Market
- $385,4003 bd2 ba1.8k sqft20636 Poplar Ridge Rd, Lexington Park, MD 20653Off Market
- $166,2003 bd2 ba1.5k sqft20647 Poplar Ridge Rd, Lexington park, MD 20653Off Market
- $50,0003 bd2 ba1k sqft48180 Hillside Dr, Lexington Park, MD 20653Sold
Nearby schools
GreatSchools rating
- 5/10Park Hall Elementary SchoolGrades: PK-5Distance: 2.4 mi
- 5/10Spring Ridge Middle SchoolGrades: 6-8Distance: 1.6 mi
- 4/10Great Mills High SchoolGrades: 9-12Distance: 4.3 mi
Schools provided by the listing agent
- District: St. Mary's County Public Schools
Source: Bright MLS. This data may not be complete. We recommend contacting the local school district to confirm school assignments for this home.
Get a cash offer in 3 minutes
Find out how much your home could sell for in as little as 3 minutes with a no-obligation cash offer.
Estimated market value
$354,500
Get a cash offer in 3 minutes
Find out how much your home could sell for in as little as 3 minutes with a no-obligation cash offer.
Estimated market value
$354,500
- Maryland
- Saint Marys County
- Lexington Park
- 20653
- 20623 Poplar Ridge Rd E
