Featuring one of the largest fenced-in yards in the community, this beautiful 2022-built home sits on a premium corner lot in sought-after Embrey Mill and is ready for you to call home. 5-bedroom's, 4-bath home offers modern finishes, bright open spaces, and exceptional indoor–outdoor living with a Trex deck and a paver patio. Inside, enjoy a spacious kitchen with quartz countertops, double ovens, a large island, stainless steel appliances, and a walk‑in pantry with custom shelving. The living room centers around a stylish electric fireplace, and the main level includes a private office with double doors. Upstairs, a versatile loft provides a second living area, while the oversized primary suite features tray ceilings, a large walk‑in closet, and a glass‑enclosed shower. All secondary bedrooms offer generous space and storage, and the upstairs laundry adds convenience. The fully finished lower level includes a rec room, full bath, bedroom, flex space, and walk‑out access to the backyard .Located in the vibrant 800-acre Embrey Mill community with resort-style pools, trails, playgrounds, dog parks, sports fields, and The Grounds Bistro. Minutes to I‑95, Route 1, Quantico, VRE, and top Stafford schools. A rare corner-lot opportunity—schedule your showing today.
For sale
$789,999
502 Pepperidge Dr, Stafford, VA 22554
5beds
3,784sqft
:
Get pre-qualified$4,985/mo
Single Family Residence
Built in 2022
10,018 Square Feet Lot
$-- Zestimate®
$209/sqft
$143/mo HOA
What's special
Fully finished lower levelRec roomPaver patioModern finishesPremium corner lotTrex deckBright open spaces
- 3 days |
- 167 |
- 11 |
Zillow last checked:
Listing updated:
Listed by:
Dilara Wentz 425-941-2428,
Keller Williams Capital Properties 5406598633
Source: Bright MLS,MLS#: VAST2052864
Facts & features
Interior
Bedrooms & bathrooms
- Bedrooms: 5
- Bathrooms: 4
- Full bathrooms: 3
- 1/2 bathrooms: 1
- Main level bathrooms: 1
Rooms
- Room types: Primary Bedroom, Bedroom 2, Bedroom 3, Bedroom 4, Bedroom 5, Kitchen, Foyer, Study, Sun/Florida Room, Great Room, Laundry, Loft, Recreation Room, Primary Bathroom, Full Bath, Half Bath
Primary bedroom
- Features: Flooring - Carpet, Walk-In Closet(s)
- Level: Upper
Bedroom 2
- Features: Flooring - Carpet
- Level: Upper
Bedroom 3
- Features: Flooring - Carpet
- Level: Upper
Bedroom 4
- Features: Flooring - Carpet
- Level: Upper
Bedroom 5
- Features: Flooring - Carpet
- Level: Lower
Primary bathroom
- Level: Upper
Foyer
- Level: Main
Other
- Level: Upper
Other
- Level: Lower
Great room
- Features: Fireplace - Electric
- Level: Main
Half bath
- Level: Main
Kitchen
- Features: Countertop(s) - Quartz, Kitchen Island, Pantry
- Level: Main
Laundry
- Level: Upper
Loft
- Features: Flooring - Carpet
- Level: Upper
Mud room
- Level: Main
Recreation room
- Features: Flooring - Carpet
- Level: Lower
Study
- Level: Main
Other
- Level: Main
Heating
- Programmable Thermostat, Central, Natural Gas
Cooling
- Central Air, Programmable Thermostat, Electric
Appliances
- Included: Cooktop, Dishwasher, Disposal, Double Oven, Self Cleaning Oven, Refrigerator, Stainless Steel Appliance(s), Microwave, Oven, Gas Water Heater
- Laundry: Hookup, Upper Level, Laundry Room, Mud Room
Features
- Attic, Family Room Off Kitchen, Open Floorplan, Kitchen - Gourmet, Kitchen Island, Pantry, Primary Bath(s), Recessed Lighting, Upgraded Countertops
- Flooring: Carpet, Engineered Wood
- Windows: Energy Efficient
- Basement: Finished,Walk-Out Access
- Number of fireplaces: 1
- Fireplace features: Electric
Interior area
- Total structure area: 4,004
- Total interior livable area: 3,784 sqft
- Finished area above ground: 2,810
- Finished area below ground: 974
Video & virtual tour
Property
Parking
- Total spaces: 2
- Parking features: Garage Faces Front, Garage Door Opener, Concrete, Attached, Driveway
- Attached garage spaces: 2
- Has uncovered spaces: Yes
Accessibility
- Accessibility features: None
Features
- Levels: Three
- Stories: 3
- Patio & porch: Porch, Deck
- Exterior features: Sidewalks, Street Lights
- Pool features: Community
- Fencing: Back Yard
Lot
- Size: 10,018 Square Feet
- Features: Corner Lot
Details
- Additional structures: Above Grade, Below Grade
- Parcel number: 29G 11 1476
- Zoning: PD2
- Special conditions: Standard
Construction
Type & style
- Home type: SingleFamily
- Architectural style: Colonial,Traditional
- Property subtype: Single Family Residence
Materials
- Combination, Vinyl Siding
- Foundation: Concrete Perimeter
Condition
- New construction: No
- Year built: 2022
Details
- Builder model: Hemingway
- Builder name: Richmond American Homes
Utilities & green energy
- Sewer: Public Sewer
- Water: Public
Community & HOA
Community
- Subdivision: Embrey Mill
HOA
- Has HOA: Yes
- Amenities included: Bar/Lounge, Clubhouse, Common Grounds, Community Center, Fitness Center, Jogging Path, Picnic Area, Recreation Facilities, Tot Lots/Playground, Basketball Court, Soccer Field, Pool
- Services included: Common Area Maintenance, Management, Pool(s), Recreation Facility, Snow Removal, Trash, Reserve Funds
- HOA fee: $143 monthly
- HOA name: EMBREY MILL HOA
Location
- Region: Stafford
Financial & listing details
- Price per square foot: $209/sqft
- Tax assessed value: $647,100
- Annual tax amount: $6,061
- Date on market: 8/12/2026
- Listing agreement: Exclusive Right To Sell
- Listing terms: Cash,Conventional,FHA,VA Loan
- Ownership: Fee Simple
Estimated market value
Not available
Estimated sales range
Not available
Not available
Price history
| Date | Event | Price |
|---|---|---|
| 8/12/2026 | Listed for sale | $789,999+1.3%$209/sqft |
Source:  Bright MLS #VAST2052864 Report a problem Bright MLS #VAST2052864 Report a problem | ||
| 8/11/2026 | Listing removed | $779,900$206/sqft |
Source: Bright MLS #VAST2049116 Report a problem | ||
| 7/24/2026 | Price change | $779,900-0.5%$206/sqft |
Source: Bright MLS #VAST2049116 Report a problem | ||
| 6/30/2026 | Price change | $784,000-0.6%$207/sqft |
Source: Bright MLS #VAST2049116 Report a problem | ||
| 5/15/2026 | Listed for sale | $789,000+2.5%$209/sqft |
Source: Bright MLS #VAST2049116 Report a problem | ||
| 12/2/2022 | Sold | $769,999$203/sqft |
Source: Bright MLS #VAST2014006 Report a problem | ||
| 11/11/2022 | Pending sale | $769,999$203/sqft |
Source: Bright MLS #VAST2014006 Report a problem | ||
| 10/5/2022 | Price change | $769,999-1.3%$203/sqft |
Source: Bright MLS #VAST2014006 Report a problem | ||
| 8/26/2022 | Price change | $779,999-2.5%$206/sqft |
Source: Bright MLS #VAST2014006 Report a problem | ||
| 8/18/2022 | Price change | $799,999-3.6%$211/sqft |
Source: Bright MLS #VAST2014006 Report a problem | ||
| 8/16/2022 | Price change | $829,967+1.8%$219/sqft |
Source: Richmond Homes Report a problem | ||
| 7/21/2022 | Listed for sale | $814,999$215/sqft |
Source: Bright MLS #VAST2014006 Report a problem | ||
Public tax history
| Year | Property taxes | Tax assessment |
|---|---|---|
| 2025 | $5,977 +3.4% | $647,100 |
| 2024 | $5,782 +248.3% | $647,100 +8.2% |
| 2023 | $1,660 +5.6% | $597,900 +223.2% |
| 2022 | $1,573 +305.3% | $185,000 +362.5% |
| 2021 | $388 | $40,000 |
Find assessor info on the county website
Monthly payment
Est. payment
Payment breakdown
Explore the cost of this home by adjusting the details. Changes won't be saved.Climate risks
Neighborhood: 22554
Nearby schools
GreatSchools rating
- 6/10Park Ridge Elementary SchoolGrades: K-5Distance: 1.1 mi
- 4/10H.H. Poole Middle SchoolGrades: 6-8Distance: 0.3 mi
- 5/10Colonial Forge High SchoolGrades: 9-12Distance: 1.7 mi
Schools provided by the listing agent
- District: Stafford County Public Schools
Source: Bright MLS. This data may not be complete. We recommend contacting the local school district to confirm school assignments for this home.
- $843,8004 bd3 ba3.3k sqft506 Pepperidge Dr, Stafford, VA 22554Off Market
- $767,733-- bd-- ba-- sqft64 Snowdrop Dr, Stafford, VA 22554Sold
- $881,8003 bd3 ba3.3k sqft420 Pepperidge Dr, Stafford, VA 22554Off Market
- $815,0004 bd5 ba4.3k sqft67 Snowdrop Dr, Stafford, VA 22554Sold
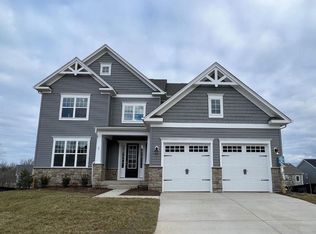
- $799,0754 bd4 ba3.7k sqft71 Snowdrop Dr, Stafford, VA 22554Sold
- $872,9005 bd3 ba3.4k sqft514 Pepperidge Dr, Stafford, VA 22554Off Market
- $893,0065 bd5 ba3.4k sqft71 Boxelder Dr, Stafford, VA 22554Sold
- $793,6005 bd4 ba2.9k sqft501 Pepperidge Dr, Stafford, VA 22554Off Market
A local agent can set up tours, give advice and negotiate with sellers.
Similar homes
- $839,9006 bd4 ba4.5k sqft104 Old Oaks Ct, Stafford, VA 22554For Sale

 MLS ID #VAST2052794, Brittany Burns, Berkshire Hathaway HomeServices PenFed Realty. Bright MLS
 - $745,0004 bd3 ba3.9k sqft312 Petunia Way, Stafford, VA 22554For Sale
 MLS ID #VAST2051884, Donna Wolford, Redfin Corporation. Bright MLS
 - $760,0005 bd4 ba4.3k sqft560 Coastal Ave, Stafford, VA 22554For Sale
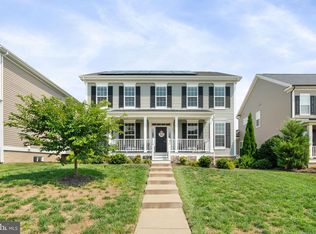 MLS ID #VAST2052228, Bailey Ciufo, Keller Williams Capital Properties. Bright MLS
 - $765,0005 bd4 ba3.4k sqft1055 Aspen Rd, Stafford, VA 22554For Sale
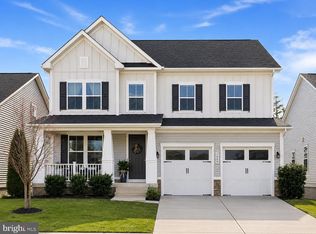 MLS ID #VAST2052420, Dilara Wentz, Keller Williams Capital Properties. Bright MLS
 - $744,9005 bd4 ba4.4k sqft220 Almond Dr, Stafford, VA 22554For SaleMLS ID #VAST2052408, Rod Obee, EXP Realty, LLC. Bright MLS
- $768,5004 bd4 ba3.4k sqft457 Gladiola Way, Stafford, VA 22554For SaleMLS ID #VAST2052126, Ms. Cynthia W Fleet, Elite Realty. Bright MLS
- $714,9905 bd4 ba3.6k sqft56 Iron Master Dr, Stafford, VA 22554For SaleMLS ID #VAST2052404, Julio Cruz, Keller Williams Capital Properties. Bright MLS
- $875,0004 bd5 ba4.5k sqft102 Elmsley Ln, Stafford, VA 22554For SaleMLS ID #VAST2052310, Ginger Walker, Coldwell Banker Elite. Bright MLS
- $785,0005 bd5 ba4.8k sqft428 Alder Dr, Stafford, VA 22554For SaleMLS ID #VAST2051994, Dilara Wentz, Keller Williams Capital Properties. Bright MLS
- $820,0005 bd4 ba4.1k sqft124 Brooke Point Ct, Stafford, VA 22554For SaleMLS ID #VAST2051714, Phillip Brown, Real Broker, LLC. Bright MLS
- $764,9006 bd5 ba4.1k sqft38 Fife St, Stafford, VA 22554For SaleMLS ID #VAST2049742, Jim Abed, Berkshire Hathaway HomeServices PenFed Realty. Bright MLS
- $849,9995 bd4 ba4.6k sqft99 Black Hawk Dr, Stafford, VA 22554For SaleMLS ID #VAST2052248, Ben Kessie, RE/MAX Galaxy. Bright MLS
- $885,0005 bd5 ba5k sqft462 Crab Apple Dr, Stafford, VA 22554For SaleMLS ID #VAST2050154, Cindy Reynolds, Pearson Smith Realty, LLC. Bright MLS
- $695,0004 bd4 ba3.3k sqft1038 Aspen Rd, Stafford, VA 22554For SaleMLS ID #VAST2052508, Kelly Wallace, CENTURY 21 New Millennium. Bright MLS
- $695,0004 bd4 ba3.5k sqft223 Smokebush Dr, Stafford, VA 22554For SaleMLS ID #VAST2052452, Stephanie Hiner, Berkshire Hathaway HomeServices PenFed Realty. Bright MLS
- $899,9006 bd5 ba4.3k sqft420 Pear Blossom Rd, Stafford, VA 22554For SaleMLS ID #VAST2051006, Carole Riddle, Century 21 Redwood Realty. Bright MLS
- $620,0004 bd4 ba3.2k sqft243 Smokebush Dr, Stafford, VA 22554For SaleMLS ID #VAST2052534, Dilara Wentz, Keller Williams Capital Properties. Bright MLS
- $749,9995 bd5 ba4k sqft417 Greenstead Dr, Stafford, VA 22554For SaleMLS ID #VAST2051792, Michael Gillies, EXP Realty, LLC. Bright MLS
- $685,0004 bd4 ba3.3k sqft148 Gardenia Dr, Stafford, VA 22554For SaleMLS ID #VAST2051950, Brittney Hunt, Pearson Smith Realty LLC. Bright MLS
- $699,0005 bd5 ba3.4k sqft18 Farmview Dr, Stafford, VA 22554For SaleMLS ID #VAST2048946, Kim Scholz, Redfin Corporation. Bright MLS
