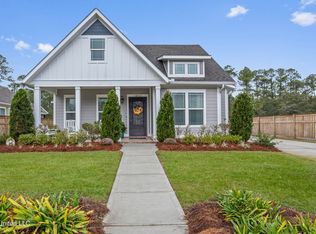
Welcome to luxury at its finest. Located in Oak Landing subdivision this home has it all. Oak Landing is situated between the Biloxi River and Lorraine Road, making it just minutes from I-10, beaches, Keesler, shopping and entertainment. Walk into a lovely open concept design with plenty of windows and lots of light. Including LED fireplace, all LPV flooring & a gourmet kitchen. Kitchen includes all stainless-steel appliances, refrigerator /freezer combo 6 feet wide, 5-burner gas stovetop, tile backsplash, soft close custom cabinets, large quartz kitchen island and hood vent, walk in pantry, pot filer & the list goes on. Separate dining room space which leads to a private patio. This split floor plan is perfect for any family. Featuring three full bedrooms and an extra bonus room with many possibilities. The two bedrooms and added bonus room on one side than the primary suite on the other side. The primary bedroom & primary spa/bath is a must see. Featuring a grand tile walk- in shower, 6-foot soaker tub, double vanities and a walk-in closet with custom built ins. The mudroom leads to a double car garage to the private backyard. Come view this brand-new custom beauty before it's too late!
Closed
Price Unknown
12014 Parc Merlot, Gulfport, MS 39503
3beds
2,354sqft
Residential, Single Family Residence
Built in 2024
10,454.4 Square Feet Lot
$480,400 Zestimate®
$--/sqft
$2,331 Estimated rent
Home value
$480,400
$456,000 - $504,000
$2,331/mo
Zestimate® history
Loading...
Owner options
List your home for rent
$2,331/mo
Rent Zestimate®
Find your next renter with Zillow Rental Manager. Plus, with online applications, you can quickly screen prospective tenants – for free.
Learn more$2,331/mo
Rent Zestimate®
Refinance and save
Refinancing to a lower rate could help reduce your monthly payments and save thousands over the life of the loan.
See today's ratesExplore your selling options
Work with a Zillow partner agent
Leverage their expertise and Zillow's premium Showcase listings to get your home seen by more buyers.
Get startedList with your own agent
Get your home in front of millions of buyers by listing it on Zillow.
Learn how to do itSell it yourself
Take full control of how buyers see your home on Zillow by listing For Sale by Owner (FSBO).
List your homeWhat's special
Zillow last checked:
Listing updated:
Listed by:
Julissa Bishop 228-596-8113,
Coldwell Banker Alfonso Realty-Lorraine Rd
Bought with:
Rebecca Hilliard, B23425
Hilliard Homes
Source: MLS United,MLS#: 4094231
Facts & features
Interior
Bedrooms & bathrooms
- Bedrooms: 3
- Bathrooms: 3
- Full bathrooms: 2
- 1/2 bathrooms: 1
Heating
- Central, Electric
Cooling
- Ceiling Fan(s), Central Air, Electric, ENERGY STAR Qualified Equipment
Appliances
- Included: Convection Oven, Cooktop, Disposal, ENERGY STAR Qualified Dishwasher, Microwave, Refrigerator, Stainless Steel Appliance(s)
- Laundry: Electric Dryer Hookup, Inside, Main Level, Sink, Washer Hookup
Features
- Bar, Beamed Ceilings, Breakfast Bar, Built-in Features, Ceiling Fan(s), Entrance Foyer, High Ceilings, Kitchen Island, Low Flow Plumbing Fixtures, Open Floorplan, Pantry, Primary Downstairs, Soaking Tub, Stone Counters, Storage, Track Lighting, Walk-In Closet(s), Double Vanity
- Flooring: Vinyl, Ceramic Tile
- Doors: Dead Bolt Lock(s), Double Entry, Fiberglass
- Windows: Double Pane Windows, ENERGY STAR Qualified Windows, Insulated Windows, Screens, Vinyl
- Has fireplace: Yes
- Fireplace features: Electric, Insert, Living Room
Interior area
- Total structure area: 2,354
- Total interior livable area: 2,354 sqft
Property
Parking
- Total spaces: 2
- Parking features: Concrete, Driveway, Garage Door Opener, Garage Faces Rear
- Garage spaces: 2
- Carport spaces: 2
- Covered spaces: 4
- Has uncovered spaces: Yes
Accessibility
- Accessibility features: Central Living Area
Features
- Levels: One
- Stories: 1
- Patio & porch: Front Porch, Patio, Porch, Rear Porch, Side Porch
- Exterior features: Covered Courtyard, Private Yard
- Fencing: None
Lot
- Size: 10,454 sqft
- Dimensions: 159 x 71 x 145 x 70
- Features: City Lot, Cleared, Landscaped, Open Lot
Details
- Parcel number: 1008g02130.005
Construction
Type & style
- Home type: SingleFamily
- Architectural style: Traditional,Other
- Property subtype: Residential, Single Family Residence
Materials
- Brick, Brick Veneer, Cement Siding, HardiPlank Type
- Foundation: Slab
- Roof: Architectural Shingles
Condition
- New Construction
- New construction: Yes
- Year built: 2024
Utilities & green energy
- Sewer: Public Sewer
- Water: Public
- Utilities for property: Cable Available, Natural Gas Connected, Water Connected
Community & neighborhood
Security
- Security features: Carbon Monoxide Detector(s), Smoke Detector(s)
Community
- Community features: Barbecue, Boating, Fishing, Fitness Center, Hiking/Walking Trails, Near Entertainment, Sidewalks, Street Lights
Location
- Region: Gulfport
- Subdivision: Oak Landing
Price history
| Date | Event | Price |
|---|---|---|
| 5/1/2026 | Sold | -- |
Source: MLS United #4094231 Report a problem | ||
| 3/17/2026 | Pending sale | $508,800$216/sqft |
Source: MLS United #4094231 Report a problem | ||
| 12/24/2025 | Price change | $508,800-0.2%$216/sqft |
Source: MLS United #4094231 Report a problem | ||
| 7/5/2025 | Price change | $509,8000%$217/sqft |
Source: MLS United #4094231 Report a problem | ||
| 4/24/2025 | Listed for sale | $509,900$217/sqft |
Source: MLS United #4094231 Report a problem | ||
| 4/17/2025 | Listing removed | $509,900$217/sqft |
Source: MLS United #4094231 Report a problem | ||
| 10/16/2024 | Listed for sale | $509,900-3.8%$217/sqft |
Source: MLS United #4094231 Report a problem | ||
| 8/15/2024 | Listing removed | -- |
Source: MLS United #4071248 Report a problem | ||
| 4/4/2024 | Price change | $529,900+1.9%$225/sqft |
Source: MLS United #4071248 Report a problem | ||
| 2/27/2024 | Pending sale | $519,900$221/sqft |
Source: MLS United #4071248 Report a problem | ||
| 2/23/2024 | Listed for sale | $519,900$221/sqft |
Source: MLS United #4071248 Report a problem | ||
| 2/21/2024 | Pending sale | $519,900+2%$221/sqft |
Source: MLS United #4071248 Report a problem | ||
| 1/10/2024 | Listing removed | -- |
Source: MLS United #4056869 Report a problem | ||
| 8/24/2023 | Listed for sale | $509,900$217/sqft |
Source: MLS United #4056869 Report a problem | ||
| 7/22/2023 | Listing removed | -- |
Source: MLS United #4023911 Report a problem | ||
| 7/20/2022 | Listed for sale | $509,900$217/sqft |
Source: MLS United #4023911 Report a problem | ||
Public tax history
Tax history is unavailable.
Neighborhood: 39503

Nearby schools
GreatSchools rating
- 8/10Woolmarket Elementary SchoolGrades: K-6Distance: 1.4 mi
- 10/10North Woolmarket Elementary and Middle SchoolGrades: K-8Distance: 4.7 mi
- 8/10Diberville Senior High SchoolGrades: 9-12Distance: 6.1 mi
Schools provided by the listing agent
- Elementary: River Oaks
- Middle: North Woolmarket Middle School
- High: D'Iberville
Source: MLS United. This data may not be complete. We recommend contacting the local school district to confirm school assignments for this home.
Sell for more on Zillow
Get a Zillow Showcase℠ listing at no additional cost and you could sell for .
$480,400
2% more
+$9,608
With Zillow Showcase(estimated)
$490,008
- Mississippi
- Harrison County
- Gulfport
- 39503
- 12014 Parc Merlot