VA-Assumable Loan! Welcome to this well-maintained 3-bedroom, 2-bath home with a dedicated office and a functional, open, single-story layout. The living, kitchen, and dining areas flow together, creating an inviting space for everyday living and entertaining. The separate office provides added flexibility for a workspace, hobby room, or other needs. Step outside to a covered patio and yard that backs up to a greenbelt, offering added privacy and views with no rear neighbor. Additional exterior features include gutters and a professional drainage system. Located in Homestead, a master-planned community, residents enjoy amenities including a resort-style pool, splash pad, fitness center, playgrounds, parks, miles of scenic trails, and frequent neighborhood events. With flexible living space, a greenbelt setting, and access to extensive community amenities, this home has so much to offer.
For sale
$439,990
5802 Reagan, Schertz, TX 78108
3beds
1,824sqft
Single Family Residence
Built in 2022
6,534 Square Feet Lot
$430,500 Zestimate®
$241/sqft
$104/mo HOA
What's special
Dedicated officeCovered patioProfessional drainage systemFunctional open single-story layout
- 2 days |
- 88 |
- 5 |
Likely to sell faster than
Zillow last checked:
Listing updated:
Listed by:
Catherine Sandifer-Robertson TREC #745583 (210) 845-6277,
Coldwell Banker D'Ann Harper
Source: LERA MLS,MLS#: 2007933
Facts & features
Interior
Bedrooms & bathrooms
- Bedrooms: 3
- Bathrooms: 2
- Full bathrooms: 2
Primary bedroom
- Features: Walk-In Closet(s), Ceiling Fan(s), Full Bath
- Area: 208
- Dimensions: 16 x 13
Bedroom 2
- Area: 168
- Dimensions: 12 x 14
Bedroom 3
- Area: 90
- Dimensions: 10 x 9
Primary bathroom
- Features: Tub/Shower Separate, Double Vanity
- Area: 90
- Dimensions: 10 x 9
Dining room
- Area: 60
- Dimensions: 6 x 10
Kitchen
- Area: 210
- Dimensions: 15 x 14
Living room
- Area: 247
- Dimensions: 19 x 13
Office
- Area: 90
- Dimensions: 9 x 10
Heating
- Central, Electric
Cooling
- Central Air
Appliances
- Included: Disposal, Dishwasher
- Laundry: Laundry Room, Washer Hookup, Dryer Connection
Features
- One Living Area, Eat-in Kitchen, Kitchen Island, Study/Library, Open Floorplan, Master Downstairs, Ceiling Fan(s)
- Flooring: Carpet, Ceramic Tile
- Windows: Window Coverings
- Has basement: No
- Has fireplace: No
- Fireplace features: Not Applicable
Interior area
- Total interior livable area: 1,824 sqft
Video & virtual tour
Property
Parking
- Total spaces: 2
- Parking features: Two Car Garage
- Garage spaces: 2
Features
- Levels: One
- Stories: 1
- Pool features: None, Community
Lot
- Size: 6,534 Square Feet
- Features: Greenbelt
Details
- Parcel number: 1G1443400401000000
Construction
Type & style
- Home type: SingleFamily
- Architectural style: Contemporary,Traditional
- Property subtype: Single Family Residence
Materials
- Stone, Siding
- Foundation: Slab
- Roof: Composition
Condition
- Pre-Owned
- New construction: No
- Year built: 2022
Details
- Builder name: Castle Rock
Community & HOA
Community
- Features: Clubhouse, Playground, Sports Court
- Subdivision: Homestead
HOA
- Has HOA: Yes
- HOA fee: $312 quarterly
- HOA name: HOMESTEAD RESIDENTIAL MASTER COMMUNITY, INC.
Location
- Region: Schertz
Financial & listing details
- Price per square foot: $241/sqft
- Tax assessed value: $411,819
- Annual tax amount: $7,263
- Price range: $440K - $440K
- Date on market: 8/12/2026
- Cumulative days on market: 4 days
- Listing terms: Conventional,FHA,VA Loan,Cash
Estimated market value
$430,500
$409,000 - $452,000
$2,081/mo
Price history
| Date | Event | Price |
|---|---|---|
| 8/12/2026 | Listed for sale | $439,990+2.6%$241/sqft |
Source:  LERA MLS #2007933 Report a problem LERA MLS #2007933 Report a problem | ||
| 10/28/2022 | Sold | -- |
Source: LERA MLS #1621206 Report a problem | ||
| 9/16/2022 | Pending sale | $429,049$235/sqft |
Source: LERA MLS #1621206 Report a problem | ||
| 9/1/2022 | Price change | $429,049-3.6%$235/sqft |
Source: LERA MLS #1621206 Report a problem | ||
| 7/8/2022 | Listed for sale | $445,209$244/sqft |
Source: LERA MLS #1621206 Report a problem | ||
Public tax history
| Year | Property taxes | Tax assessment |
|---|---|---|
| 2025 | $6,377 -15.4% | $411,819 +6.2% |
| 2024 | $7,535 | $387,657 -22.2% |
| 2023 | -- | $498,077 +1255.3% |
| 2022 | $795 | $36,749 |
Find assessor info on the county website
Monthly payment
Est. payment
Payment breakdown
Explore the cost of this home by adjusting the details. Changes won't be saved.Climate risks
Neighborhood: 78108
Nearby schools
GreatSchools rating
- 6/10John A Sippel Elementary SchoolGrades: PK-4Distance: 1.7 mi
- 6/10Dobie Junior High SchoolGrades: 7-8Distance: 4.5 mi
- 7/10Byron P Steele II High SchoolGrades: 9-12Distance: 3.5 mi
Schools provided by the listing agent
- Elementary: John A Sippel
- Middle: Dobie J. Frank
- High: Byron Steele High
- District: Schertz-Cibolo-Universal City Isd
Source: LERA MLS. This data may not be complete. We recommend contacting the local school district to confirm school assignments for this home.
- $474,9904 bd3 ba2.5k sqft5798 Reagan Rdg, Schertz, TX 78154New Construction
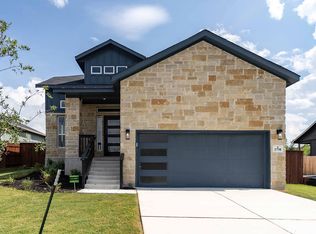
- $332,7003 bd2 ba1.6k sqft5806 Reagan Rdg, Schertz, TX 78108Off Market

- $474,9904 bd3 ba2.5k sqft5798 Reagan Rdg, Schertz, TX 78108New Construction
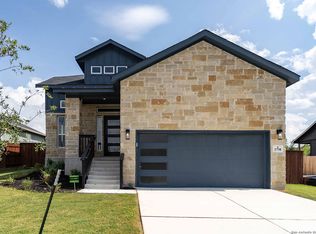
- $390,4003 bd2 ba2.3k sqft5810 Reagan Rdg, Schertz, TX 78108Off Market

- $763-- bd-- ba-- sqft5794 Reagan Rdg, Schertz, TX 78108Off Market
- $449,9904 bd3 ba2.5k sqft5790 Reagan Rdg, Schertz, TX 78154New Construction
- $449,9904 bd3 ba2.5k sqft5790 Reagan Rdg, Schertz, TX 78108New Construction
- $524,0004 bd3 ba2.8k sqft4902 Midland Dr, Schertz, TX 78108Off Market
A local agent can set up tours, give advice and negotiate with sellers.
Similar homes
- $345,0003 bd2 ba1.7k sqft6623 BOWIE CV, Schertz, TX 78108For Sale

 MLS ID #2007325, Ester Gonzalez TREC #581957, Texas Premier Realty. LERA MLS
 - $389,9003 bd2 ba1.6k sqft6324 Black Butte, Schertz, TX 78154Active

 MLS ID #622489, Cheryl Ruiz, LPT REALTY LLC. Central Texas MLS
 - $459,9903 bd2 ba2k sqft5373 HARTLEY SQ, Schertz, TX 78108For Sale
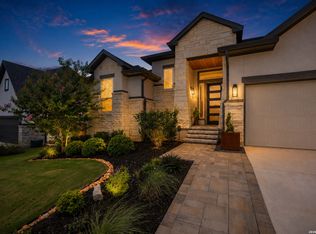 MLS ID #1993057, Christopher Tijerina TREC #634451, Roadrunner Realty, LLC. LERA MLS
 - $456,5004 bd3 ba2.1k sqft6575 Mason Valley, Schertz, TX 78108For Sale
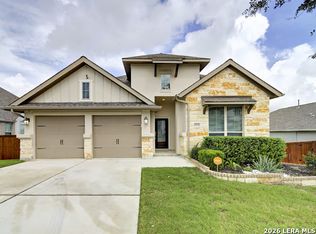 MLS ID #1972437, Deborah Ortiz TREC #577768, Realty Executives Access. LERA MLS
 - $445,0004 bd3 ba2.2k sqft6533 Crockett Cv, Schertz, TX 78108For SaleMLS ID #464524, Betty Trivette, Coldwell Banker D'Ann Harper. South Texas MLS
- $349,5003 bd2 ba1.6k sqft6045 GRAYSON CLF, Schertz, TX 78108For SaleMLS ID #2006961, Kerry Alexander TREC #635469, LPT Realty, LLC. LERA MLS
- $400,0004 bd2 ba1.6k sqft4882 KNOX VW, Schertz, TX 78108For SaleMLS ID #2006066, Vikas Manda TREC #709747, LPT Realty, LLC. LERA MLS
- $389,9904 bd3 ba2.1k sqft6506 Crockett Cv, Schertz, TX 78108For SaleMLS ID #1997484, Alex Fernandez TREC #841495, Orchard Brokerage. LERA MLS
- $385,0003 bd2 ba1.6k sqft5902 FANNIN PT, Schertz, TX 78108For SaleMLS ID #2008395, Louis Valdez TREC #653082, Realty of America, LLC. LERA MLS
- $499,9004 bd4 ba2.5k sqft6501 Crockett Cv, Schertz, TX 78108ActiveMLS ID #615635, Judy Goldick, Regal Realty. Central Texas MLS
- $460,0004 bd3 ba2.4k sqft6629 Bowie Cv, Schertz, TX 78108ActiveMLS ID #608695, Stephanie Carter, RE/MAX First Shot. Central Texas MLS
- $430,0004 bd3 ba2.5k sqft6658 Bowie, Schertz, TX 78108For SaleMLS ID #1890881, Angelica Rios TREC #722575, Levi Rodgers Real Estate Group. LERA MLS
- $424,9903 bd3 ba2.3k sqft4881 Knox View, Schertz, TX 78108New ConstructionLERA MLS
- from $449,9903 bd2 ba1.5k sqftPlan Morgan Plan, Homestead, Schertz, TX 78108New ConstructionHighland Homes
- $449,9903 bd3 ba2.3k sqft5901 Fannin Point, Schertz, TX 78108New ConstructionLERA MLS
- from $546,9004 bd3 ba2.1k sqft2169W Plan, Homestead 55', Schertz, TX 78108New ConstructionPerry Homes
- $320,0004 bd2 ba2k sqft5336 Storm King, Schertz, TX 78108For SaleMLS ID #1990682, Fabiola Vega TREC #830282, Redbird Realty LLC. LERA MLS
- $338,9993 bd2 ba1.7k sqft6792 Concho Creek, Schertz, TX 78108For SaleMLS ID #1963498, Consuelo Dominguez TREC #698501, Fathom Realty. LERA MLS
- $449,9904 bd3 ba2.5k sqft5790 Reagan Ridge, Schertz, TX 78108New ConstructionLERA MLS
- $365,0004 bd2 ba2.4k sqft3406 Columbia Drive, Cibolo, TX 78108For SaleMLS ID #1928504, Patty Monteza TREC #648699, Keller Williams City-View. LERA MLS
