*Celebrate 250 Years of the American Dream! Get up to $20,000 in Flex Cash from Harney Homes to buy down your rate or cover closing costs with use of preferred lender and title!* The Cumberland Ridge Plan – All Upgrades Included! This upgraded home in a gated community features hardwood floors on the main level, a spacious kitchen with large island and walk-in pantry, wood staircase, crown molding, built-in shelving, stone fireplace, covered back patio, tankless water heater, and a 2-car epoxy garage floor.
Active
$849,900
4404 Attleboro Dr Lot 229, Murfreesboro, TN 37128
4beds
2,706sqft
:
Get pre-qualified$5,215/mo
Single Family Residence, Residential
Built in 2022
8,450 Square Feet Lot
$-- Zestimate®
$314/sqft
$75/mo HOA
What's special
Walk-in pantryStone fireplaceCovered back patioCrown moldingWood staircaseBuilt-in shelving
- 141 days |
- 81 |
- 4 |
Zillow last checked:
Listing updated:
Listed by:
Jennifer Lucy 615-624-7529,
Harney Realty, LLC 615-624-7529,
Jonathan Golchi 615-477-2295,
Harney Realty, LLC
Source: RealTracs MLS as distributed by MLS GRID,MLS#: 3146008
Facts & features
Interior
Bedrooms & bathrooms
- Bedrooms: 4
- Bathrooms: 3
- Full bathrooms: 3
- Main level bedrooms: 3
Bedroom 1
- Area: 208 Square Feet
- Dimensions: 16x13
Bedroom 2
- Features: Walk-In Closet(s)
- Level: Walk-In Closet(s)
- Area: 154 Square Feet
- Dimensions: 14x11
Bedroom 3
- Features: Walk-In Closet(s)
- Level: Walk-In Closet(s)
- Area: 132 Square Feet
- Dimensions: 12x11
Bedroom 4
- Features: Walk-In Closet(s)
- Level: Walk-In Closet(s)
- Area: 182 Square Feet
- Dimensions: 14x13
Primary bathroom
- Features: Double Vanity
- Level: Double Vanity
Dining room
- Features: Combination
- Level: Combination
- Area: 180 Square Feet
- Dimensions: 18x10
Kitchen
- Features: Pantry
- Level: Pantry
- Area: 150 Square Feet
- Dimensions: 15x10
Living room
- Features: Great Room
- Level: Great Room
- Area: 270 Square Feet
- Dimensions: 18x15
Recreation room
- Features: Second Floor
- Level: Second Floor
- Area: 280 Square Feet
- Dimensions: 20x14
Heating
- Heat Pump
Cooling
- Central Air
Appliances
- Included: Dishwasher, Disposal, Microwave, Electric Oven, Electric Range
Features
- Flooring: Carpet, Wood, Tile
- Basement: None
- Number of fireplaces: 1
Interior area
- Total structure area: 2,706
- Total interior livable area: 2,706 sqft
- Finished area above ground: 2,706
Property
Parking
- Total spaces: 2
- Parking features: Garage Faces Front
- Attached garage spaces: 2
Features
- Levels: Two
- Stories: 2
- Patio & porch: Patio, Covered
- Pool features: Association
Lot
- Size: 8,450 Square Feet
- Dimensions: 49 x 127
Details
- Parcel number: 115D B 00200 R0127029
- Special conditions: Standard
Construction
Type & style
- Home type: SingleFamily
- Property subtype: Single Family Residence, Residential
Materials
- Brick
- Roof: Asphalt
Condition
- New construction: Yes
- Year built: 2022
Utilities & green energy
- Sewer: Public Sewer
- Water: Public
- Utilities for property: Water Available
Green energy
- Energy efficient items: Water Heater
Community & HOA
Community
- Subdivision: Marymont Springs Sec 3
HOA
- Has HOA: Yes
- Amenities included: Clubhouse, Gated, Pool
- HOA fee: $75 monthly
Location
- Region: Murfreesboro
Financial & listing details
- Price per square foot: $314/sqft
- Date on market: 3/8/2026
- Date available: 12/31/2022
Estimated market value
Not available
Estimated sales range
Not available
Not available
Price history
| Date | Event | Price |
|---|---|---|
| 3/8/2026 | Listed for sale | $849,900$314/sqft |
Source:  RealTracs MLS as distributed by MLS GRID #3146008 Report a problem RealTracs MLS as distributed by MLS GRID #3146008 Report a problem | ||
| 3/1/2026 | Listing removed | $849,900$314/sqft |
Source: RealTracs MLS as distributed by MLS GRID #2407351 Report a problem | ||
| 3/20/2024 | Listed for sale | $849,900$314/sqft |
Source: RealTracs MLS as distributed by MLS GRID #2407351 Report a problem | ||
| 3/1/2024 | Listing removed | -- |
Source: RealTracs MLS as distributed by MLS GRID #2407351 Report a problem | ||
| 1/12/2024 | Price change | $849,900+13.3%$314/sqft |
Source: RealTracs MLS as distributed by MLS GRID #2407351 Report a problem | ||
| 3/10/2023 | Price change | $749,900+4.2%$277/sqft |
Source: RealTracs MLS as distributed by MLS GRID #2407351 Report a problem | ||
| 1/20/2023 | Price change | $719,900-1.4%$266/sqft |
Source: RealTracs MLS as distributed by MLS GRID #2407351 Report a problem | ||
| 7/8/2022 | Listed for sale | $729,900$270/sqft |
Source: RealTracs MLS as distributed by MLS GRID #2407351 Report a problem | ||
Public tax history
Tax history is unavailable.
Monthly payment
Est. payment
Payment breakdown
Explore the cost of this home by adjusting the details. Changes won't be saved.Climate risks
Neighborhood: Marymont Springs
Nearby schools
GreatSchools rating
- 6/10Salem Elementary SchoolGrades: PK-6Distance: 1.9 mi
- 8/10Blackman Middle SchoolGrades: 6-8Distance: 2.5 mi
- 8/10Rockvale High SchoolGrades: 9-12Distance: 2.7 mi
Schools provided by the listing agent
- Elementary: Salem Elementary School
- Middle: Blackman Middle School
- High: Blackman High School
Source: RealTracs MLS as distributed by MLS GRID. This data may not be complete. We recommend contacting the local school district to confirm school assignments for this home.
- $736,800-- bd-- ba2.8k sqft4404 Attleboro Dr, Murfreesboro, TN 37128Off Market
- $693,7004 bd3 ba2.7k sqft1234 Attleboro Dr LOT 273, Murfreesboro, TN 37128Sold

- $638,800-- bd-- ba2.6k sqft4408 Attleboro Dr, Murfreesboro, TN 37128Off Market
- $358,800-- bd-- ba-- sqftRucker Ln, Murfreesboro, TN 37128Off Market
- $80,000-- sqft4412 Attleboro Dr, Murfreesboro, TN 37128Off Market
- $816,1004 bd3 ba3.2k sqft4412 Attleboro Dr, Murfreesboro, TN 37128Off Market
- $651,9004 bd3 ba2.4k sqft4655 Maryweather Ln, Murfreesboro, TN 37128Off Market
- $780,6004 bd3 ba3k sqft4405 Attleboro Dr, Murfreesboro, TN 37128Off Market
A local agent can set up tours, give advice and negotiate with sellers.
A local lender can help you make sure your offer is ready when you are.
Similar homes
- $699,9004 bd3 ba2.8k sqft1234 Rockweather Ct Lot 243, Murfreesboro, TN 37128New Construction
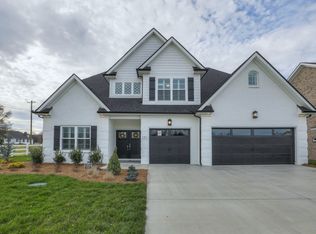
 MLS ID #3058782, Jennifer Lucy. RealTracs MLS as distributed by MLS GRID
 - $849,9004 bd4 ba3.5k sqft2729 Carousel Dr, Murfreesboro, TN 37128For Sale
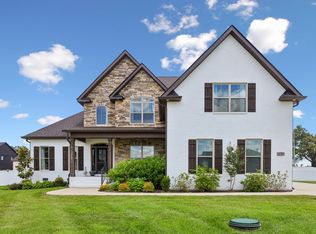 MLS ID #3246689, Samantha Saint Miller. RealTracs MLS as distributed by MLS GRID
 - $853,0005 bd5 ba3.3k sqft2707 Congress Dr, Murfreesboro, TN 37128For Sale
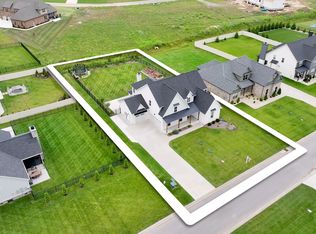 MLS ID #2920964, Jack Cooter. RealTracs MLS as distributed by MLS GRID
 - $564,9003 bd2 ba2.1k sqft4627 Maryweather Ln, Murfreesboro, TN 37128For Sale
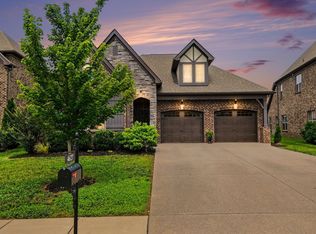 MLS ID #3229850, Scott Riedel. RealTracs MLS as distributed by MLS GRID
 - $639,9004 bd3 ba3.2k sqft807 Sapphire Dr, Murfreesboro, TN 37128For SaleMLS ID #3245395, Jessica Blackwell. RealTracs MLS as distributed by MLS GRID
- $679,9005 bd3 ba2.9k sqft1016 Webbs Retreat Ln, Murfreesboro, TN 37128For SaleMLS ID #3268782, Bridgette Vega. RealTracs MLS as distributed by MLS GRID
- $739,9994 bd4 ba3.4k sqft3906 Hon Dr, Murfreesboro, TN 37128For SaleMLS ID #3229653, Destiny White. RealTracs MLS as distributed by MLS GRID
- $599,9994 bd3 ba2.7k sqft814 Stovers Gln, Murfreesboro, TN 37128For SaleMLS ID #3251385, Gary Ashton. RealTracs MLS as distributed by MLS GRID
- $708,9934 bd4 ba3.1k sqft228 Darrel Dr Lot 228, Murfreesboro, TN 37128New ConstructionMLS ID #3205802, Vannessa Myers. RealTracs MLS as distributed by MLS GRID
- $620,9004 bd3 ba2.6k sqft125 Candice Ct Lot 125, Murfreesboro, TN 37128New ConstructionMLS ID #3219941, Clay Haury. RealTracs MLS as distributed by MLS GRID
- $524,9004 bd3 ba2.3k sqft336 Rockcastle Dr, Murfreesboro, TN 37128For SaleMLS ID #3242770, Jennifer Chaffin. RealTracs MLS as distributed by MLS GRID
- $489,9993 bd3 ba2.4k sqft2628 Cason Ln, Murfreesboro, TN 37128For SaleMLS ID #3223507, Jason Sparrow, Broker, CRS, GRI, ePro. RealTracs MLS as distributed by MLS GRID
- $672,9003 bd3 ba3.2k sqft201 Pepper Glendale Lot 201, Murfreesboro, TN 37128New ConstructionMLS ID #3232794, Vannessa Myers. RealTracs MLS as distributed by MLS GRID
- $613,4004 bd3 ba2.6k sqft227 Pepper Glendale Dr Lot 227, Murfreesboro, TN 37128New ConstructionMLS ID #3135045, Clay Haury. RealTracs MLS as distributed by MLS GRID
- $649,9004 bd4 ba2.9k sqft1421 Proprietors Pl, Murfreesboro, TN 37128For SaleMLS ID #3133191, Annette Bratcher. RealTracs MLS as distributed by MLS GRID
- $599,9994 bd3 ba2.6k sqft6449 Desmond Ave, Murfreesboro, TN 37128For SaleMLS ID #3166103, Cheryl F Tlapek. RealTracs MLS as distributed by MLS GRID
- $659,9005 bd4 ba3k sqft3238 Chatfield Dr, Murfreesboro, TN 37129For SaleMLS ID #3285879, Natalie Wilson. RealTracs MLS as distributed by MLS GRID
- $734,9904 bd3 ba3.1k sqft502 Beverly Randolph Dr, Murfreesboro, TN 37129For SaleMLS ID #3256331, Brad Elam. RealTracs MLS as distributed by MLS GRID
- $439,0003 bd3 ba1.9k sqft2240 Cason Ln, Murfreesboro, TN 37128For SaleMLS ID #3185859, Jessica Huggett. RealTracs MLS as distributed by MLS GRID
- $584,0004 bd3 ba2.6k sqft5627 Heirloom Dr, Murfreesboro, TN 37129For SaleMLS ID #3272171, Mack Breard. RealTracs MLS as distributed by MLS GRID
