Welcome to 450 Pleasanton Spring, a 2022-built home in Pleasanton Farms offering 3 bedrooms, 2 full baths, and approximately 910 square feet. The open floor plan connects the main living and kitchen areas for an efficient, comfortable layout. The kitchen is equipped with energy-efficient appliances, while the primary suite and generous closet/storage space add everyday practicality. Set just off Loop 410 and minutes from Brooks City Base, this home offers connection to one of San Antonio's most active South Side mixed-use corridors. Brooks features major employers, healthcare, shopping, dining, and The Greenline park, with its planned Town Center continuing to add residential, retail, restaurant, green-space, and transit components. This is a great opportunity to enjoy a functional home today while being near a growing live-work-play destination.
For sale
$220,000
450 Pleasanton Spring, San Antonio, TX 78221
3beds
906sqft
Single Family Residence
Built in 2022
4,704 Square Feet Lot
$216,700 Zestimate®
$243/sqft
$29/mo HOA
What's special
Energy-efficient appliancesPrimary suite
- 1 day |
- 22 |
- 2 |
Zillow last checked:
Listing updated:
Listed by:
Scott Malouff TREC #658231 (210) 365-6192,
Keller Williams Heritage
Source: LERA MLS,MLS#: 2008508
Facts & features
Interior
Bedrooms & bathrooms
- Bedrooms: 3
- Bathrooms: 2
- Full bathrooms: 2
Primary bedroom
- Area: 182
- Dimensions: 14 x 13
Bedroom 2
- Area: 100
- Dimensions: 10 x 10
Bedroom 3
- Area: 110
- Dimensions: 11 x 10
Primary bathroom
- Features: Shower Only
- Area: 80
- Dimensions: 8 x 10
Dining room
- Area: 255
- Dimensions: 15 x 17
Kitchen
- Area: 110
- Dimensions: 11 x 10
Living room
- Area: 240
- Dimensions: 15 x 16
Heating
- Central, Electric
Cooling
- Central Air
Appliances
- Included: Self Cleaning Oven, Microwave, Range, Disposal, Dishwasher, Plumbed For Ice Maker, Electric Water Heater, Electric Cooktop
- Laundry: Main Level, Laundry Room, Washer Hookup, Dryer Connection
Features
- One Living Area, Liv/Din Combo, Open Floorplan, High Speed Internet, All Bedrooms Downstairs, Telephone, Master Downstairs, Custom Cabinets
- Flooring: Carpet, Vinyl
- Has basement: No
- Attic: Pull Down Stairs
- Has fireplace: No
- Fireplace features: Not Applicable
Interior area
- Total interior livable area: 906 sqft
Property
Parking
- Total spaces: 2
- Parking features: Two Car Garage
- Garage spaces: 2
Features
- Levels: One
- Stories: 1
- Pool features: None
Lot
- Size: 4,704 Square Feet
Details
- Parcel number: 125090110080
Construction
Type & style
- Home type: SingleFamily
- Architectural style: Traditional
- Property subtype: Single Family Residence
Materials
- Brick, Siding
- Foundation: Slab
- Roof: Composition
Condition
- Pre-Owned
- New construction: No
- Year built: 2022
Utilities & green energy
- Sewer: Sewer System
- Water: Water System
- Utilities for property: Cable Available, City Garbage service
Green energy
- Indoor air quality: Integrated Pest Management
Community & HOA
Community
- Features: None
- Security: Smoke Detector(s)
- Subdivision: Pleasanton Farms
HOA
- Has HOA: Yes
- HOA fee: $350 annually
- HOA name: PLEASANTON SPRING HOA
Location
- Region: San Antonio
Financial & listing details
- Price per square foot: $243/sqft
- Tax assessed value: $175,950
- Annual tax amount: $2,311
- Price range: $220K - $220K
- Date on market: 8/14/2026
- Cumulative days on market: 2 days
- Listing terms: Conventional,FHA,VA Loan,Cash
Estimated market value
$216,700
$206,000 - $228,000
$1,326/mo
Price history
| Date | Event | Price |
|---|---|---|
| 8/14/2026 | Listed for sale | $220,000-2.2%$243/sqft |
Source:  LERA MLS #2008508 Report a problem LERA MLS #2008508 Report a problem | ||
| 9/29/2022 | Sold | -- |
Source: LERA MLS #1627345 Report a problem | ||
| 8/24/2022 | Pending sale | $224,990$248/sqft |
Source: LERA MLS #1627345 Report a problem | ||
| 7/26/2022 | Listed for sale | $224,990$248/sqft |
Source: Rausch Coleman Homes Report a problem | ||
| 7/18/2022 | Listing removed | -- |
Source: Rausch Coleman Homes Report a problem | ||
| 7/9/2022 | Price change | $224,990-8.9%$248/sqft |
Source: Rausch Coleman Homes Report a problem | ||
| 7/7/2022 | Listed for sale | $246,886$273/sqft |
Source: Rausch Coleman Homes Report a problem | ||
Public tax history
| Year | Property taxes | Tax assessment |
|---|---|---|
| 2025 | $2,311 -50.8% | $175,950 -4.7% |
| 2024 | $4,695 -3.1% | $184,680 -3.1% |
| 2023 | $4,843 +407.2% | $190,490 +444.3% |
| 2022 | $955 | $35,000 |
Find assessor info on the county website
Monthly payment
Est. payment
Payment breakdown
Explore the cost of this home by adjusting the details. Changes won't be saved.Climate risks
Neighborhood: Kingsborough Ridge
Nearby schools
GreatSchools rating
- 4/10H W Schulze Elementary SchoolGrades: PK-5Distance: 0.6 mi
- 3/10Kingsborough Middle SchoolGrades: 6-8Distance: 0.7 mi
- 2/10McCollum High SchoolGrades: 9-12Distance: 1.7 mi
Schools provided by the listing agent
- District: Harlandale I.S.D
Source: LERA MLS. This data may not be complete. We recommend contacting the local school district to confirm school assignments for this home.
- $191,6003 bd2 ba1.2k sqft446 Pleasanton Spg, San Antonio, TX 78221Off Market

- $224,4003 bd2 ba1.6k sqft442 Pleasanton Spg, San Antonio, TX 78221Off Market
- $--4 bd2 ba2k sqft506 Pleasanton Spg, San Antonio, TX 78221Auction
- $213,7003 bd2 ba1.3k sqft503 Pleasanton Way, San Antonio, TX 78221Off Market
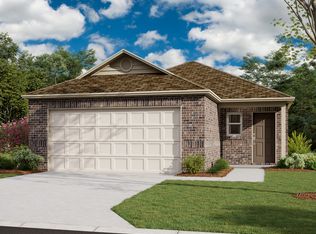
- $254,3004 bd2 ba2k sqft507 Pleasanton Way, San Antonio, TX 78221Off Market
- $207,4003 bd2 ba1.2k sqft435 Pleasanton Way, San Antonio, TX 78221Off Market
- $187,0003 bd2 ba1.3k sqft431 Pleasanton Way, San Antonio, TX 78221For Sale
- $206,5003 bd2 ba1.3k sqft431 Pleasanton Way, San Antonio, TX 78221Off Market
A local agent can set up tours, give advice and negotiate with sellers.
Similar homes
- $210,0003 bd2 ba1k sqft9018 CHAMINADE DR, San Antonio, TX 78224For Sale
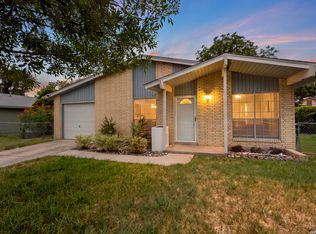
 MLS ID #2008585, Mayte Pacheco TREC #757346, Real Broker, LLC. LERA MLS
 - $210,0003 bd2 ba1.2k sqft1618 Peterson, San Antonio, TX 78224For Sale
 MLS ID #2008543, George Vasquez TREC #772085, eXp Realty. LERA MLS
 - from $189,9953 bd2 ba1.2k sqftPlan 1243 Modeled Plan, The Granary - Heritage Collection, San Antonio, TX 78221New Construction
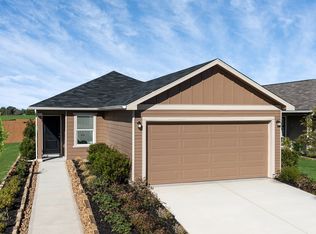 KB Home
 - $260,9803 bd2 ba1.2k sqft10306 De Allende Path, San Antonio, TX 78221New Construction
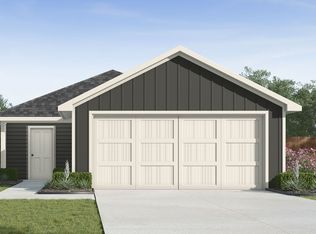 LERA MLS
 - $199,0002 bd1 ba1k sqft222 W Burcham Ave, San Antonio, TX 78221For SaleMLS ID #1939977, Cristina Fransen TREC #534079, Home Team of America. LERA MLS
- $195,0003 bd2 ba1.2k sqft13315 Dutra Rd, San Antonio, TX 78221For SaleMLS ID #2008842, Christopher Watters TREC #567369, Watters International Realty. LERA MLS
- $209,9953 bd2 ba1.2k sqft819 Six Iron, San Antonio, TX 78221For SaleMLS ID #1969198, Vincent Salas TREC #516943, Texas Home Realty. LERA MLS
- $187,0003 bd2 ba1.3k sqft431 Pleasanton Way, San Antonio, TX 78221For SaleMLS ID #1941363, Amber Broadway TREC #618409, Opendoor Brokerage, LLC. LERA MLS
- $205,0003 bd2 ba1.2k sqft12035 Still Pass, San Antonio, TX 78221For SaleMLS ID #1999117, Adrianna Salgado TREC #787076, Real Broker, LLC. LERA MLS
- $220,0003 bd2 ba1.1k sqft807 Kendalia, San Antonio, TX 78221For SaleMLS ID #1996985, Cesar Flores TREC #778990, IH 10 Realty. LERA MLS
- $220,0004 bd2 ba1.1k sqft663 W PYRON AVE, San Antonio, TX 78221For SaleMLS ID #1993069, Jennifer Bishop TREC #723744, Real Broker, LLC. LERA MLS
- $209,9993 bd2 ba1.3k sqft10707 Bouchu Trails, San Antonio, TX 78214New ConstructionLERA MLS
- $185,9003 bd2 ba1.2k sqft222 RAYBURN DR, San Antonio, TX 78221For SaleMLS ID #2005575, George Mercado TREC #525832, Home Team of America. LERA MLS
- $204,9002 bd1 ba876 sqft165 W Ansley Blvd, San Antonio, TX 78221For SaleMLS ID #20262532, Patricia Quintanilla, Coldwell Banker Ana Ochoa & Co. LAR
- from $233,9903 bd2 ba1.2k sqftAtlantis Plan, Roosevelt Heights, San Antonio, TX 78221New ConstructionStarlight Homes
- $191,0003 bd2 ba870 sqft8723 Ludtke, San Antonio, TX 78221For SaleMLS ID #1966382, Jesus Garcia TREC #695705, Levi Rodgers Real Estate Group. LERA MLS
- $210,0003 bd2 ba1.3k sqft1031 Magrum Way, San Antonio, TX 78221Active
 MLS ID #618245, Easton Smith, Keller Williams Heritage. Central Texas MLS
 - $195,0003 bd2 ba1.2k sqft12923 LINKS BCH, San Antonio, TX 78221For SaleMLS ID #1973225, Tiffany Forehand TREC #702595, Option One Real Estate. LERA MLS
- $179,0003 bd2 ba1.2k sqft831 Six Iron, San Antonio, TX 78221For SaleMLS ID #1995939, Victor Rodriguez TREC #679150, 3D Realty & Property Management. LERA MLS
- $208,0003 bd2 ba1.3k sqft13510 VERPLANK BND, San Antonio, TX 78221For SaleMLS ID #1967715, John Renteria TREC #706483, Option One Real Estate. LERA MLS
