Welcome to 7007 Fleetwood Crescent Way in Lakeview Retreat! This one-story home offers 4 bedrooms and 2 full bathrooms. An extended foyer leads to an open living area featuring high ceilings, vinyl plank flooring, and large windows that bring in natural light. The kitchen overlooks the family and dining areas and features quartz countertops, a spacious island, stainless steel appliances, a gas range, and a walk-in pantry. The split-bedroom layout provides privacy for the primary suite, complete with a walk-in closet and an ensuite bathroom featuring dual sinks, a soaking tub, and a separate shower. Three additional bedrooms offer flexibility for guests or a home office. A covered patio provides space for outdoor relaxation. Schedule your private showing today.
For sale
$355,000
7007 Fleetwood Crescent Way, Richmond, TX 77407
4beds
1,749sqft
Single Family Residence
Built in 2022
5,401 Square Feet Lot
$346,600 Zestimate®
$203/sqft
$79/mo HOA
What's special
High ceilingsVinyl plank flooringStainless steel appliancesExtended foyerQuartz countertopsSoaking tubSpacious island
- 14 days
- 82
- 6
Likely to sell faster than
Zillow last checked:
Listing updated:
Listed by:
Mia Li TREC #0633000 832-290-3687,
MA Realty LLC
Source: HAR,MLS#: 18177061
Facts & features
Interior
Bedrooms & bathrooms
- Bedrooms: 4
- Bathrooms: 2
- Full bathrooms: 2
Primary bedroom
- Level: First
- Area: 208
- Dimensions: 16*13
Bedroom
- Level: First
- Area: 110
- Dimensions: 11*10
Bedroom
- Level: First
- Area: 110
- Dimensions: 11*10
Bedroom
- Level: First
- Area: 110
- Dimensions: 11*10
Heating
- Electric
Cooling
- Attic Fan, Ceiling Fan(s), Gas
Appliances
- Included: Water Heater, Disposal, Refrigerator, Water Softener, Gas Oven, Microwave, Free-Standing Range, Dishwasher
- Laundry: Electric Dryer Hookup, Washer Hookup
Features
- High Ceilings, All Bedrooms Down
- Flooring: Carpet, Laminate
- Windows: Insulated/Low-E windows
Interior area
- Total structure area: 1,749
- Total interior livable area: 1,749 sqft
Property
Parking
- Total spaces: 2
- Parking features: Attached, Garage Door Opener
- Attached garage spaces: 2
Features
- Stories: 1
- Fencing: Back Yard
Lot
- Size: 5,401 Square Feet
- Features: Back Yard, Subdivided, 0 Up To 1/4 Acre
Details
- Parcel number: 4757120030040907
Construction
Type & style
- Home type: SingleFamily
- Architectural style: Traditional
- Property subtype: Single Family Residence
Materials
- Brick, Cement Siding, Stone
- Foundation: Slab
- Roof: Composition
Condition
- New construction: No
- Year built: 2022
Utilities & green energy
- Sewer: Public Sewer
- Water: Public
Community & HOA
Community
- Subdivision: Lakeview Retreat
HOA
- Has HOA: Yes
- HOA fee: $950 annually
Location
- Region: Richmond
Financial & listing details
- Price per square foot: $203/sqft
- Tax assessed value: $343,950
- Annual tax amount: $5,431
- Date on market: 10/11/2026
- Listing terms: Cash,Conventional,FHA,Investor,VA Loan
Estimated market value
$346,600
$329,000 - $364,000
$2,284/mo
Price history
| Date | Event | Price |
|---|---|---|
| 10/14/2026 | Price change | $2,275-4.2%$1/sqft |
Source:  HAR #11595213 Report a problem | ||
| 10/11/2026 | Listed for sale | $355,000-2.7%$203/sqft |
Source:  HAR #18177061 Report a problem | ||
| 10/2/2026 | Listed for rent | $2,375+8%$1/sqft |
Source: HAR #11595213 Report a problem | ||
| 9/20/2026 | Listing removed | $2,200$1/sqft |
Source: HAR #32461231 Report a problem | ||
| 9/2/2026 | Listed for rent | $2,200$1/sqft |
Source: HAR #32461231 Report a problem | ||
| 7/5/2026 | Listing removed | $2,200$1/sqft |
Source: HAR #58859970 Report a problem | ||
| 6/26/2026 | Price change | $2,200-4.3%$1/sqft |
Source: HAR #58859970 Report a problem | ||
| 6/5/2026 | Listed for rent | $2,300+4.5%$1/sqft |
Source: HAR #58859970 Report a problem | ||
| 5/19/2025 | Listing removed | $2,200$1/sqft |
Source: HAR #70327567 Report a problem | ||
| 5/2/2025 | Price change | $365,000+0.8%$209/sqft |
Source: HAR #41379579 Report a problem | ||
| 5/2/2025 | Listed for rent | $2,200-8.3%$1/sqft |
Source: HAR #70327567 Report a problem | ||
| 4/10/2025 | Listing removed | $2,400$1/sqft |
Source: HAR #19823531 Report a problem | ||
| 1/27/2025 | Listed for sale | $362,000-3.5%$207/sqft |
Source: HAR #96950876 Report a problem | ||
| 11/22/2024 | Listed for rent | $2,400$1/sqft |
Source: HAR #19823531 Report a problem | ||
| 9/28/2022 | Sold | -- |
Source: Agent Provided Report a problem | ||
| 9/5/2022 | Pending sale | $374,990$214/sqft |
Source: HAR #98892148 Report a problem | ||
| 7/29/2022 | Price change | $374,990+1.4%$214/sqft |
Source: HAR #98892148 Report a problem | ||
| 7/8/2022 | Price change | $369,990-1.3%$212/sqft |
Source: HAR #98892148 Report a problem | ||
| 7/1/2022 | Listed for sale | $374,990$214/sqft |
Source: HAR #98892148 Report a problem | ||
Public tax history
| Year | Property taxes | Tax assessment |
|---|---|---|
| 2025 | $5,431 +35.3% | $343,950 -4.2% |
| 2024 | $4,015 +0% | $358,980 +1.1% |
| 2023 | $4,014 +994.7% | $355,219 |
| 2022 | $367 | -- |
Find assessor info on the county website
Monthly payment
Est. payment
Payment breakdown
Explore the cost of this home by adjusting the details. Changes won't be saved.Climate risks
Neighborhood: Grand Vista
Nearby schools
Schools provided by the listing agent
- Elementary: Jordan Elementary School (Fort Bend)
- Middle: Crockett Middle School (Fort Bend)
- High: Bush High School
Source: HAR. This data may not be complete. We recommend contacting the local school district to confirm school assignments for this home.
- $364,3004 bd3 ba2.2k sqft7003 Fleetwood Crescent Way, Richmond, TX 77407Off Market
- $336,5004 bd2 ba1.8k sqft7011 Fleetwood Crescent Way, Richmond, TX 77407Off Market
- $353,1164 bd2 ba1.8k sqft6927 Fleetwood Crescent Way, Richmond, TX 77407Off Market
- $314,1003 bd2 ba1.5k sqft7015 Fleetwood Crescent Way, Richmond, TX 77407Off Market

Similar homes
- $389,9994 bd3 ba2.3k sqft19034 Derrington Manor Ln, Richmond, TX 77407For Sale
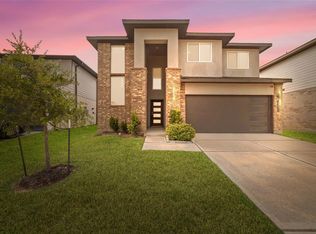 MLS ID #58601719, Nhu Nguyen, B & W Realty Group LLC. HAR
- $369,4904 bd3 ba2.3k sqft8026 Veneto Green Dr, Richmond, TX 77406For Sale
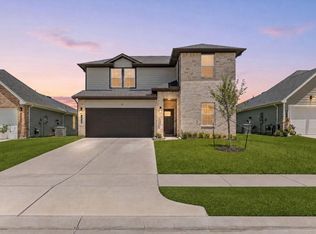 MLS ID #95226309, Adebayo Adebowale, Integrity Edge Realty, LLC. HAR
- $350,0004 bd3 ba2.2k sqft30615 Southern Dewberry Ct, Fulshear, TX 77441For Sale
 MLS ID #17608608, Veronica Mendoza, Veronica Mendoza Realty, LLC.. HAR
- $364,0003 bd3 ba1.8k sqft3359 Serenity Ln, Richmond, TX 77406New Construction
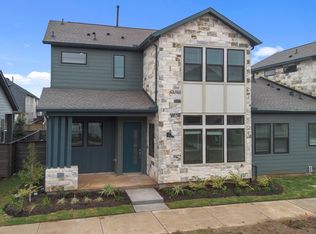 HAR
