One showing will sell this beautifully renovated and meticulously maintained ranch style home with full basement located within the highly regarded Grosse Pointe Public School District. Conveniently situated near major freeways, restaurants, shopping, places of worship, and award winning public and private schools, including University Liggett School, Grosse Pointe Academy and Our Lady Star of the Sea. Numerous updates include a dimensional shingle roof, vinyl replacement windows, window treatments, a completely remodeled kitchen, updated bathroom, central air conditioning, interior and exterior doors, fresh interior paint, carpeting, hardware and updated electrical and plumbing fixtures. This move in ready home offers an excellent opportunity for downsizing, first time home buyer or investor. A current Certificate of Occupancy has recently been completed.
For sale
$114,900
20626 Ridgemont Rd, Harper Woods, MI 48225
2beds
700sqft
Single Family Residence
Built in 1951
3,920 Square Feet Lot
$112,000 Zestimate®
$164/sqft
$-- HOA
What's special
- 58 days
- 143
- 13
Zillow last checked:
Listing updated:
Listed by:
Steven P Scavone 586-416-4160,
Shorepointe Real Estate Assoc., Inc. 586-416-4160
Source: MiRealSource,MLS#: 50217065 Originating MLS: MiRealSource
Originating MLS: MiRealSourceFacts & features
Interior
Bedrooms & bathrooms
- Bedrooms: 2
- Bathrooms: 1
- Full bathrooms: 1
Rooms
- Room types: Living Room, Bathroom, Breakfast Nook/Room
Bedroom 1
- Features: Carpet
- Level: First
- Area: 110
- Dimensions: 11 x 10
Bedroom 2
- Features: Carpet
- Level: First
- Area: 88
- Dimensions: 11 x 8
Bathroom 1
- Features: Ceramic
- Level: First
- Area: 40
- Dimensions: 8 x 5
Kitchen
- Features: Vinyl
- Level: First
- Area: 48
- Dimensions: 8 x 6
Living room
- Features: Carpet
- Level: First
- Area: 168
- Dimensions: 14 x 12
Heating
- Forced Air, Natural Gas
Cooling
- Central Air
Appliances
- Included: Disposal, Gas Water Heater
Features
- Sump Pump, Eat-in Kitchen
- Flooring: Ceramic Tile, Carpet, Vinyl
- Basement: Block,Sump Pump,Unfinished
- Has fireplace: No
Interior area
- Total structure area: 1,400
- Total interior livable area: 700 sqft
- Finished area above ground: 700
- Finished area below ground: 0
Property
Parking
- Parking features: Driveway
Features
- Levels: One
- Stories: 1
- Patio & porch: Patio, Porch
- Exterior features: Sidewalks, Street Lights
- Fencing: Fenced
- Frontage type: Road
- Frontage length: 35
Lot
- Size: 3,920 Square Feet
- Dimensions: 35 x 116.5
- Features: Subdivision, Sidewalks
Details
- Parcel number: 42012040317000
- Zoning description: Residential
- Special conditions: Private
Construction
Type & style
- Home type: SingleFamily
- Architectural style: Ranch
- Property subtype: Single Family Residence
Materials
- Vinyl Siding
- Foundation: Basement
Condition
- Year built: 1951
Utilities & green energy
- Sewer: Public Sanitary
- Water: Public
- Utilities for property: Electricity Connected, Natural Gas Connected, Sewer Connected, Water Connected
Community & HOA
Community
- Subdivision: Heffner And Flemming Sub
HOA
- Has HOA: No
Location
- Region: Harper Woods
Financial & listing details
- Price per square foot: $164/sqft
- Tax assessed value: $42,900
- Annual tax amount: $1,895
- Date on market: 8/4/2026
- Cumulative days on market: 59 days
- Listing agreement: Exclusive Right To Sell
- Listing terms: Cash,Conventional,FHA,VA Loan
- Road surface type: Paved
Estimated market value
$112,000
$106,000 - $118,000
$1,241/mo
Price history
| Date | Event | Price |
|---|---|---|
| 8/4/2026 | Listed for sale | $114,900$164/sqft |
Source:  MiRealSource #50217065 Report a problem MiRealSource #50217065 Report a problem | ||
Public tax history
| Year | Property taxes | Tax assessment |
|---|---|---|
| 2025 | -- | $42,900 +16.9% |
| 2024 | -- | $36,700 +9.9% |
| 2023 | -- | $33,400 +7.4% |
| 2022 | -- | $31,100 +11.9% |
| 2021 | -- | $27,800 |
| 2020 | $1,659 +11.5% | $27,800 +14.9% |
| 2019 | $1,488 | $24,200 +38.3% |
| 2018 | $1,488 | $17,500 |
| 2017 | -- | $17,500 +12.9% |
| 2016 | $207 | $15,500 +7.6% |
| 2015 | $207 -85.6% | $14,400 |
| 2013 | $1,440 +595.5% | $14,400 -2% |
| 2012 | $207 | $14,700 -29% |
| 2010 | -- | $20,700 -20.1% |
| 2009 | -- | $25,900 -19.1% |
| 2008 | -- | $32,000 -3.9% |
| 2007 | -- | $33,300 +1.5% |
| 2005 | $187 | $32,800 +1.9% |
| 2003 | -- | $32,200 +50% |
| 2001 | -- | $21,463 +3.2% |
| 2000 | $1,445 | $20,798 |
Find assessor info on the county website
Monthly payment
Est. payment
Payment breakdown
Explore the cost of this home by adjusting the details. Changes won't be saved.Climate risks
Neighborhood: 48225
Nearby schools
Schools provided by the listing agent
- District: Grosse Pointe Public Schools
Source: MiRealSource. This data may not be complete. We recommend contacting the local school district to confirm school assignments for this home.
Similar homes
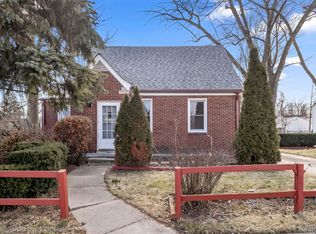
- $119,0002 bd1 ba728 sqft20925 Ridgemont Rd, Harper Woods, MI 48225For Sale

 MLS ID #50220401, Laura Daniels, Real Estate One Clinton. MiRealSource
 - $129,9003 bd1 ba968 sqft20629 Hollywood St, Harper Woods, MI 48225For Sale
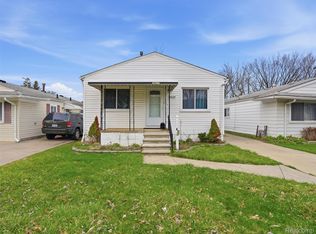
 MLS ID #20261077331, Tiroca Battle, REALTEAM Real Estate. Realcomp II
 - $99,0004 bd2 ba1k sqft18545 Huntington Ave, Harper Woods, MI 48225For Sale
 MLS ID #50213246, Krista Jelsky, Epique Inc.. MiRealSource
 - $120,0002 bd1 ba727 sqft19446 Washtenaw St, Harper Woods, MI 48225For Sale
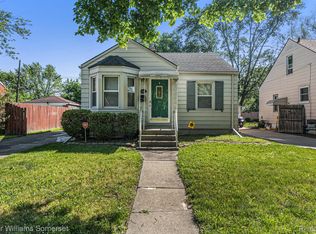 MLS ID #20261007225, Joseph Hammel, Keller Williams Somerset. Realcomp II
 - $118,9002 bd1 ba700 sqft27320 Lawnwood St, Roseville, MI 48066For SaleMLS ID #50222939, Olivia Budny-Bartz, RE/MAX First. MiRealSource
- $88,0002 bd1 ba800 sqft19315 Kingsville St, Harper Woods, MI 48225For SaleMLS ID #50214066, Allen Kathawa, Brookstone, Realtors LLC. MiRealSource
- $120,0003 bd1 ba1k sqft22506 Tuscany Ave, Eastpointe, MI 48021For SaleMLS ID #20261074939, Heather S Poyhonen, Avenue Group Homes, LLC. Realcomp II
- $100,0003 bd1 ba970 sqft18750 Kingsville St, Detroit, MI 48225For SaleMLS ID #20261036729, Ryan Lonsway, Real Broker, LLC Troy. Realcomp II
- $109,9002 bd1 ba690 sqft13077 Georgiana Ave, Warren, MI 48089For SaleMLS ID #20261069496, Wasimur Rahman, Wasim International Realty. Realcomp II
- $119,0003 bd1 ba888 sqft21000 La Salle Blvd, Warren, MI 48089For Sale
 MLS ID #26048542, Aaron Ulrich, Grant and Main, LLC. MichRIC
 - $119,9003 bd1 ba940 sqft23735 Donald Ave, Eastpointe, MI 48021For SaleMLS ID #26047220, Tara Hartwig, Keymark Realty. MichRIC
- $110,0003 bd1 ba923 sqft20283 Bradford St, Detroit, MI 48205For SaleMLS ID #26039908, Maia Fields, Keller Williams Metro. MichRIC
- $114,9003 bd1 ba1k sqft15414 Eastburn St, Detroit, MI 48205For SaleMLS ID #26025632, Drew Edwards, REMAX City Centre. MichRIC
- $109,8992 bd1 ba901 sqft23743 Lorraine Ave, Warren, MI 48089For SaleMLS ID #20261068436, Rohim Uddin, Amin Realty. Realcomp II
- $136,5002 bd1 ba806 sqft20875 Elroy Ave, Warren, MI 48089For SaleMLS ID #26038796, Benjamin Jermeay, CENTURY 21 Affiliated. MichRIC
- $94,9003 bd1 ba709 sqft20101 Hickory St, Detroit, MI 48205For SaleMLS ID #26049167, Stacey Leid, Grant and Main, LLC. MichRIC
- $128,0002 bd1 ba952 sqft23826 Columbus Ave, Warren, MI 48089For SaleMLS ID #20261073630, Katarina Von Eper, EXP Realty Main. Realcomp II
- $110,0003 bd2 ba1k sqft7140 Iowa St, Detroit, MI 48212For SaleMLS ID #20261070191, Ta'Nia Bradley, AXEN Realty LLC. Realcomp II
- $99,9003 bd1 ba977 sqft5211 Nottingham Rd, Detroit, MI 48224For SaleMLS ID #20261040474, David J Bajoka, Bajoka Property Group, LLC. Realcomp II
- $130,0003 bd1 ba888 sqft12455 Georgiana Ave, Warren, MI 48089For SaleMLS ID #20261073047, Jan Dijkers, Berkshire Hathaway HomeServices The Loft Warehouse. Realcomp II
