This property truly sets itself apart with exceptional outdoor functionality—featuring an enlarged concrete parking pad and space for parking a 27-foot RV or boat behind a 6-foot privacy fence. The expansive backyard is designed for both relaxation and entertaining, highlighted by an extended concrete patio and a covered outdoor living area that allows for year-round enjoyment.
Stylish finishes include open-concept design 10 ft ceilings, elegant coffered details, a gas fireplace, and attractive vinyl wood-plank flooring throughout—no carpet! At the heart of the home, the kitchen features Shaker-style cabinetry, quartz countertops, and premium stainless steel appliances, with a conveniently located laundry room nearby the 2 car garage. Don't miss the office door by the kitchen, place to pay bills, a study hall for children, as you choose!
The spacious primary suite is a relaxing retreat with a stepped ceiling and beautifully finished bath featuring a freestanding soaking tub, custom-tiled shower, dual vanities, and generous walk-in closet.
Located in preferred Flood Zone X and convenient to Abita Brewery, charming downtown Covington, restaurants, shopping, and local attractions. This home combines upscale interior finishes with rare, highly functional outdoor amenities and abundant parking—offering a lifestyle that is both refined and practical.
Active
$399,500
72412 Homestead St, Covington, LA 70435
3beds
1,823sqft
Single Family Residence
Built in 2022
0.29 Acres Lot
$389,600 Zestimate®
$219/sqft
$-- HOA
What's special
Custom-tiled showerElegant coffered detailsPremium stainless steel appliancesQuartz countertopsGenerous walk-in closetDual vanitiesOpen-concept design
- 3 days |
- 88 |
- 0 |
Likely to sell faster than
Zillow last checked:
Listing updated:
Listed by:
Sharon Bostwick 985-502-4474,
Coldwell Banker TEC 985-845-2001
Source: GSREIN,MLS#: 2571305
Facts & features
Interior
Bedrooms & bathrooms
- Bedrooms: 3
- Bathrooms: 2
- Full bathrooms: 2
Primary bedroom
- Description: Flooring: Plank,Simulated Wood
- Level: Lower
- Dimensions: 14.3 x 13.00
Bedroom
- Description: Flooring: Plank,Simulated Wood
- Level: Lower
- Dimensions: 11.0 x 11.0
Bedroom
- Description: Flooring: Plank,Simulated Wood
- Level: Lower
- Dimensions: 11.5 x 11.10
Dining room
- Description: Flooring: Plank,Simulated Wood
- Level: Lower
- Dimensions: 11.5 x 9.10
Foyer
- Description: Flooring: Plank,Simulated Wood
- Level: Lower
- Dimensions: 8.7 x 8.7
Kitchen
- Description: Flooring: Plank,Simulated Wood
- Level: Lower
- Dimensions: 14.5 x 9.1
Laundry
- Description: Flooring: Plank,Simulated Wood
- Level: Lower
- Dimensions: 7.0 x 5.4
Living room
- Description: Flooring: Plank,Simulated Wood
- Level: Lower
- Dimensions: 19.5 x 19
Office
- Description: Flooring: Plank,Simulated Wood
- Level: Lower
- Dimensions: 9.3 x 5.6
Heating
- Central
Cooling
- Central Air, 1 Unit
Appliances
- Included: Dishwasher, Disposal, Microwave, Oven, Range
Features
- Ceiling Fan(s), Pantry, Stone Counters, Stainless Steel Appliances
- Has fireplace: Yes
- Fireplace features: Gas
Interior area
- Total structure area: 2,483
- Total interior livable area: 1,823 sqft
Property
Parking
- Total spaces: 2
- Parking features: Garage, Two Spaces, Boat, Garage Door Opener, RV Access/Parking
- Has garage: Yes
Features
- Levels: One
- Stories: 1
- Patio & porch: Concrete, Covered
- Exterior features: Fence
- Pool features: None
Lot
- Size: 0.29 Acres
- Dimensions: 75 x 213
- Features: Outside City Limits, Rectangular Lot
Details
- Parcel number: 138499
- Special conditions: None
Construction
Type & style
- Home type: SingleFamily
- Architectural style: Traditional
- Property subtype: Single Family Residence
Materials
- Brick, Hardboard
- Foundation: Slab
- Roof: Asphalt,Shingle
Condition
- Excellent
- Year built: 2022
Utilities & green energy
- Sewer: Public Sewer
- Water: Public
Green energy
- Energy efficient items: Windows
Community & HOA
Community
- Security: Security System, Smoke Detector(s)
- Subdivision: Robindale
HOA
- Has HOA: No
Location
- Region: Covington
Financial & listing details
- Price per square foot: $219/sqft
- Tax assessed value: $302,707
- Annual tax amount: $3,485
- Date on market: 8/11/2026
Estimated market value
$389,600
$370,000 - $409,000
$2,926/mo
Price history
| Date | Event | Price |
|---|---|---|
| 8/11/2026 | Listed for sale | $399,500+8.3%$219/sqft |
Source:  GSREIN #2571305 Report a problem GSREIN #2571305 Report a problem | ||
| 7/28/2022 | Sold | -- |
Source: GSREIN #2350963 Report a problem | ||
| 7/10/2022 | Pending sale | $369,000$202/sqft |
Source: GSREIN #2350963 Report a problem | ||
| 6/24/2022 | Listed for sale | $369,000$202/sqft |
Source: GSREIN #2350963 Report a problem | ||
Public tax history
| Year | Property taxes | Tax assessment |
|---|---|---|
| 2025 | $3,485 -4.6% | $30,271 |
| 2024 | $3,652 +29.5% | $30,271 +38.3% |
| 2023 | $2,820 | $21,891 |
Find assessor info on the county website
Monthly payment
Est. payment
Payment breakdown
Explore the cost of this home by adjusting the details. Changes won't be saved.Climate risks
Neighborhood: 70435
Nearby schools
GreatSchools rating
- 8/10Joseph B. Lancaster Elementary SchoolGrades: 3-6Distance: 7.4 mi
- 7/10Madisonville Junior High SchoolGrades: 7-8Distance: 9.2 mi
- 5/10Covington High SchoolGrades: 9-12Distance: 5.2 mi
Schools provided by the listing agent
- Elementary: stpsb.org
- Middle: stpsb.org
- High: stpsb.org
Source: GSREIN. This data may not be complete. We recommend contacting the local school district to confirm school assignments for this home.
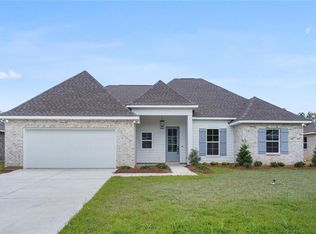
- $385,2004 bd2 ba1.8k sqft72416 Homestead St, Covington, LA 70435Off Market
- $567,4004 bd3 ba4.1k sqft12222 Thorn Ln, Folsom, LA 70437Off Market
- $345,7003 bd2 ba1.8k sqft76179 Robinson Rd, Folsom, LA 70437Off Market
- $236,0002 bd2 ba1.3k sqft12127 Northeast Dr, Covington, LA 70435Off Market
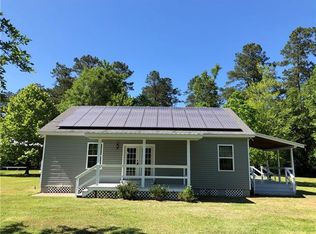
- $210,000-- bd-- ba1.4k sqft76207 River Bend Rd, Covington, LA 70435Off Market
- $214,200-- bd-- ba1.4k sqft76140 Hard Rd, Covington, LA 70435Off Market
- $314,900-- bd-- ba1.9k sqft12110 Northeast Dr, Covington, LA 70435Off Market
- $--2.83 acres12225 Thorn, Folsom, LA 70437Off Market
A local agent can set up tours, give advice and negotiate with sellers.
Similar homes
- $420,0004 bd3 ba2.2k sqft363 Saw Grass Loop, Covington, LA 70435For Sale

 MLS ID #2570476, Susie Malloy, Homesmart Realty South. GSREIN
 - $445,0004 bd3 ba2.4k sqft213 Saw Grass Loop, Covington, LA 70435For Sale
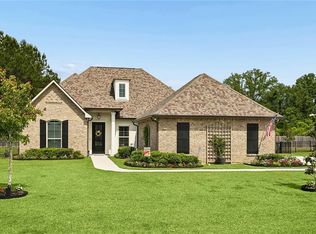 MLS ID #2556730, Kristen Simpson, Homesmart Realty South. GSREIN
 - $399,9005 bd2 ba1.9k sqft72661 Robindale Dr, Covington, LA 70435New Construction
 MLS ID #2571781, Beth Jenkins, Select Realty Group, LLC. GSREIN
 - $369,9004 bd2 ba1.7k sqft72657 Robindale Dr, Covington, LA 70435New Construction
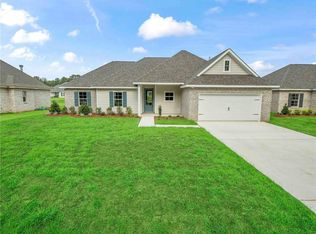 MLS ID #2571769, Beth Jenkins, Select Realty Group, LLC. GSREIN
 - $355,0003 bd2 ba1.6k sqft20035 Kenny Ln, Covington, LA 70435For SaleMLS ID #2570481, Patricia Conaghan, REMAX ALLIANCE. GSREIN
- $394,9005 bd2 ba2.2k sqft869 Capistrano Ct, Covington, LA 70433For SaleMLS ID #2569203, Sherrie Ybarzabal, Keller Williams Realty Services. GSREIN
- $389,5003 bd2 ba1.8k sqft3012 Rock Dove Dr, Madisonville, LA 70447For SaleMLS ID #2571244, Michael Ortner, RE/MAX Shoreline. GSREIN
- $305,0003 bd2 ba1.7k sqft1717 Orchard Dr, Covington, LA 70435For SaleMLS ID #2569705, Tammy Whitehead, Compass Mandeville. GSREIN
- $399,9004 bd2 ba1.9k sqft72669 Robindale Dr, Covington, LA 70435New ConstructionMLS ID #2558508, Carol Upton-Sieverding, Compass Mandeville. GSREIN
- $370,0004 bd3 ba1.9k sqft3112 Lost Lake Ln, Madisonville, LA 70447For SaleMLS ID #2570854, Ashley Merritt, Coldwell Banker TEC METAIRIE. GSREIN
- $399,9003 bd2 ba1.9k sqft72701 Robindale Dr, Covington, LA 70435New ConstructionMLS ID #2507072, Carol Upton-Sieverding, Compass Mandeville. GSREIN
- $325,0004 bd3 ba2.7k sqft16819 Highland Heights Dr, Covington, LA 70435For SaleMLS ID #2560133, Sharon Latino, Keller Williams Realty Services. GSREIN
- $399,9004 bd3 ba2.2k sqft1517 Audubon Pkwy, Madisonville, LA 70447For SaleMLS ID #2557594, Allison Palmer, Palmetto Realty LLC. GSREIN
- $375,0003 bd3 ba2.4k sqft85147 N Factory Rd, Folsom, LA 70437For SaleMLS ID #2537394, David Holloway, Smith & Core, Inc.. GSREIN
- $429,9004 bd3 ba2.2k sqft506 N Acadia Park Land, Covington, LA 70435For SaleMLS ID #2559511, Cherise Springer, Realty One Group Immobilia. GSREIN
- $270,0003 bd2 ba1.7k sqft12372 Parma Cir, Covington, LA 70435For SaleMLS ID #2565070, Lindsay Pons, Crescent Sotheby's International Realty. GSREIN
- $410,0004 bd3 ba2.1k sqft512 English Oak Dr, Madisonville, LA 70447For SaleMLS ID #2571133, Rob Davis, The W Group Real Estate LLC. GSREIN
- $525,0003 bd2 ba1.9k sqft28236 Big Sky Ln, Folsom, LA 70437For SaleMLS ID #2559956, Kathryn Busby, Katie Busby Real Estate Firm LLC. GSREIN
- $444,9004 bd3 ba2.3k sqft592 English Oak Dr, Madisonville, LA 70447For SaleMLS ID #2564218, Melissa Richoux, NOLA Living Realty. GSREIN
- $355,0004 bd2 ba2.1k sqft73004 Still Hollow Dr, Covington, LA 70433For SaleMLS ID #2562903, Anne Favret, REVE, REALTORS. GSREIN
