Enjoy easy, low-maintenance living in this inviting 2-bedroom, 2.5-bath townhome at Altaira at High Point! The thoughtfully designed layout features an open-concept main level where the kitchen and living area flow together, creating a welcoming space for everyday living and entertaining. Upstairs, the private owner’s suite offers a relaxing sitting area and a generous walk-in closet. The spacious secondary bedroom features its own walk-in closet and private ensuite bathroom, making it an ideal guest retreat or a second primary-style suite. A conveniently located upstairs laundry room adds to the home’s functionality.
Stylish interior finishes include crisp white cabinetry, granite kitchen countertops, stainless steel appliances, and solid-surface laminate flooring on the main level. The refrigerator, washer, and dryer are all included, making move-in even easier. A two-car garage provides added convenience and storage.
The location is hard to beat! Enjoy being just steps from Gaylord Rockies Resort, the future Painted Prairie Town Center and shopping, dining, and entertainment close by. Denver International Airport is also just a short drive away, making travel and commuting a breeze. This home combines comfortable living, practical features, and an outstanding location!
For sale
$360,000
6531 N Dunkirk Street, Denver, CO 80249
2beds
1,364sqft
Townhouse
Built in 2021
1,398 Square Feet Lot
$-- Zestimate®
$264/sqft
$249/mo HOA
What's special
- 21 hours
- 70
- 5
Zillow last checked:
Listing updated:
Listed by:
Courtney Murphy 720-476-0370 cmurphyre@gmail.com,
Realty One Group Platinum Elite
Source: REcolorado as distributed by MLS GRID,MLS#: 6875449
Facts & features
Interior
Bedrooms & bathrooms
- Bedrooms: 2
- Bathrooms: 3
- Full bathrooms: 1
- 3/4 bathrooms: 1
- 1/2 bathrooms: 1
- Main level bathrooms: 1
Bedroom
- Features: Primary Suite
- Level: Upper
Bedroom
- Level: Upper
Bathroom
- Level: Main
Bathroom
- Features: Primary Suite
- Level: Upper
Bathroom
- Features: En Suite Bathroom
- Level: Upper
Dining room
- Level: Main
Family room
- Level: Main
Kitchen
- Level: Main
Laundry
- Level: Upper
Heating
- Forced Air
Cooling
- Central Air
Appliances
- Included: Dishwasher, Dryer, Microwave, Range, Refrigerator, Tankless Water Heater, Washer
Features
- Granite Counters, Primary Suite, Smart Thermostat, Smoke Free
- Flooring: Carpet, Laminate, Vinyl
- Has basement: No
- Common walls with other units/homes: 2+ Common Walls
Interior area
- Total structure area: 1,364
- Total interior livable area: 1,364 sqft
- Finished area above ground: 1,364
Video & virtual tour
Property
Parking
- Total spaces: 2
- Parking features: Garage - Attached
- Attached garage spaces: 2
Features
- Levels: Two
- Stories: 2
- Entry location: Ground
Lot
- Size: 1,398 Square Feet
- Features: Greenbelt
Details
- Parcel number: 3119026
- Special conditions: Standard
Construction
Type & style
- Home type: Townhouse
- Architectural style: Contemporary
- Property subtype: Townhouse
- Attached to another structure: Yes
Materials
- Frame
- Roof: Composition
Condition
- Year built: 2021
Details
- Builder name: Taylor Morrison
Utilities & green energy
- Electric: 220 Volts in Garage
- Sewer: Public Sewer
- Water: Public
Community & HOA
Community
- Security: Carbon Monoxide Detector(s), Security System, Smart Cameras, Smoke Detector(s)
- Subdivision: High Pointe
HOA
- Has HOA: Yes
- Amenities included: Park, Playground
- Services included: Maintenance Grounds, Maintenance Structure
- HOA fee: $49 monthly
- HOA name: Altaira at High Point
- HOA phone: 720-505-2249
- Second HOA fee: $200 monthly
- Second HOA name: Altaira at High Point
- Second HOA phone: 720-505-2249
Location
- Region: Denver
Financial & listing details
- Price per square foot: $264/sqft
- Tax assessed value: $390,500
- Annual tax amount: $4,434
- Date on market: 10/22/2026
- Listing terms: Cash,Conventional,FHA,VA Loan
- Exclusions: Freezer In Garage, Sellers Personal Property
- Ownership: Individual
- Road surface type: Paved
Estimated market value
Not available
Estimated sales range
Not available
Not available
Price history
| Date | Event | Price |
|---|---|---|
| 10/22/2026 | Listed for sale | $360,000-9.9%$264/sqft |
Source:  REcolorado as distributed by MLS GRID #6875449 Report a problem | ||
| 10/25/2023 | Listing removed | -- |
Source:  Taylor Morrison Report a problem | ||
| 10/23/2023 | Sold | $399,700-0.1%$293/sqft |
Source: REcolorado as distributed by MLS GRID #4301325 Report a problem | ||
| 6/23/2022 | Listed for sale | $399,950$293/sqft |
Source: Taylor Morrison Report a problem | ||
Public tax history
| Year | Property taxes | Tax assessment |
|---|---|---|
| 2025 | $3,141 +302.9% | $27,530 +59.1% |
| 2024 | $780 | $17,300 |
Find assessor info on the county website
Monthly payment
Est. payment
Payment breakdown
Explore the cost of this home by adjusting the details. Changes won't be saved.Climate risks
Neighborhood: Denver International Airport
Nearby schools
Schools provided by the listing agent
- Elementary: Omar D. Blair Charter School
- Middle: Omar D. Blair Charter School
- High: KIPP Denver Collegiate High School
- District: Denver 1
Source: REcolorado as distributed by MLS GRID. This data may not be complete. We recommend contacting the local school district to confirm school assignments for this home.

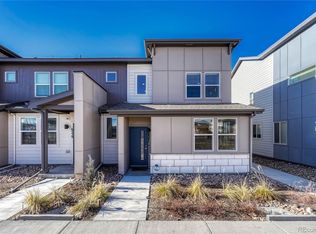

Similar homes
- $370,0002 bd3 ba1.2k sqft6504 N Biscay Street, Denver, CO 80249For Sale
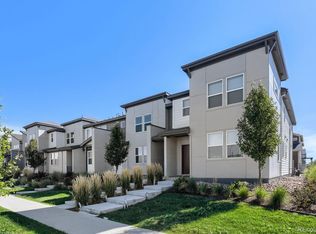
 MLS ID #7322933, Roger Saint Vincent, Thrive Real Estate Group. REcolorado as distributed by MLS GRID
- $410,0003 bd3 ba1.7k sqft19007 E 64th Avenue, Denver, CO 80249For Sale
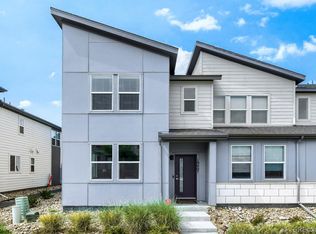 MLS ID #6124031, Kevin Nydam, Compass - Denver. REcolorado as distributed by MLS GRID
- $359,9003 bd3 ba1.5k sqft5766 Biscay Street, Denver, CO 80249For Sale
 MLS ID #6593793, Lake Bishop, Foxtrot Realty. REcolorado as distributed by MLS GRID
- $400,0003 bd3 ba1.7k sqft19153 E 65th Place #3, Denver, CO 80249For Sale
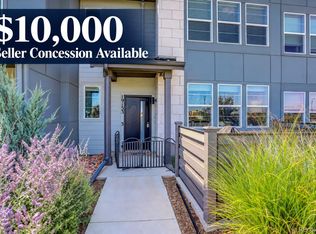 MLS ID #2937631, Kimberly Brown, Coldwell Banker Realty 24. REcolorado as distributed by MLS GRID
- $400,0003 bd3 ba1.4k sqft19231 E 65th Avenue, Denver, CO 80249For SaleMLS ID #8960123, Derrick Wheeler II, Redfin Corporation. REcolorado as distributed by MLS GRID
- $324,9003 bd3 ba1.2k sqft5875 N Biscay Street #A, Denver, CO 80249For SaleMLS ID #6877098, Zahra Ghasemian, JPAR Modern Real Estate. REcolorado as distributed by MLS GRID
- $450,0003 bd3 ba1.6k sqft18931 E 55th Ave, Denver, CO 80249For Sale
 MLS ID #1070911, Stuart Galvis, KW Realty Downtown, LLC. IRES as distributed by MLS GRID
- $369,8953 bd3 ba1.4k sqft18917 E 57th Pl, Denver, CO 80249For SaleMLS ID #1062580, Ruzlan Shamaev, Brokers Guild Homes. IRES as distributed by MLS GRID
- $299,9902 bd2 ba1k sqft6153 N Ceylon St #6-304, Denver, CO 80249For SaleMLS ID #1070597, Prerna Kapoor, Real. IRES as distributed by MLS GRID
- $465,0004 bd3 ba1.8k sqft19153 E 65th Place #5, Denver, CO 80249For SaleMLS ID #8788772, Erika Heredia, Resident Realty North Metro LLC. REcolorado as distributed by MLS GRID
- $299,9002 bd2 ba1.1k sqft5890 Ceylon Street #D, Denver, CO 80249For SaleMLS ID #7864359, Jaqueline Pereira, Realty One Group Elevations, LLC. REcolorado as distributed by MLS GRID
- $400,0003 bd3 ba1.4k sqft21267 E 65th Avenue, Aurora, CO 80019New ConstructionREcolorado as distributed by MLS GRID
- $465,0004 bd3 ba1.8k sqft6673 N Ceylon St, Denver, CO 80249For SaleMLS ID #1063925, Tony Martinez, Brokers Guild Real Estate. IRES as distributed by MLS GRID
- $335,0002 bd2 ba1k sqftGATEWAY VILLAGE COMMONS CONDOS, Denver, CO 80249New ConstructionMLS ID #3300091, Richard Villanueva, NuVill Inc. REcolorado as distributed by MLS GRID
