Room to spread out, spaces to entertain, and a hidden bonus room you didn't know you needed! Welcome to 216 W Yellow Lois Drive in Hampstead's desirable Magnolia Reserve community!
This beautifully designed Hall Crest floor plan by Hardison Building offers thoughtful upgrades, flexible living spaces, and everyday comfort just minutes from Topsail Island beaches!
Inside, a formal dining room with custom trim work, currently styled as a home office, offers versatility to fit your lifestyle. The spacious living room features elegant ceiling details and a cozy fireplace, while a separate living space anchored by sliding glass doors leading to the back porch offers even more room to relax or entertain. The kitchen shines with an oversized island, quartz countertops, stainless steel appliances, staggered cabinetry, soft-close drawers, pendant lighting, and pantry. A convenient drop zone off the garage and main-level powder room add everyday functionality.
Upstairs, you'll find all four bedrooms AND the laundry room for ultimate convenience! The spacious primary suite features a tray ceiling, fully tiled walk-in shower, dual quartz vanities, and a generous walk-in closet with custom organization. And here's the surprise—a hidden bonus space off the primary suite, perfect for a private gym, craft room, home office, or extra storage! One secondary bedroom offers its own ensuite bath, while two additional bedrooms share a third full bath.
Outside, enjoy a fully fenced backyard with an irrigation system, ideal for pets, play, or entertaining. The garage with epoxy flooring adds a polished, practical finishing touch. Located in the wonderful Magnolia Reserve neighborhood with convenient access to shopping, dining, Surf City, and Topsail Island beaches.
Beautiful finishes, functional spaces, and unexpected extras—this one is a MUST SEE!
Pending
$589,000
216 W Yellow Lois Drive, Hampstead, NC 28443
4beds
3,058sqft
Single Family Residence
Built in 2022
10,019 Square Feet Lot
$588,000 Zestimate®
$193/sqft
$51/mo HOA
What's special
- 9 days
- 383
- 23
Likely to sell faster than
Zillow last checked:
Listing updated:
Listed by:
Caroline D Harrison 434-401-2966,
Intracoastal Realty Corporation
Source: Hive MLS,MLS#: 100616382 Originating MLS: Cape Fear Realtors MLS, Inc.
Facts & features
Interior
Bedrooms & bathrooms
- Bedrooms: 4
- Bathrooms: 4
- Full bathrooms: 3
- 1/2 bathrooms: 1
Rooms
- Room types: Master Bedroom, Bedroom 2, Bedroom 3, Bedroom 4, Living Room, Dining Room, Sunroom, Laundry
Primary bedroom
- Level: Second
- Dimensions: 17 x 16.5
Bedroom 2
- Description: En Suite Bath
- Level: Second
- Dimensions: 13.25 x 13
Bedroom 3
- Level: Second
- Dimensions: 14.5 x 12
Bedroom 4
- Dimensions: 12 x 11
Dining room
- Level: First
- Dimensions: 16 x 13.25
Kitchen
- Description: Plus Breakfast Area
- Level: First
- Dimensions: 24.75 x 15
Living room
- Level: First
- Dimensions: 17.5 x 17
Sunroom
- Level: First
- Dimensions: 19.75 x 13.75
Heating
- Electric, Heat Pump
Cooling
- Central Air
Appliances
- Included: Electric Oven, Built-In Microwave, Dishwasher
Features
- Walk-in Closet(s), High Ceilings, Kitchen Island, Ceiling Fan(s), Pantry, Blinds/Shades, Eat-in Kitchen, Gas Log, Walk-In Closet(s)
- Has fireplace: Yes
- Fireplace features: Gas Log
Interior area
- Total structure area: 3,058
- Total interior livable area: 3,058 sqft
Video & virtual tour
Property
Parking
- Total spaces: 2
- Parking features: Attached, Paved, Garage
- Attached garage spaces: 2
Features
- Levels: Two
- Patio & porch: Covered, Porch, Front Porch
- Exterior features: Irrigation System
- Fencing: Back Yard
- View description: None
- Frontage type: See Remarks
Lot
- Size: 10,019 Square Feet
- Dimensions: 167 x 60 x 167 x 60
Details
- Parcel number: 42255586180000
- Zoning: RP
- Special conditions: Standard
Construction
Type & style
- Home type: SingleFamily
- Property subtype: Single Family Residence
Materials
- Vinyl Siding, Wood Frame
- Foundation: Slab
- Roof: Architectural Shingle
Condition
- New construction: No
- Year built: 2022
Utilities & green energy
- Sewer: Public Sewer
- Water: Public
- Utilities for property: Sewer Connected, Water Connected
Community & HOA
Community
- Security: Smoke Detector(s)
- Subdivision: Magnolia Reserve
HOA
- Has HOA: Yes
- Amenities included: Pool, Maintenance Common Areas, Management, Sidewalks, Street Lights
- HOA fee: $612 annually
- HOA name: Magnolia Reserve
- HOA phone: 910-395-1500
Location
- Region: Hampstead
Financial & listing details
- Price per square foot: $193/sqft
- Tax assessed value: $313,143
- Annual tax amount: $4,258
- Date on market: 11/13/2026
- Cumulative days on market: 9 days
- Listing agreement: Exclusive Right To Sell
- Listing terms: Cash,Conventional,FHA,USDA Loan,VA Loan
- Road surface type: Paved
Estimated market value
$588,000
$559,000 - $617,000
$3,190/mo
Price history
| Date | Event | Price |
|---|---|---|
| 11/17/2026 | Pending sale | $589,000$193/sqft |
Source:  Hive MLS #100616382 Report a problem | ||
| 11/13/2026 | Listed for sale | $589,000+13.6%$193/sqft |
Source: Hive MLS #100616382 Report a problem | ||
| 3/1/2023 | Sold | $518,650$170/sqft |
Source: Hive MLS #100334771 Report a problem | ||
| 12/29/2022 | Pending sale | $518,650$170/sqft |
Source: Hive MLS #100334771 Report a problem | ||
| 6/21/2022 | Listed for sale | $518,650$170/sqft |
Source: Hive MLS #100334771 Report a problem | ||
Public tax history
| Year | Property taxes | Tax assessment |
|---|---|---|
| 2025 | $2,599 | $626,262 +119.4% |
| 2024 | $2,599 | $285,382 |
| 2023 | $2,599 | $285,382 |
Find assessor info on the county website
Monthly payment
Est. payment
Payment breakdown
Explore the cost of this home by adjusting the details. Changes won't be saved.Climate risks
Neighborhood: 28443
Nearby schools
Schools provided by the listing agent
- Elementary: North Topsail
- Middle: Surf City
- High: Topsail
Source: Hive MLS. This data may not be complete. We recommend contacting the local school district to confirm school assignments for this home.
- $475,3004 bd4 ba2.4k sqft214 W Yellow Lois Dr, Hampstead, NC 28443Off Market
- $432,3004 bd2 ba2.1k sqft218 W Yellow Lois Dr, Hampstead, NC 28443Off Market
- $580,8004 bd3 ba3k sqft212 W Yellow Lois Dr, Hampstead, NC 28443Off Market
- $494,1004 bd2 ba2.4k sqft124 S Wild Indigo Pl, Hampstead, NC 28443Off Market
Similar homes
- $529,9004 bd4 ba2.8k sqft111 E Barred Owl Drive, Hampstead, NC 28443For Sale
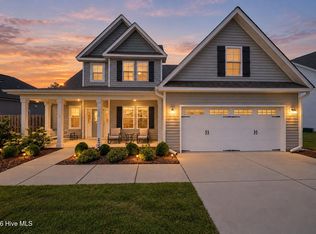
 MLS ID #100595667, The Summers Real Estate Team, Keller Williams Innovate-Wilmington. Hive MLS
- $529,9004 bd3 ba2.4k sqft117 E Yellow Lois Drive, Hampstead, NC 28443For Sale
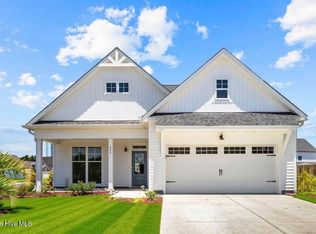 MLS ID #100579829, CHRISTINE ZELAZO, FREEDOM REAL ESTATE GROUP LLC. Hive MLS
- $548,5006 bd4 ba3.1k sqft143 Cornel Lane, Hampstead, NC 28443For Sale
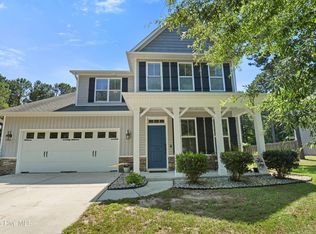 MLS ID #100583599, Laurie Colon, Realty One Group Affinity. Hive MLS
- $599,0003 bd2 ba2.3k sqft36 Beaumont Circle, Hampstead, NC 28443For Sale
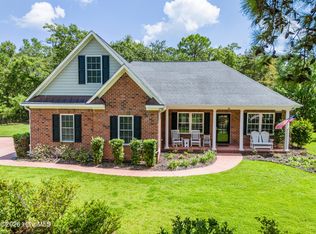 MLS ID #100597830, Irena B Kohler, Coldwell Banker Sea Coast Advantage-Hampstead. Hive MLS
- $659,0004 bd3 ba2.4k sqft646 Crown Pointe Drive, Hampstead, NC 28443For SaleMLS ID #100604120, Sandra Chisholm, SJC Real Estate LLC. Hive MLS
- $659,9004 bd3 ba2.8k sqft323 Crown Pointe Drive, Hampstead, NC 28443For SaleMLS ID #100608783, Rob H Warwick, Coldwell Banker Sea Coast Advantage. Hive MLS
- $518,0006 bd4 ba3.1k sqft115 Bunchberry Court, Hampstead, NC 28443For SaleMLS ID #100594311, Michelle Roberts, Coldwell Banker Sea Coast Advantage. Hive MLS
- $659,9004 bd3 ba2.6k sqft207 Westminster Way, Hampstead, NC 28443For SaleMLS ID #100575276, Lisa A Mathews, RE/MAX Essential. Hive MLS
- $565,0003 bd2 ba2.1k sqft25 Sailview Court, Hampstead, NC 28443For SaleMLS ID #100605644, Doyle B Evans, Doyle Evans Realty, Inc.. Hive MLS
- $549,9004 bd3 ba1.5k sqft813 Driftwood Drive, Hampstead, NC 28443For SaleMLS ID #100615928, Craig Tribus, Beycome Brokerage Realty LLC. Hive MLS
- $709,9004 bd3 ba2.5k sqft101 Beaumont Circle, Hampstead, NC 28443For SaleMLS ID #100607386, The Summers Real Estate Team, Keller Williams Innovate-Wilmington. Hive MLS
- $448,0004 bd3 ba2.2k sqft1005 Terraces Lane, Hampstead, NC 28443For SaleMLS ID #100616498, Laura A Moore, Berkshire Hathaway HomeServices Carolina Premier Properties. Hive MLS
- $515,0005 bd4 ba3.1k sqft1104 Terraces Lane, Hampstead, NC 28443For SaleMLS ID #100600879, Tidewater Property Group, Intracoastal Realty Corporation. Hive MLS
- $589,8694 bd3 ba2.1k sqft188 Lookout Point, Hampstead, NC 28443New ConstructionMLS ID #100606317, Sara Helms, Mungo Homes. Hive MLS
- $569,5814 bd3 ba2.4k sqft202 Lookout Point, Hampstead, NC 28443New ConstructionMLS ID #100594114, Sara Helms, Mungo Homes. Hive MLS
- $643,6854 bd3 ba2.5k sqft141 Lookout Point, Hampstead, NC 28443New ConstructionMLS ID #100615867, Sara Helms, Mungo Homes. Hive MLS
- $729,0004 bd3 ba3.1k sqft54 Stonegate Circle, Hampstead, NC 28443For SaleMLS ID #100584174, Andrea Ochoa, Collective Realty LLC. Hive MLS
- $395,3204 bd3 ba1.8k sqft411 Loggerhead Boulevard, Hampstead, NC 28443New ConstructionMLS ID #100617446, Logan Homes Team, Coldwell Banker Sea Coast Advantage. Hive MLS
- $565,0003 bd3 ba1.6k sqft345 Twin Oaks Drive, Hampstead, NC 28443For SaleMLS ID #100567748, Renata Kuperus, Nest Realty. Hive MLS
