Welcome to this stunning, nearly new home in the highly desirable Hardin-Jefferson ISD! Situated on a spacious 0.83-acre lot, this thoughtfully designed 4-bedroom, 3.5-bath home offers the perfect blend of comfort, style, and functionality. The open-concept floor plan seamlessly connects the kitchen, dining, and living areas. Downstairs, you’ll find a luxurious primary suite, a private guest suite, and a dedicated home office. The living room features a fireplace in the heart of the home. Upstairs offers additional bedrooms and a versatile bonus room. Step outside to the spacious patio complete with an outdoor fireplace. Experience the space, quality, and lifestyle you’ve been searching for!
For sale
Price cut: $54.6K (8/5)
$599,900
17475 Reserve Dr, Beaumont, TX 77713
4beds
3,400sqft
Single Family Residence
Built in 2022
0.84 Acres Lot
$595,200 Zestimate®
$176/sqft
$21/mo HOA
What's special
Dedicated home officeOpen-concept floor planPrivate guest suiteSpacious patioOutdoor fireplaceLuxurious primary suite
- 3 days |
- 53 |
- 2 |
Likely to sell faster than
Zillow last checked:
Listing updated:
Listed by:
Dana Bellanger TREC #0346242 409-782-1615,
American Real Estate MidCounty
Source: HAR,MLS#: 70517426
Facts & features
Interior
Bedrooms & bathrooms
- Bedrooms: 4
- Bathrooms: 2
- Full bathrooms: 1
- 1/2 bathrooms: 1
Rooms
- Room types: Guest Suite, Utility Room
Primary bedroom
- Level: First
- Area: 269.96
- Dimensions: 17'5 x 15'6
Bedroom
- Level: First
- Area: 182.88
- Dimensions: 14'3 x 12'10
Bedroom
- Level: First
- Area: 158.09
- Dimensions: 13'1 x 12'1
Bedroom
- Level: Second
- Area: 144.96
- Dimensions: 12'3 x 11'10
Other
- Level: First
- Area: 161.25
- Dimensions: 14'4 x 11'3
Dining room
- Level: First
- Area: 200.81
- Dimensions: 15'9 x 12'9
Game room
- Level: First
- Area: 368.54
- Dimensions: 24'2 x 15'3
Kitchen
- Level: First
- Area: 284.81
- Dimensions: 18'1 x 15'9
Living room
- Level: First
- Area: 343.58
- Dimensions: 19 x 18'1
Utility room
- Level: First
- Area: 73.44
- Dimensions: 11'9 x 6'3
Heating
- Natural Gas
Cooling
- Ceiling Fan(s), Electric
Appliances
- Included: Gas Oven, Microwave, Gas Range, Dishwasher
Features
- Formal Entry/Foyer, 1 Bedroom Up, En-Suite Bath, Primary Bed - 1st Floor, Walk-In Closet(s)
- Flooring: Laminate, Tile, Vinyl
- Windows: Window Coverings
- Number of fireplaces: 2
- Fireplace features: Outside, Gas Log
Interior area
- Total structure area: 3,400
- Total interior livable area: 3,400 sqft
Property
Parking
- Total spaces: 3
- Parking features: Attached
- Attached garage spaces: 3
Features
- Stories: 1
- Patio & porch: Covered
- Exterior features: Back Green Space
- Fencing: None
Lot
- Size: 0.84 Acres
- Dimensions: 150 x 242.5
- Features: Back Yard, Cleared, Subdivided, Wooded, 1/2 Up to 1 Acre
Details
- Parcel number: 05503000000080000000
Construction
Type & style
- Home type: SingleFamily
- Architectural style: Traditional
- Property subtype: Single Family Residence
Materials
- Brick
- Foundation: Slab
- Roof: Composition
Condition
- New construction: No
- Year built: 2022
Utilities & green energy
- Sewer: Aerobic Septic
- Water: Public
Community & HOA
Community
- Subdivision: Reserve Ph I
HOA
- Has HOA: Yes
- HOA fee: $250 annually
Location
- Region: Beaumont
Financial & listing details
- Price per square foot: $176/sqft
- Tax assessed value: $621,618
- Annual tax amount: $10,321
- Date on market: 8/11/2026
- Listing terms: Cash,Conventional,FHA,VA Loan
- Ownership: Full Ownership
- Road surface type: Concrete
Estimated market value
$595,200
$565,000 - $625,000
$3,668/mo
Price history
| Date | Event | Price |
|---|---|---|
| 8/5/2026 | Price change | $599,900-8.3%$176/sqft |
Source:  BBOR #269908 Report a problem BBOR #269908 Report a problem | ||
| 7/6/2026 | Price change | $654,500-6.4%$193/sqft |
Source: BBOR #265870 Report a problem | ||
| 3/14/2026 | Listed for sale | $699,000+5.1%$206/sqft |
Source: BBOR #265870 Report a problem | ||
| 6/28/2023 | Sold | -- |
Source: Agent Provided Report a problem | ||
| 5/30/2023 | Pending sale | $665,000$196/sqft |
Source: BBOR #234221 Report a problem | ||
| 4/25/2023 | Price change | $665,000-8.3%$196/sqft |
Source: PPNBOR #85277 Report a problem | ||
| 11/28/2022 | Price change | $725,000+1.4%$213/sqft |
Source: BBOR #234221 Report a problem | ||
| 6/21/2022 | Listed for sale | $715,000$210/sqft |
Source: BBOR #230015 Report a problem | ||
Public tax history
| Year | Property taxes | Tax assessment |
|---|---|---|
| 2025 | $3,528 -5.7% | $621,618 -5.5% |
| 2024 | $3,742 +54.1% | $658,048 +90.2% |
| 2023 | $2,429 +878.1% | $345,901 +902.2% |
| 2022 | $248 | $34,515 |
Find assessor info on the county website
Monthly payment
Est. payment
Payment breakdown
Explore the cost of this home by adjusting the details. Changes won't be saved.Climate risks
Neighborhood: 77713
Nearby schools
GreatSchools rating
- 6/10China Elementary SchoolGrades: PK-5Distance: 7.3 mi
- 7/10Hardin-Jefferson J HGrades: 6-8Distance: 8.8 mi
- 7/10Hardin-Jefferson High SchoolGrades: 9-12Distance: 8.8 mi
Schools provided by the listing agent
- Elementary: China Elementary School
- Middle: Henderson Middle School (Hardin Jefferson)
- High: Hardin-Jefferson High School
Source: HAR. This data may not be complete. We recommend contacting the local school district to confirm school assignments for this home.
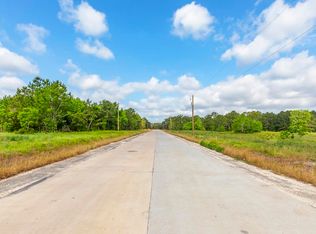
- $84,9000.84 acres17465 Reserve Dr, Beaumont, TX 77713Lot/Land
- $74,6650.83 acres17485 Reserve Dr, Beaumont, TX 77713Off Market
- $75,910-- bd-- ba-- sqft17455 Reserve Dr, Beaumont, TX 77713Off Market
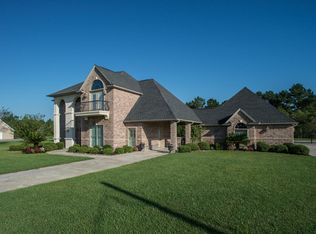
- $--4 bd5 ba3.1k sqft17470 Tallamar Dr, Beaumont, TX 77713Sold
- $74,3260.83 acres17495 Reserve Dr, Beaumont, TX 77713Off Market
- $---- bd-- ba-- sqft17480 Reserve Dr, Beaumont, TX 77713Sold
- $516,1004 bd3 ba3.1k sqft17480 Tallamar Dr, Beaumont, TX 77713Off Market
- $419,200-- bd-- ba2.2k sqft17460 Tallamar Dr, Beaumont, TX 77713Off Market
A local agent can set up tours, give advice and negotiate with sellers.
Similar homes
- $549,9005 bd4 ba3k sqft15360 Hercules Dr, Beaumont, TX 77713For Sale
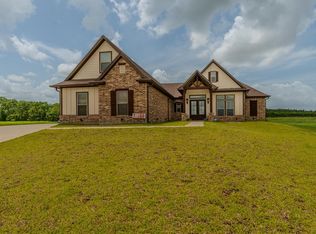
 MLS ID #270007, Jimmy Hendon, Coldwell Banker Southern Homes. BBOR
 - $579,0004 bd4 ba3.9k sqft6295 Madison Rdg, Beaumont, TX 77706For Sale
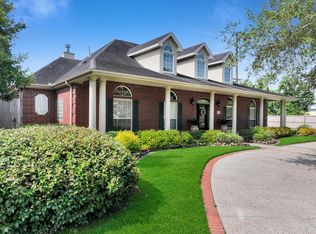 MLS ID #89136908, Crystal Shafer, RE/MAX ONE. HAR
 - $572,5004 bd3 ba3.8k sqft7770 Deerchase Dr, Beaumont, TX 77713For Sale
 MLS ID #267750, Colleen Wallace, eXp Realty, LLC. BBOR
 - $484,0004 bd3 ba2.5k sqft14670 Bond Rd, Beaumont, TX 77713For Sale
 MLS ID #11432056, Donna Rees, Coldwell Banker Southern Homes. HAR
 - $483,0004 bd4 ba3.3k sqft8360 Chappell Hl, Beaumont, TX 77713New ConstructionMLS ID #269777, Wendy Riffe, Coldwell Banker Southern Homes. BBOR
- $425,0004 bd4 ba3.4k sqft7165 Carroll Ln, Beaumont, TX 77713For SaleMLS ID #269281, Garrison Fuller, RE/MAX ONE. BBOR
- $599,5005 bd4 ba3.4k sqft1540 Infinity Ln, Beaumont, TX 77706For SaleMLS ID #85242571, Kylee Borden, RE/MAX ONE. HAR
- $399,9004 bd3 ba3.1k sqft4715 Dunleith St, Beaumont, TX 77706For SaleMLS ID #270139, Tim Williams, Keller Williams Elite. BBOR
- $537,4004 bd4 ba3.7k sqft1280 Cherokee Ln, Beaumont, TX 77702For SaleMLS ID #33719074, Dayna Simmons, Dayna Simmons Real Estate. HAR
- $480,0004 bd4 ba3.8k sqft2586 Sunflower Ln, Beaumont, TX 77713For SaleMLS ID #268781, Lynea Minton, American Real Estate ERA Power - Beaumont. BBOR
- $539,0004 bd4 ba3k sqft6265 Regina Ln, Beaumont, TX 77706For SaleMLS ID #268322, Vivian Todd, RE/MAX ONE. BBOR
- $614,9004 bd5 ba4k sqft5080 Eaheart Cir, Beaumont, TX 77706For SaleMLS ID #28994212, Celeste Cormier, Connect Realty.com. HAR
- $589,9004 bd6 ba4.5k sqft12 Bayou Bend Pl, Beaumont, TX 77706For SaleMLS ID #93196519, Dayna Simmons, Dayna Simmons Real Estate. HAR
- $575,0004 bd3 ba2.5k sqft670 Dayna Ln, Sour Lake, TX 77659For SaleMLS ID #24778633, Dayna Simmons, Dayna Simmons Real Estate. HAR
- $585,0003 bd3 ba2.9k sqft415 W Pineshadows Dr, Sour Lake, TX 77659For SaleMLS ID #269625, Mandy Raps, RE/MAX ONE. BBOR
- $483,0004 bd4 ba3.3k sqft8360 Chappell Hill Dr, Beaumont, TX 77713New ConstructionMLS ID #72643366, Wendy Riffe, Coldwell Banker Southern Homes. HAR
- $329,9004 bd4 ba2.3k sqft12955 Mintwood Dr, Beaumont, TX 77713For SaleMLS ID #265626, Amanda Conway, RE/MAX ONE. BBOR
- $489,0006 bd6 ba3.2k sqft7820 Tolivar Rd, Beaumont, TX 77713New ConstructionMLS ID #15541844, Shirah Kennedy, Coldwell Banker Southern Homes. HAR
- $549,9004 bd4 ba2.6k sqft11884 Crestwood St, Lumberton, TX 77657For SaleMLS ID #60570642, Katherine Cleveland, Southeast Texas 1st Realty. HAR
- $475,0004 bd4 ba3.9k sqft1902 W Lucas Dr, Beaumont, TX 77706For SaleMLS ID #268902, Dayna Simmons, Dayna Simmons Real Estate. BBOR
