SELLER OFFERING UP TO $5,000 IN BUYER CONCESSIONS WITH AN ACCEPTABLE OFFER! Built in 2022 on 3.88 private acres with no HOA, this custom home offers newer construction, flexible living space & privacy near Wake Forest. A circular driveway, fountain, rose-covered trellises & landscaping create a beautiful first impression. The chef's kitchen features oven, gas cooktop, oversized island, abundant cabinetry & a scullery for extra prep space & storage. The main-level includes a owner's suite with a spa-inspired bath & oversized walk-in closet, plus a dedicated office. Outside, enjoy the screened porch, gazebo, grilling deck, fenced backyard with room for a future pool, gardens or recreation. A separate rear drive offers flexibility for equipment, trailers or a future workshop or outbuilding. Convenient to Wake Forest, shopping, dining, major Triangle routes & the Falls Lake area. Qualified buyers may also be eligible for waived origination & appraisal fees through preferred lender.
For sale
Price cut: $7.9K (7/21)
$960,000
3511 Bruce Garner Rd, Wake Forest, NC 27587
4beds
3,509sqft
Stick/Site Built, Residential, Single Family Residence
Built in 2022
3.88 Acres Lot
$-- Zestimate®
$--/sqft
$-- HOA
What's special
Grilling deckDedicated officeSeparate rear driveOversized islandSpa-inspired bathCircular drivewayFenced backyard
- 8 days |
- 1,251 |
- 90 |
Zillow last checked:
Listing updated:
Listed by:
Kensley Hightower 336-266-3084,
Above And Beyond Realty
Source: Triad MLS,MLS#: 1229046
Facts & features
Interior
Bedrooms & bathrooms
- Bedrooms: 4
- Bathrooms: 3
- Full bathrooms: 3
- Main level bathrooms: 2
Primary bedroom
- Level: Main
Heating
- Heat Pump, Natural Gas
Cooling
- Central Air
Appliances
- Included: Oven, Dishwasher, Gas Cooktop, Tankless Water Heater
- Laundry: Main Level
Features
- Kitchen Island, Pantry
- Flooring: Carpet, Tile, Vinyl
- Basement: Crawl Space
- Attic: Floored,Walk-In
- Number of fireplaces: 1
- Fireplace features: Living Room
Interior area
- Total structure area: 3,509
- Total interior livable area: 3,509 sqft
- Finished area above ground: 3,509
Property
Parking
- Total spaces: 3
- Parking features: Driveway, Garage, Paved, Circular Driveway, Attached, Garage Faces Front, Garage Faces Side
- Attached garage spaces: 3
- Has uncovered spaces: Yes
Features
- Levels: Two
- Stories: 2
- Patio & porch: Porch
- Exterior features: Garden
- Pool features: None
- Fencing: Fenced
Lot
- Size: 3.88 Acres
- Features: Not in Flood Zone
Details
- Additional structures: Gazebo
- Parcel number: 23174
- Zoning: Res
- Special conditions: Owner Sale
Construction
Type & style
- Home type: SingleFamily
- Property subtype: Stick/Site Built, Residential, Single Family Residence
Materials
- Brick, See Remarks
Condition
- Year built: 2022
Utilities & green energy
- Sewer: Septic Tank
- Water: Well
Community & HOA
HOA
- Has HOA: No
Location
- Region: Wake Forest
Financial & listing details
- Tax assessed value: $719,819
- Annual tax amount: $5,071
- Date on market: 8/7/2026
- Cumulative days on market: 8 days
- Listing agreement: Exclusive Right To Sell
- Listing terms: Cash,Conventional,FHA,VA Loan
Estimated market value
Not available
Estimated sales range
Not available
Not available
Price history
| Date | Event | Price |
|---|---|---|
| 7/21/2026 | Price change | $960,000-0.8%$274/sqft |
Source:  Doorify MLS #10171158 Report a problem Doorify MLS #10171158 Report a problem | ||
| 6/25/2026 | Price change | $967,900-0.2%$276/sqft |
Source: Doorify MLS #10171158 Report a problem | ||
| 6/2/2026 | Listed for sale | $970,000+1%$276/sqft |
Source: Doorify MLS #10171158 Report a problem | ||
| 2/6/2026 | Sold | $960,000-0.9%$274/sqft |
Source: Doorify MLS #10135691 Report a problem | ||
| 1/18/2026 | Pending sale | $969,000$276/sqft |
Source: Doorify MLS #10135691 Report a problem | ||
| 12/3/2025 | Listed for sale | $969,000-3%$276/sqft |
Source: Doorify MLS #10135691 Report a problem | ||
| 11/14/2025 | Listing removed | $999,000$285/sqft |
Source: Doorify MLS #10115373 Report a problem | ||
| 10/24/2025 | Price change | $999,000-4.8%$285/sqft |
Source: Doorify MLS #10115373 Report a problem | ||
| 9/22/2025 | Price change | $1,049,000-4.6%$299/sqft |
Source: Doorify MLS #10115373 Report a problem | ||
| 8/21/2025 | Listed for sale | $1,100,000+37.7%$313/sqft |
Source: Doorify MLS #10115373 Report a problem | ||
| 11/30/2022 | Sold | $799,000$228/sqft |
Source: Doorify MLS #2457217 Report a problem | ||
| 7/1/2022 | Pending sale | $799,000$228/sqft |
Source: Doorify MLS #2457217 Report a problem | ||
| 6/21/2022 | Listed for sale | $799,000+661%$228/sqft |
Source: Doorify MLS #2457217 Report a problem | ||
| 4/11/2022 | Sold | $105,000+75%$30/sqft |
Source: Public Record Report a problem | ||
| 7/27/2005 | Sold | $60,000$17/sqft |
Source: Public Record Report a problem | ||
Public tax history
| Year | Property taxes | Tax assessment |
|---|---|---|
| 2025 | $5,044 +0.1% | $719,819 |
| 2024 | $5,039 +1111.1% | $719,819 +1519.4% |
| 2023 | $416 | $44,450 |
| 2022 | $416 +6.8% | $44,450 |
| 2021 | $389 | $44,450 |
| 2020 | $389 | $44,450 |
| 2019 | $389 | $44,450 |
| 2018 | $389 -0.5% | $44,450 |
| 2016 | $391 | $44,450 |
| 2015 | $391 +6% | $44,450 |
| 2014 | $369 | $44,450 |
Find assessor info on the county website
Monthly payment
Est. payment
Payment breakdown
Explore the cost of this home by adjusting the details. Changes won't be saved.Climate risks
Neighborhood: 27587
Nearby schools
GreatSchools rating
- 7/10Wilton ElementaryGrades: PK-5Distance: 5 mi
- 4/10G C Hawley MiddleGrades: 6-8Distance: 5.9 mi
- 4/10South Granville High SchoolGrades: 9-12Distance: 5.7 mi
- $1,031,8004 bd4 ba3.8k sqft3525 Bruce Garner Rd, Wake Forest, NC 27587Off Market
- $531,3003 bd2 ba2.4k sqft3507 Bruce Garner Rd, Wake Forest, NC 27587Off Market
- $851,2004 bd3 ba3.3k sqft3527 Bruce Garner Rd, Wake Forest, NC 27587Off Market
- $219,0003 bd2 ba1.5k sqft3508 Bruce Garner Rd, Wake Forest, NC 27587Off Market
- $617,3004 bd3 ba2.9k sqft1126 Corrina Rd, Wake Forest, NC 27587Off Market
- $865,3004 bd3 ba3.2k sqft3529 Bruce Garner Rd, Wake Forest, NC 27587Off Market
- $401,100-- bd2 ba1.6k sqft1122 Corrina Rd, Wake Forest, NC 27587Off Market
- $400,0003 bd2 ba2k sqft1120 Corrina Rd, Wake Forest, NC 27587Sold
A local agent can set up tours, give advice and negotiate with sellers.
Similar homes
- $900,0004 bd4 ba3.9k sqft2417 Sterling Crest Dr, Wake Forest, NC 27587For Sale

 MLS ID #10181683, Carlo Ruggiero. Doorify MLS
 - $550,0004 bd3 ba2.6k sqft1514 Anterra Dr, Wake Forest, NC 27587For Sale
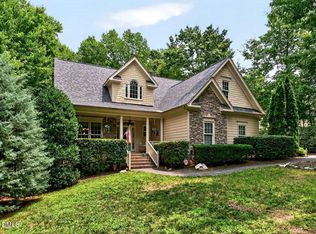 MLS ID #10181596, Kristi Fritter. Doorify MLS
 - $895,0004 bd4 ba4.1k sqft8009 Joshua Woods Dr, Wake Forest, NC 27587For Sale
 MLS ID #10179051, Eddie Cash. Doorify MLS
 - $1,175,0005 bd5 ba4.5k sqft7001 Shady Glen Ln, Wake Forest, NC 27587For Sale
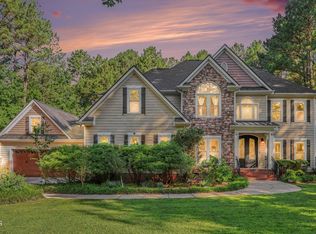 MLS ID #10184310, John Merriman. Doorify MLS
 - $875,0004 bd5 ba4k sqft2625 Derby Glen Way, Wake Forest, NC 27587For SaleMLS ID #10166311, Meredith Hilbert. Doorify MLS
- $649,9004 bd3 ba2.9k sqft8709 Ormand Way, Wake Forest, NC 27587For SaleMLS ID #10180688, Heather Layne. Doorify MLS
- $950,0006 bd5 ba4.3k sqft7640 Hasentree Way, Wake Forest, NC 27587For SaleMLS ID #10169982, Garrett Hazen. Doorify MLS
- $675,0004 bd3 ba2.7k sqft2345 Knoll Ridge Ln, Wake Forest, NC 27587For SaleMLS ID #10185042, Jeanine Lind. Doorify MLS
- $849,9994 bd4 ba3.7k sqft7721 Moondance Ct, Wake Forest, NC 27587For SaleMLS ID #10122149, Marcy Lynne Rozelle. Doorify MLS
- $950,0003 bd4 ba2.9k sqft3529 Burlington Mills Rd, Wake Forest, NC 27587For SaleMLS ID #10163661, Leigh Ann Sterner. Doorify MLS
- $889,0005 bd4 ba3.5k sqft4101 Heritage View Trl, Wake Forest, NC 27587For SaleMLS ID #10184756, Angie Cole. Doorify MLS
- $639,0003 bd3 ba3k sqft8716 Carradale Ct, Wake Forest, NC 27587For SaleMLS ID #10169178, Kris Kiegiel. Doorify MLS
- $899,9994 bd4 ba4k sqft123 Stone Park Dr, Wake Forest, NC 27587For SaleMLS ID #10175570, Jaspreet Gill. Doorify MLS
- $899,5004 bd6 ba4k sqft5101 Deerchase Trl, Wake Forest, NC 27587For SaleMLS ID #10161701, Rob Zelem. Doorify MLS
- $749,2703 bd3 ba3.2k sqft8497 Falkirk Ridge Ct, Wake Forest, NC 27587For SaleMLS ID #10160374, Casey Pendry. Doorify MLS
- $815,0004 bd4 ba4.5k sqft693 Hawthorne Pl, Creedmoor, NC 27522For SaleMLS ID #10161245, Greg Dyer. Doorify MLS
- $875,0003 bd5 ba3.7k sqft2609 Lissa Jon Ct, Raleigh, NC 27614For SaleMLS ID #10184812, Angie Cole. Doorify MLS
- $740,0004 bd3 ba3.4k sqft7208 Shepstone Pl, Wake Forest, NC 27587For SaleMLS ID #10161839, Kendal Hartel. Doorify MLS
- $999,9004 bd4 ba2.7k sqft1021 Coley Rd, Durham, NC 27703For SaleMLS ID #10177918, Bryan Guarnieri. Doorify MLS
- $1,299,9994 bd4 ba3.8k sqft7108 Mallard Crossing Way, Wake Forest, NC 27587For SaleMLS ID #10163267, Michael Ulrich. Doorify MLS
