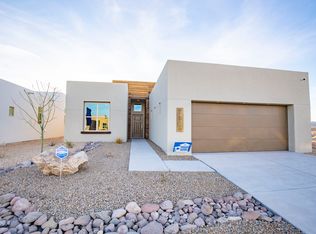
Welcome to 3767 Archangel, a beautiful 3-bedroom, 2-bathroom home nestled in the desirable Red Hawk Golf Course area of Las Cruces. Set against the breathtaking backdrop of the Organ Mountains, this home offers a wonderful blend of comfort, style, and Southwest living.Inside, an inviting open floor plan creates an effortless flow between the living, dining, and kitchen spaces. Thoughtful upgrades include a water softener, reverse osmosis system, and tankless on-demand water heater for added comfort and efficiency.An equally impressive outdoor living space is designed for relaxation and entertaining. The covered patio provides a comfortable place to enjoy the stunning mountain views, while the landscaped yard and gas fire pit create the perfect setting for enjoying beautiful sunsets and the evening stars.Within minutes away from Red Hawk Golf Course the home is conveniently located close to parks, grocery stores, restaurants, healthcare, and historic Mesilla.
For sale
$454,000
3767 Archangel Ave, Las Cruces, NM 88012
3beds
2,135sqft
Single Family Residence, Residential
Built in 2021
6,534 Square Feet Lot
$-- Zestimate®
$213/sqft
$-- HOA
What's special
Stunning mountain viewsWater softenerReverse osmosis systemInviting open floor planLandscaped yardCovered patioTankless on-demand water heater
- 1 day |
- 175 |
- 18 |
Zillow last checked:
Listing updated:
Listed by:
Paula Osborne 575-921-3832,
Reliance Real Estate Group LLC 575-415-3277,
Seth Muir 575-551-2526,
Reliance Real Estate Group LLC
Source: SNMMLS as distributed by MLS GRID,MLS#: 2602588
Facts & features
Interior
Bedrooms & bathrooms
- Bedrooms: 3
- Bathrooms: 2
- Full bathrooms: 2
Primary bathroom
- Description: Double Sinks,With Full Bath,Garden Tub,Walk-In Closets,Tile Floor,Shower Stall,Quartzite Countertops
Dining room
- Features: Chandelier, Kitchen Combo, Tile, Family Room Combo
Kitchen
- Description: Quartzite Countertops
- Features: Eating Area, Gas Cooktop, Wood Cabinets, Vent Fan, Refrigerator, Pantry, Island, Microwave Oven, Garbage Disposal, Custom Built Cabinets, Built-in Dishwasher, Tile Floor, Kit/Family Room
Living room
- Features: Beams, Sliding Glass Doors, Tile, Fireplace, Ceiling Fan
Heating
- Natural Gas Available
Cooling
- Central Air
Appliances
- Included: Water Softener Owned
- Laundry: In Hall, Utility Room
Features
- Open Floorplan, Wired for Sound, Smart Home
- Flooring: Flooring Foundation: Slab
- Windows: Double Pane Windows, Low Emissivity Windowsmissivity Windows
- Basement: None
- Number of fireplaces: 1
Interior area
- Total structure area: 2,135
- Total interior livable area: 2,135 sqft
Property
Parking
- Total spaces: 3
- Parking features: Garage Door Opener
- Garage spaces: 3
Features
- Levels: One
- Stories: 1
- Patio & porch: Covered
- Fencing: Back Yard,Side Yard,Rock
- Has view: Yes
Lot
- Size: 6,534 Square Feet
- Dimensions: 0 to .24 AC
- Features: Landscaping: Xeriscape, Amenities: View Mountains
Details
- Parcel number: 4009129139287
Construction
Type & style
- Home type: SingleFamily
- Architectural style: Pueblo
- Property subtype: Single Family Residence, Residential
Materials
- Frame, Stucco
Condition
- New construction: No
- Year built: 2021
Details
- Builder name: Arista Development LLC
Utilities & green energy
- Sewer: Public Sewer
- Water: Public
- Utilities for property: City Gas, El Paso Electric
Community & HOA
Community
- Subdivision: Red Hawk Villas
HOA
- Has HOA: No
Location
- Region: Las Cruces
Financial & listing details
- Price per square foot: $213/sqft
- Tax assessed value: $429,261
- Annual tax amount: $4,334
- Date on market: 8/14/2026
- Electric utility on property: Yes
Estimated market value
Not available
Estimated sales range
Not available
Not available
Price history
| Date | Event | Price |
|---|---|---|
| 8/14/2026 | Price change | $454,000+14.9%$213/sqft |
Source: SNMMLS as distributed by MLS GRID #2602588 Report a problem | ||
| 6/20/2022 | Pending sale | $395,141$185/sqft |
Source: SNMMLS as distributed by MLS GRID #2201830 Report a problem | ||
Public tax history
| Year | Property taxes | Tax assessment |
|---|---|---|
| 2025 | $4,334 +2.4% | $143,087 +3% |
| 2024 | $4,231 -1.5% | $138,919 |
| 2023 | $4,296 +193.4% | $138,919 +197.6% |
| 2022 | $1,464 +744% | $46,683 +830.3% |
| 2021 | $173 | $5,018 |
Find assessor info on the county website
Monthly payment
Est. payment
Payment breakdown
Explore the cost of this home by adjusting the details. Changes won't be saved.Climate risks
Neighborhood: 88012
Nearby schools
GreatSchools rating
- 6/10Monte Vista Elementary SchoolGrades: PK-5Distance: 1.1 mi
- 5/10Mesa Middle SchoolGrades: 6-8Distance: 1.5 mi
- 6/10Onate High SchoolGrades: 9-12Distance: 2.1 mi
- $423,6003 bd2 ba1.8k sqft3761 Archangel Ave, Las Cruces, NM 88012Off Market
- $435,3004 bd2 ba2.3k sqft3773 Archangel Ave, Las Cruces, NM 88012Off Market
- $--3 bd2 ba2k sqft3774 Archangel Ave, Las Cruces, NM 88011Off Market
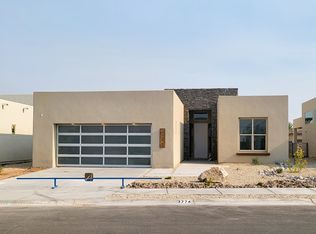
- $404,6003 bd2 ba2k sqft3755 Archangel Ave, Las Cruces, NM 88012Off Market
- $40,0009,453 sqft6001 Andromeda Loop, Las Cruces, NM 88012Off Market
- $303,0003 bd2 ba1.5k sqft6007 Andromeda Loop, Las Cruces, NM 88012Off Market
- $455,1003 bd2 ba2k sqft6013 Andromeda Loop, Las Cruces, NM 88012Off Market
- $346,3003 bd2 ba1.6k sqft3768 Archangel Ave, Las Cruces, NM 88012Off Market
A local agent can set up tours, give advice and negotiate with sellers.
A local lender can help you make sure your offer is ready when you are.
Similar homes
- $--3 bd3 ba1.6k sqft3860 Caspian Rd, Las Cruces, NM 88012Auction
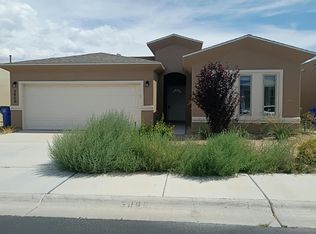 Auction.com 2
 - $470,0003 bd3 ba2.3k sqft3791 Jubilee Ave, Las Cruces, NM 88012For Sale
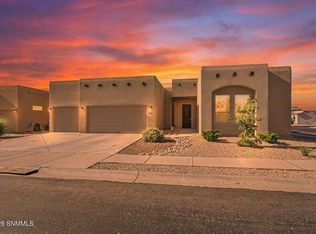 MLS ID #2601442, Leticia Rodriguez, EXIT Realty Horizons. SNMMLS as distributed by MLS GRID
 - $392,5003 bd2 ba1.8k sqft3747 Golden Echo Loop, Las Cruces, NM 88012For Sale
 MLS ID #2602426, Richard M Flores, The Palms Realty. SNMMLS as distributed by MLS GRID
 - from $422,0003 bd2 ba1.8k sqftCreekstone Plan, Crimson Sky, Las Cruces, NM 88012New Construction
 Arista Development LLC
 - $420,0004 bd3 ba2.1k sqft3688 Albion Ave, Las Cruces, NM 88012For SaleMLS ID #2601805, Brandon Grajeda, Patino Real Estate. SNMMLS as distributed by MLS GRID
- $385,0004 bd3 ba2.1k sqft6107 Andromeda Loop, Las Cruces, NM 88012For SaleMLS ID #2602430, Steve A Montanez, New Mexico Properties. SNMMLS as distributed by MLS GRID
- $435,0004 bd4 ba2.1k sqft6303 Bayberry Rd, Las Cruces, NM 88012For SaleMLS ID #2602286, Kayla M Fikany, BHGRE Steinborn & Associates. SNMMLS as distributed by MLS GRID
- $449,9904 bd3 ba2.1k sqft6132 Quicksilver St, Las Cruces, NM 88012For SaleMLS ID #2601333, Charles Khajeh, RE/MAX Classic Realty. SNMMLS as distributed by MLS GRID
- $415,0003 bd3 ba2k sqft3703 Santa Cecilia Ave, Las Cruces, NM 88012For SaleMLS ID #2600630, Emmanuel Richard Ortega, Azurite Realty LLC. SNMMLS as distributed by MLS GRID
- $370,0003 bd2 ba1.8k sqft3684 Balboa Ct, Las Cruces, NM 88012For SaleMLS ID #2602250, Julia Ruth Ketsaa, RE/MAX Classic Realty. SNMMLS as distributed by MLS GRID
- $475,0004 bd3 ba1.8k sqft6001 High Plains Rd, Las Cruces, NM 88012For SaleMLS ID #2600853, Manuel Veleta, Veleta Real Estate. SNMMLS as distributed by MLS GRID
- $335,0004 bd3 ba1.8k sqft6093 Arosa St, Las Cruces, NM 88012For SaleMLS ID #2602459, Nathaniel M May, EXIT Realty Horizons. SNMMLS as distributed by MLS GRID
- $499,0004 bd3 ba2.1k sqft6162 Wild Sky St, Las Cruces, NM 88012New ConstructionMLS ID #2602326, Richard M Flores, The Palms Realty. SNMMLS as distributed by MLS GRID
- $399,9004 bd4 ba1.9k sqft3688 Maya Ct, Las Cruces, NM 88012For SaleMLS ID #2601329, Summer Woods, Cripple Creek Realty, LLC. SNMMLS as distributed by MLS GRID
- $339,0003 bd2 ba1.8k sqft6212 Alchemy St, Las Cruces, NM 88012For SaleMLS ID #2602226, Christina Melendrez, EXIT Realty Horizons. SNMMLS as distributed by MLS GRID
- $505,0004 bd3 ba2.3k sqft3777 Nightingale Ave, Las Cruces, NM 88012For SaleMLS ID #2602511, Adrian Rosales Flores, EXIT Realty Horizons. SNMMLS as distributed by MLS GRID
- $383,9003 bd2 ba2k sqft3702 San Clemente Ave, Las Cruces, NM 88012For SaleMLS ID #2601093, Amber Woodman, Las Cruces Real Estate. SNMMLS as distributed by MLS GRID
- $380,0004 bd3 ba1.8k sqft6152 Wild Sky St, Las Cruces, NM 88012For SaleMLS ID #2601155, Kaily Janay Spensley, United Country Salopek Realty. SNMMLS as distributed by MLS GRID
- $295,0003 bd2 ba1.3k sqft6261 Whitetail Rd, Las Cruces, NM 88012For SaleMLS ID #2602507, Aisha Shantelle Stewart, EXIT Realty Horizons. SNMMLS as distributed by MLS GRID
- $325,0004 bd2 ba1.7k sqft6836 Cassini Ave, Las Cruces, NM 88012For SaleMLS ID #2602362, Derek A Graham, BHGRE Steinborn & Associates. SNMMLS as distributed by MLS GRID
