Welcome home to 601 Hogan Dr, a 4 bedroom, 2 bathroom home offering approximately 2,014 square feet in Denton Texas. With a 2 car garage and a lot backing to a greenbelt, this Denton Texas property combines an open, light filled interior with a peaceful setting that feels removed from the city while remaining close to shopping and dining. Natural light fills the open floor plan, complemented by plantation shutters and durable wood look tile flooring. The spacious kitchen anchors the main living area with extensive cabinetry, generous counter space and an open design that supports everyday living and entertaining. If you are searching for a north facing home in Denton Texas with an open floor plan and abundant kitchen storage, this property delivers a thoughtful combination of space and function. Four bedrooms provide flexibility for guests, workspace or additional living needs, while the tankless water heater adds modern efficiency. Buyers comparing homes in Denton Texas with greenbelt lots will appreciate the added separation and natural backdrop this setting provides. Outdoor living benefits from a backyard that directly adjoins the greenbelt, creating a tranquil setting with a more open feel. The surrounding area offers a relaxed, country inspired atmosphere while keeping dining, shopping and everyday conveniences within easy reach. This property presents a balanced combination of a north facing orientation, greenbelt setting, open living space and convenient location within the Denton Texas market.
For sale
$419,000
601 Hogan Dr, Denton, TX 76210
4beds
2,013sqft
Single Family Residence
Built in 2022
7,013 Square Feet Lot
$-- Zestimate®
$208/sqft
$33/mo HOA
What's special
Open light filled interiorSpacious kitchenGenerous counter spaceExtensive cabinetryPlantation shutters
- 3 days |
- 137 |
- 15 |
Zillow last checked:
Listing updated:
Listed by:
Sarah Thornton 0680925 972-954-4791,
Redfin Corporation 972-954-4791
Source: NTREIS,MLS#: 21355863
Facts & features
Interior
Bedrooms & bathrooms
- Bedrooms: 4
- Bathrooms: 2
- Full bathrooms: 2
Primary bedroom
- Features: En Suite Bathroom, Walk-In Closet(s)
- Level: First
- Dimensions: 14 x 14
Bedroom
- Level: First
- Dimensions: 13 x 10
Bedroom
- Level: First
- Dimensions: 14 x 11
Bedroom
- Level: First
- Dimensions: 14 x 11
Primary bathroom
- Features: Built-in Features, Dual Sinks, Double Vanity, En Suite Bathroom, Garden Tub/Roman Tub, Linen Closet, Solid Surface Counters, Separate Shower
- Level: First
- Dimensions: 10 x 12
Dining room
- Level: First
- Dimensions: 12 x 15
Other
- Level: First
- Dimensions: 10 x 5
Kitchen
- Features: Eat-in Kitchen, Kitchen Island, Pantry
- Level: First
- Dimensions: 11 x 15
Laundry
- Level: First
- Dimensions: 6 x 9
Living room
- Level: First
- Dimensions: 24 x 19
Appliances
- Included: Built-In Gas Range, Dishwasher, Gas Cooktop, Disposal, Gas Oven, Gas Range, Microwave, Tankless Water Heater
Features
- Eat-in Kitchen, Granite Counters, Kitchen Island, Open Floorplan, Walk-In Closet(s)
- Flooring: Tile
- Windows: Shutters
- Has basement: No
- Has fireplace: No
Interior area
- Total interior livable area: 2,013 sqft
Video & virtual tour
Property
Parking
- Total spaces: 2
- Parking features: Door-Single, Garage Faces Front, Garage, Garage Door Opener
- Attached garage spaces: 2
Features
- Levels: One
- Stories: 1
- Pool features: None
Lot
- Size: 7,013 Square Feet
Details
- Parcel number: R963064
Construction
Type & style
- Home type: SingleFamily
- Architectural style: Traditional,Detached
- Property subtype: Single Family Residence
Materials
- Foundation: Slab
- Roof: Shingle
Condition
- Year built: 2022
Utilities & green energy
- Sewer: Public Sewer
- Water: Public
- Utilities for property: Electricity Connected, Natural Gas Available, Sewer Available, Separate Meters, Water Available
Community & HOA
Community
- Features: Community Mailbox
- Security: Smoke Detector(s)
- Subdivision: Country Club Terrace Ph 2
HOA
- Has HOA: Yes
- Services included: Maintenance Grounds
- HOA fee: $400 annually
- HOA name: Vcm Inc
- HOA phone: 972-612-2303
Location
- Region: Denton
Financial & listing details
- Price per square foot: $208/sqft
- Tax assessed value: $429,797
- Annual tax amount: $8,545
- Date on market: 8/12/2026
- Listing terms: Cash,Conventional,FHA,VA Loan
Estimated market value
Not available
Estimated sales range
Not available
Not available
Price history
| Date | Event | Price |
|---|---|---|
| 8/12/2026 | Listed for sale | $419,000-4.4%$208/sqft |
Source: NTREIS #21355863 Report a problem | ||
| 8/25/2022 | Sold | -- |
Source: NTREIS #20090424 Report a problem | ||
| 6/20/2022 | Pending sale | $438,340$218/sqft |
Source: NTREIS #20090424 Report a problem | ||
| 6/18/2022 | Listed for sale | $438,340$218/sqft |
Source: NTREIS #20090424 Report a problem | ||
Public tax history
| Year | Property taxes | Tax assessment |
|---|---|---|
| 2025 | $4,314 -19.4% | $429,797 +4.5% |
| 2024 | $5,355 -0.1% | $411,328 +1.1% |
| 2023 | $5,362 +260.7% | $406,789 +480.9% |
| 2022 | $1,487 +293% | $70,033 +300% |
| 2021 | $378 | $17,508 |
Find assessor info on the county website
Monthly payment
Est. payment
Payment breakdown
Explore the cost of this home by adjusting the details. Changes won't be saved.Climate risks
Neighborhood: 76210
Nearby schools
GreatSchools rating
- 8/10McNair Elementary SchoolGrades: PK-5Distance: 1.1 mi
- 9/10Harpool Middle SchoolGrades: 6-8Distance: 2.6 mi
- 7/10Guyer High SchoolGrades: 9-12Distance: 2.4 mi
Schools provided by the listing agent
- Elementary: Mcnair
- Middle: Tom Harpool
- High: Guyer
- District: Denton ISD
Source: NTREIS. This data may not be complete. We recommend contacting the local school district to confirm school assignments for this home.
- $408,7004 bd2 ba2.1k sqft605 Hogan Dr, Denton, TX 76210Off Market

- $--4 bd2 ba2.1k sqft517 Hogan Dr, Denton, TX 76210Sold
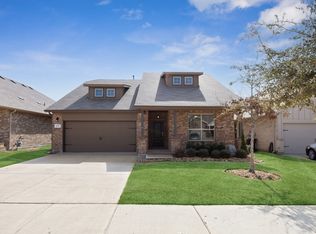
- $379,8004 bd2 ba2k sqft609 Hogan Dr, Denton, TX 76210Off Market

- $419,0004 bd2 ba1.8k sqft513 Hogan Dr, Denton, TX 76210For Sale
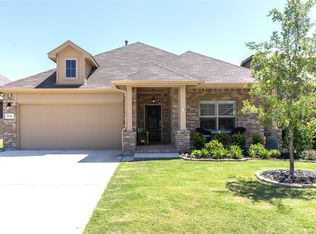
- $361,0004 bd2 ba1.8k sqft613 Hogan Dr, Denton, TX 76210Off Market
- $368,5004 bd2 ba1.7k sqft509 Hogan Dr, Denton, TX 76210Off Market
- $401,5004 bd2 ba2.1k sqft617 Hogan Dr, Denton, TX 76210Off Market
- $462,2414 bd2 ba2.2k sqft505 Hogan Dr, Denton, TX 76210Off Market
A local agent can set up tours, give advice and negotiate with sellers.
Similar homes
- $419,0004 bd2 ba1.8k sqft513 Hogan Dr, Denton, TX 76210For SaleMLS ID #21349974, Judy Jobin. NTREIS
- $424,9004 bd2 ba2.2k sqft412 Hogan Dr, Denton, TX 76210For Sale
 MLS ID #21338889, Emma Verdick. NTREIS
 - $420,5734 bd3 ba1.8k sqft312 Sequoia Ln, Denton, TX 76210New Construction
 NTREIS
 - $409,9004 bd3 ba2.4k sqft7013 Riverchase Trl, Denton, TX 76210For Sale
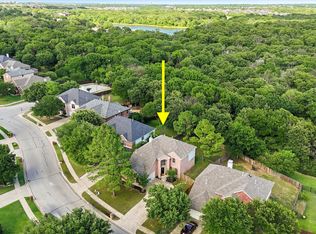 MLS ID #21297577, Barrett McClendon. NTREIS
 - $380,0004 bd2 ba1.7k sqft525 Bighorn Pass, Denton, TX 76210For SaleMLS ID #21309518, Patrick Kocher. NTREIS
- $380,0004 bd2 ba1.8k sqft5525 Round Hill Rd, Denton, TX 76210For SaleMLS ID #21318070, Kourtney Schniederjan. NTREIS
- $420,0004 bd2 ba2.2k sqft1508 Vista Verde St, Denton, TX 76210For SaleMLS ID #21293514, Chris Johnson. NTREIS
- $377,9004 bd2 ba2k sqft4312 Lost Creek Rd, Denton, TX 76210For SaleMLS ID #21292397, Miogene Alexander. NTREIS
- $389,9004 bd2 ba1.8k sqft1913 Pavilion Ln, Denton, TX 76210For SaleMLS ID #21350084, Nicole Vilchis. NTREIS
- $285,0004 bd3 ba2.1k sqft3320 Teasbend Ct, Denton, TX 76210For SaleMLS ID #21351905, Nicholas Evans. NTREIS
- $429,9004 bd2 ba2.3k sqft1409 Montevideo Ct, Denton, TX 76210For SaleMLS ID #21336383, CURT ERWIN, JR. NTREIS
- $390,0004 bd2 ba1.8k sqft5709 Round Hill Rd, Denton, TX 76210For SaleMLS ID #20971310, Grace Lemle. NTREIS
- $385,0004 bd3 ba2.2k sqft8012 Clear River Ln, Denton, TX 76210For SaleMLS ID #21316117, Benjamin Deanda. NTREIS
- $340,0004 bd2 ba1.6k sqft320 Grassland Dr, Denton, TX 76210For SaleMLS ID #21316899, Sonia Ortega. NTREIS
- $400,0003 bd2 ba1.9k sqft3913 Roxbury St, Denton, TX 76210For SaleMLS ID #21340574, William Shuler. NTREIS
- $359,0004 bd2 ba2k sqft8909 Glen Falls Ln, Denton, TX 76210For SaleMLS ID #21329484, Sharon Lander. NTREIS
- $505,9465 bd3 ba2.9k sqft412 Sequoia Ln, Denton, TX 76210New ConstructionNTREIS
- from $427,9504 bd2 ba2k sqftMadison F Plan, Parkside, Denton, TX 76210New ConstructionFirst Texas Homes
- $338,0004 bd2 ba1.6k sqft4312 Chicory Ct, Denton, TX 76210For SaleMLS ID #21271253, Amber Broadway. NTREIS
- $438,0934 bd3 ba2k sqft309 Sequoia Ln, Denton, TX 76210New ConstructionNTREIS
