Welcome home to this beautiful two-story home in Southwest Charlotte, offering 3 bedrooms, 2 full baths, and a convenient main-level half bath, all thoughtfully designed for everyday living and easy entertaining. The main floor features durable, stylish luxury vinyl plank flooring that flows throughout, giving the home a clean, cohesive feel that stands up to busy schedules. At the heart of the home, the kitchen is sure to impress with gorgeous quartz countertops, a gas range for the home chef, and a microwave that vents to the exterior, keeping the kitchen fresh while you cook. Upstairs, soft carpet creates a warm, comfortable retreat, along with two full bathrooms finished in easy-care tile. Tile flooring also carries into the laundry room for practical, low-maintenance living. One of the standout features of this home is the oversized two-car attached garage, positioned on the back side of the home. This layout keeps the front elevation clean and attractive while offering generous room for vehicles, storage, tools, and hobbies. The location is truly hard to beat. Enjoy quick access to I-485 and I-77, making commutes across the Charlotte region a breeze. Shopping, dining, and everyday errands are just minutes away at Rivergate, and the Charlotte Premium Outlets are close by for even more options. Traveling? Charlotte Douglas International Airport is within about a 20-minute drive. With quality finishes, a smart layout, and an unbeatable Southwest Charlotte location, this home offers the perfect blend of comfort, function, and convenience. Schedule your showing today!
Coming soon-no show 10/28
$437,000
15506 Parkside Crossing Dr, Charlotte, NC 28278
3beds
1,914sqft
Single Family Residence
Built in 2023
0.14 Acres Lot
$421,300 Zestimate®
$228/sqft
$100/mo HOA
What's special
- --
- on Zillow
- 40
- views
- 3
- saves
Zillow last checked:
Listing updated:
Listed by:
Scott Byerly SByerly@remax.net,
RE/MAX Executive
Source: Canopy MLS as distributed by MLS GRID,MLS#: 4432312
Facts & features
Interior
Bedrooms & bathrooms
- Bedrooms: 3
- Bathrooms: 3
- Full bathrooms: 2
- 1/2 bathrooms: 1
Primary bedroom
- Level: Upper
Bedroom s
- Level: Upper
Bedroom s
- Level: Upper
Bathroom half
- Level: Main
Bathroom full
- Level: Upper
Bathroom full
- Level: Upper
Dining area
- Level: Main
Kitchen
- Level: Main
Laundry
- Level: Upper
Living room
- Level: Main
Loft
- Level: Upper
Heating
- Natural Gas, Zoned
Cooling
- Central Air
Appliances
- Included: Dishwasher, Disposal, Electric Water Heater, Exhaust Fan, Microwave
- Laundry: Laundry Room, Upper Level
Features
- Has basement: No
Interior area
- Total structure area: 1,914
- Total interior livable area: 1,914 sqft
- Finished area above ground: 1,914
- Finished area below ground: 0
Property
Parking
- Total spaces: 2
- Parking features: Attached Garage, Garage Faces Rear, Garage on Main Level
- Attached garage spaces: 2
Features
- Levels: Two
- Stories: 2
Lot
- Size: 0.14 Acres
Details
- Parcel number: 19906350
- Zoning: MX-3
- Special conditions: Standard
Construction
Type & style
- Home type: SingleFamily
- Property subtype: Single Family Residence
Materials
- Brick Partial, Hardboard Siding
- Foundation: Slab
Condition
- New construction: No
- Year built: 2023
Details
- Builder model: Wylie
- Builder name: Pulte
Utilities & green energy
- Sewer: Public Sewer
- Water: City
- Utilities for property: Cable Available, Electricity Connected
Community & HOA
Community
- Subdivision: Parkside Crossing
HOA
- Has HOA: Yes
- HOA fee: $300 quarterly
- HOA name: Cusick
Location
- Region: Charlotte
Financial & listing details
- Price per square foot: $228/sqft
- Tax assessed value: $430,500
- Annual tax amount: $3,476
- Date on market: 10/28/2026
- Listing terms: Cash,Conventional,FHA,VA Loan
- Electric utility on property: Yes
- Road surface type: Concrete, Paved
Estimated market value
$421,300
$400,000 - $442,000
$2,989/mo
Price history
| Date | Event | Price |
|---|---|---|
| 3/29/2023 | Sold | $428,500+0.1%$224/sqft |
Source: Public Record Report a problem | ||
| 10/17/2022 | Listed for sale | $428,090+10.3%$224/sqft |
Source:  Pulte Report a problem Pulte Report a problem | ||
| 6/26/2022 | Listing removed | -- |
Source: Pulte Report a problem | ||
| 6/17/2022 | Listed for sale | $387,990$203/sqft |
Source: Pulte Report a problem | ||
Public tax history
| Year | Property taxes | Tax assessment |
|---|---|---|
| 2025 | $3,476 +1.8% | $430,500 |
| 2024 | $3,413 | $430,500 +58.6% |
| 2023 | -- | $271,400 |
Find assessor info on the county website
Monthly payment
Est. payment
Payment breakdown
Explore the cost of this home by adjusting the details. Changes won't be saved.Climate risks
Neighborhood: 28278
Nearby schools
Schools provided by the listing agent
- Elementary: Winget Park
- Middle: Southwest
- High: Palisades
Source: Canopy MLS as distributed by MLS GRID. This data may not be complete. We recommend contacting the local school district to confirm school assignments for this home.
- $433,6003 bd3 ba1.9k sqft15510 Parkside Crossing Dr, Charlotte, NC 28278Off Market

- $454,5003 bd3 ba1.8k sqft15922 Parkside Crossing Dr, Charlotte, NC 28278Sold
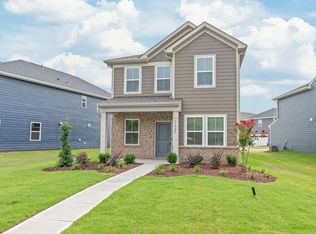
- $3,6003 bd3 ba2k sqft15502 Parkside Crossing Dr, Charlotte, NC 28278For Rent

- $423,7003 bd3 ba1.8k sqft15514 Parkside Crossing Dr, Charlotte, NC 28278Off Market
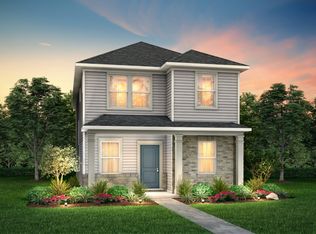
Similar homes
- $368,0003 bd3 ba1.4k sqft10526 Glory Meadow Ct, Charlotte, NC 28278For Sale
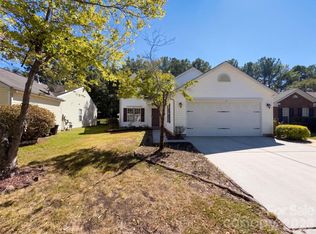
 MLS ID #4432181, Lisa McGill, Opendoor Brokerage LLC. Canopy MLS as distributed by MLS GRID
 - $399,0003 bd2 ba1.7k sqft13318 Planters Row Dr, Charlotte, NC 28278For Sale
 MLS ID #4429057, Anne-Marie Bullock, Nestlewood Realty, LLC. Canopy MLS as distributed by MLS GRID
 - $445,0004 bd2 ba2k sqft11619 Planters Estates Dr, Charlotte, NC 28278For Sale
 MLS ID #4423181, Julie Wingert-Wirth, Keller Williams South Park. Canopy MLS as distributed by MLS GRID
 - $359,0003 bd3 ba1.8k sqft15751 Southern Garden Ln, Charlotte, NC 28278For Sale
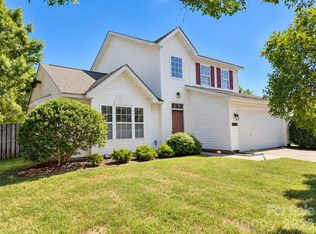 MLS ID #4429361, Michael Guerra, Lifestyle International Realty. Canopy MLS as distributed by MLS GRID
 - $379,0003 bd3 ba1.6k sqft14200 Lavender Trace Ct, Charlotte, NC 28273For SaleMLS ID #4430462, Sharetha Holman, Apex Realty Of The Carolinas Inc. Canopy MLS as distributed by MLS GRID
- $440,0003 bd3 ba2.2k sqft14902 Brotherly Ln, Charlotte, NC 28278For SaleMLS ID #4420659, Tashan Hairston, Howard Hanna Allen Tate Center City. Canopy MLS as distributed by MLS GRID
- $436,7003 bd2 ba2k sqft13409 Planters Row Dr, Charlotte, NC 28278For SaleMLS ID #4392275, Greg Currie, Pruitt Miller Realty Group. Canopy MLS as distributed by MLS GRID
- $414,9003 bd3 ba2.5k sqft13000 Greycrest Dr, Charlotte, NC 28278For SaleMLS ID #4400169, Joy Jutmaan, Premier Real Estate Team Inc.. Canopy MLS as distributed by MLS GRID
- $449,5003 bd3 ba2.1k sqft11224 Ridge Oak Dr, Charlotte, NC 28273For SaleMLS ID #4423430, Paige Boykin, EXP Realty LLC Market St. Canopy MLS as distributed by MLS GRID
- $415,0004 bd3 ba1.8k sqft15725 Southern Garden Ln, Charlotte, NC 28278For SaleMLS ID #4424517, James Taylor, Mark Spain Real Estate. Canopy MLS as distributed by MLS GRID
- $449,9004 bd3 ba2.6k sqft12610 Skymaster Ct, Charlotte, NC 28278For SaleMLS ID #4383021, Kirk Hanson, Coldwell Banker- CK Select. Canopy MLS as distributed by MLS GRID
- $420,8603 bd3 ba1.7k sqft14125 Braidenwood Ln, Charlotte, NC 28278New ConstructionCanopy MLS as distributed by MLS GRID
- $450,0003 bd3 ba2k sqft13901 Kings Carriage Ln, Charlotte, NC 28278For SaleMLS ID #4407862, Amy Nickoloff, United Real Estate-Queen City. Canopy MLS as distributed by MLS GRID
- $425,0004 bd3 ba2.2k sqft13910 Hatton Cross Dr, Charlotte, NC 28278For SaleMLS ID #4423966, Lisa Pellin, Keller Williams Ballantyne Area. Canopy MLS as distributed by MLS GRID
- $460,0004 bd3 ba2.5k sqftWiltshire Manor, Charlotte, NC 28278For SaleMLS ID #4417015, Brian English, Realty One Group Revolution. Canopy MLS as distributed by MLS GRID
- $387,5003 bd3 ba1.8k sqft15029 Superior St, Charlotte, NC 28273For SaleMLS ID #4429422, Victoria Baughman, ERA Live Moore. Canopy MLS as distributed by MLS GRID
- $404,9003 bd2 ba1.7k sqft10112 Withers Rd, Charlotte, NC 28278For SaleMLS ID #4392504, Tracy Dowling, Homecoin.com. Canopy MLS as distributed by MLS GRID
- $449,9993 bd3 ba2.4k sqft14204 Southbridge Forest Dr, Charlotte, NC 28273For SaleMLS ID #4425142, JT Davis, EXP Realty LLC. Canopy MLS as distributed by MLS GRID
- $480,0004 bd3 ba2.2k sqft13702 Chambray Ln, Charlotte, NC 28278For SaleMLS ID #4356054, Cecilia Carbajal, America's Real Estate Group Inc. Canopy MLS as distributed by MLS GRID
