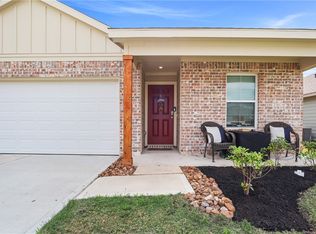
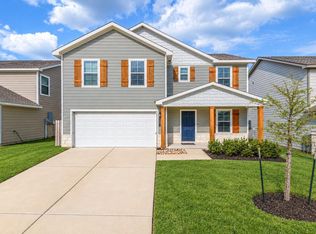
Welcome to this inviting home featuring the desirable Brookview Plan, with a spacious open-concept design that seamlessly connects the living, dining, and kitchen areas, creating an ideal space for entertaining and everyday living. The kitchen stands out with beautiful cabinetry, granite countertops, and stainless steel appliances, including a range, microwave hood, and dishwasher. The primary suite offers a relaxing retreat with an en-suite bathroom featuring dual vanities and a spacious walk-in closet. Two additional bedrooms and a full secondary bathroom provide flexibility for guests, family, or a home office. With a functional layout and appealing finishes throughout, this home offers both comfort and style. Currently leased through June 30, 2027, at $2,200 per month. *On the floorplan, it lists a bedroom under the primary room, that is actually the primary bathroom.*
For sale
$295,000
5517 Fox Bluff Dr, Bryan, TX 77807
4beds
1,736sqft
Single Family Residence
Built in 2022
6,316 Square Feet Lot
$289,800 Zestimate®
$170/sqft
$-- HOA
What's special
Stainless steel appliancesAppealing finishes throughoutGranite countertopsSpacious walk-in closetFull secondary bathroomTwo additional bedroomsDual vanities
- 20 hours
- 23
- 2
Zillow last checked:
Listing updated:
Listed by:
Chelsie Breaux TREC #0544295 979-255-8637,
Re/Max 20/20
Source: HAR,MLS#: 62410977
Facts & features
Interior
Bedrooms & bathrooms
- Bedrooms: 4
- Bathrooms: 2
- Full bathrooms: 2
Primary bedroom
- Level: First
- Area: 186.77
- Dimensions: 13'9"x13'7"
Bedroom
- Level: First
- Area: 135.83
- Dimensions: 13'7"x10'x8"
Bedroom
- Level: First
- Area: 126.31
- Dimensions: 11'9"x10'9"
Bedroom
- Level: First
- Area: 151.67
- Dimensions: 10'10"x14'0"
Heating
- Electric
Cooling
- Ceiling Fan(s), Electric
Appliances
- Included: Disposal, Dryer, Washer, Electric Oven, Microwave, Electric Cooktop, Electric Range, Dishwasher
- Laundry: Electric Dryer Hookup, Washer Hookup
Features
- Flooring: Carpet, Vinyl
- Has fireplace: No
Interior area
- Total structure area: 1,736
- Total interior livable area: 1,736 sqft
Property
Parking
- Total spaces: 2
- Parking features: Attached
- Attached garage spaces: 2
Features
- Stories: 1
Lot
- Size: 6,316 Square Feet
- Features: Other, 0 Up To 1/4 Acre
Details
- Parcel number: 441394
Construction
Type & style
- Home type: SingleFamily
- Architectural style: Traditional
- Property subtype: Single Family Residence
Materials
- Brick
- Foundation: Slab
- Roof: Composition
Condition
- New construction: No
- Year built: 2022
Utilities & green energy
- Sewer: Public Sewer
- Water: Public
Community & HOA
Community
- Subdivision: Foxwood Xing Ph 1
HOA
- Has HOA: Yes
Location
- Region: Bryan
Financial & listing details
- Price per square foot: $170/sqft
- Tax assessed value: $304,362
- Annual tax amount: $6,059
- Date on market: 10/22/2026
Estimated market value
$289,800
$275,000 - $304,000
$2,119/mo
Price history
| Date | Event | Price |
|---|---|---|
| 10/22/2026 | Listed for sale | $295,000-2.3%$170/sqft |
Source:  BCSMLS #26012044 Report a problem | ||
| 4/29/2025 | Listing removed | $2,200$1/sqft |
Source: BCSMLS #25002900 Report a problem | ||
| 3/13/2025 | Listed for rent | $2,200+10%$1/sqft |
Source: BCSMLS #25002900 Report a problem | ||
| 8/24/2023 | Listing removed | -- |
Source: BCSMLS #23008942 Report a problem | ||
| 8/18/2023 | Price change | $2,000-7%$1/sqft |
Source: BCSMLS #23008942 Report a problem | ||
| 7/14/2023 | Listed for rent | $2,150$1/sqft |
Source: BCSMLS #23008942 Report a problem | ||
| 7/3/2023 | Sold | -- |
Source: BCSMLS #22017389 Report a problem | ||
| 5/20/2023 | Price change | $301,990+10.6%$174/sqft |
Source:  Century Communities Report a problem | ||
| 4/3/2023 | Pending sale | $272,990$157/sqft |
Source: BCSMLS #22017389 Report a problem | ||
| 3/2/2023 | Listed for sale | $272,990$157/sqft |
Source: BCSMLS #22017389 Report a problem | ||
| 2/24/2023 | Pending sale | $272,990$157/sqft |
Source: BCSMLS #22017389 Report a problem | ||
| 2/16/2023 | Price change | $272,990+0.4%$157/sqft |
Source: BCSMLS #22017389 Report a problem | ||
| 1/11/2023 | Price change | $271,990+0.7%$157/sqft |
Source: BCSMLS #22017389 Report a problem | ||
| 12/29/2022 | Listed for sale | $269,990+1.1%$156/sqft |
Source: BCSMLS #22017389 Report a problem | ||
| 12/17/2022 | Listing removed | -- |
Source: Century Communities Report a problem | ||
| 12/9/2022 | Price change | $266,990-1.8%$154/sqft |
Source: BCSMLS #22008618 Report a problem | ||
| 11/29/2022 | Price change | $271,990-2.9%$157/sqft |
Source: BCSMLS #22008618 Report a problem | ||
| 10/13/2022 | Price change | $279,990-1.8%$161/sqft |
Source: BCSMLS #22008618 Report a problem | ||
| 9/21/2022 | Price change | $284,990-1.7%$164/sqft |
Source: BCSMLS #22008618 Report a problem | ||
| 9/14/2022 | Price change | $289,990-1.7%$167/sqft |
Source: BCSMLS #22008618 Report a problem | ||
| 9/7/2022 | Price change | $294,990-2%$170/sqft |
Source: BCSMLS #22008618 Report a problem | ||
| 6/16/2022 | Listed for sale | $300,990$173/sqft |
Source: BCSMLS #22008618 Report a problem | ||
Public tax history
| Year | Property taxes | Tax assessment |
|---|---|---|
| 2026 | -- | $304,362 +4.2% |
| 2025 | $5,813 +2.4% | $292,036 +2.4% |
| 2024 | $5,677 +0.3% | $285,195 0% |
| 2023 | $5,658 +545% | $285,329 +613.3% |
| 2022 | $877 | $40,000 |
Find assessor info on the county website
Monthly payment
Est. payment
Payment breakdown
Explore the cost of this home by adjusting the details. Changes won't be saved.Climate risks
Neighborhood: 77807
Nearby schools
Schools provided by the listing agent
- Elementary: Mary Branch Elementary School
- Middle: Arthur L Davila Middle
- High: Bryan High School
Source: HAR. This data may not be complete. We recommend contacting the local school district to confirm school assignments for this home.

Similar homes
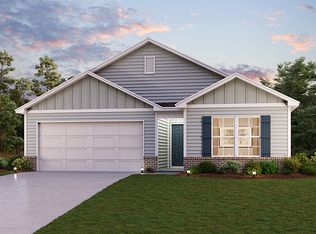
- $295,0004 bd2 ba1.7k sqft5521 Fox Bluff Dr, Bryan, TX 77807For Sale
 MLS ID #76144496, Chelsie Breaux, Re/Max 20/20. HAR
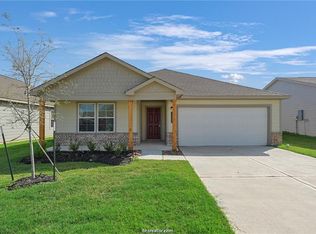
- $299,9004 bd3 ba2.1k sqft6001 Crest Bridge Ct, Bryan, TX 77807For Sale
 MLS ID #72988132, Kristi Fox-Satsky, Century 21 Integra Unlocked. HAR
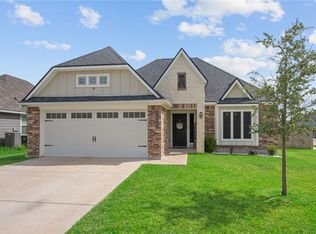
- $299,0003 bd2 ba1.6k sqft2000 Theresa Dr, Bryan, TX 77807For Sale
 MLS ID #26012293, Jill Jones, RE/MAX 2020. BCSMLS
- $289,0004 bd3 ba2k sqft6037 Toby Bnd Dr, Bryan, TX 77807For Sale
 MLS ID #76391688, Sissy Quarfordt, Keller Williams Realty The Woodlands. HAR
