Welcome home to this beautifully renovated 2-bedroom, 1-bath condo that's completely move-in ready! Whether you're a first-time homebuyer searching for the perfect place to call your own or an investor looking to add a turnkey property to your portfolio, this home is sure to impress. Inside, you'll find a bright and inviting floor plan featuring brand-new flooring, stylish updated light fixtures, and modern ceiling fans throughout. The major mechanical updates have already been completed, including the electrical system, furnace, air conditioner, and water heater, offering added peace of mind for years to come. Every detail has been thoughtfully refreshed, making this home truly ready for its next owner. Don't miss your opportunity to own this charming, low-maintenance gem. Schedule your private showing today before it's gone!
Active
$139,900
904 Kara Dr #904, Champaign, IL 61822
2beds
983sqft
Condominium, Single Family Residence
Built in ----
-- sqft lot
$-- Zestimate®
$142/sqft
$120/mo HOA
What's special
Stylish updated light fixturesModern ceiling fans throughoutBrand-new flooring
- 17 days |
- 235 |
- 8 |
Zillow last checked:
Listing updated:
Listed by:
Noah Wells (217)552-5739,
KELLER WILLIAMS-TREC
Source: MRED as distributed by MLS GRID,MLS#: 12722488
Facts & features
Interior
Bedrooms & bathrooms
- Bedrooms: 2
- Bathrooms: 1
- Full bathrooms: 1
Rooms
- Room types: No additional rooms
Primary bedroom
- Features: Flooring (Carpet)
- Level: Main
- Area: 132 Square Feet
- Dimensions: 11X12
Bedroom 2
- Features: Flooring (Carpet)
- Level: Main
- Area: 132 Square Feet
- Dimensions: 11X12
Dining room
- Features: Flooring (Wood Laminate)
- Level: Main
- Area: 117 Square Feet
- Dimensions: 13X9
Kitchen
- Features: Flooring (Wood Laminate)
- Level: Main
- Area: 156 Square Feet
- Dimensions: 13X12
Living room
- Features: Flooring (Carpet)
- Level: Main
- Area: 270 Square Feet
- Dimensions: 15X18
Heating
- Natural Gas
Cooling
- Central Air
Appliances
- Included: Range, Dishwasher, Refrigerator
Features
- Basement: None
Interior area
- Total structure area: 983
- Total interior livable area: 983 sqft
- Finished area below ground: 0
Property
Parking
- Total spaces: 2
- Parking features: Yes, Owned
Accessibility
- Accessibility features: No Disability Access
Details
- Parcel number: 412010108032
- Special conditions: None
Construction
Type & style
- Home type: Condo
- Property subtype: Condominium, Single Family Residence
Materials
- Vinyl Siding
Condition
- New construction: No
Utilities & green energy
- Sewer: Public Sewer
- Water: Public
Community & HOA
HOA
- Has HOA: Yes
- Services included: Insurance, Exterior Maintenance, Lawn Care, Snow Removal
- HOA fee: $120 monthly
Location
- Region: Champaign
Financial & listing details
- Price per square foot: $142/sqft
- Annual tax amount: $2,610
- Date on market: 8/7/2026
- Ownership: Condo
Estimated market value
Not available
Estimated sales range
Not available
Not available
Price history
| Date | Event | Price |
|---|---|---|
| 8/7/2026 | Listed for sale | $139,900+4.8%$142/sqft |
Source:  MRED as distributed by MLS GRID #12722488 Report a problem MRED as distributed by MLS GRID #12722488 Report a problem | ||
| 7/31/2025 | Listing removed | $133,500$136/sqft |
Source: MRED as distributed by MLS GRID #12418928 Report a problem | ||
| 7/21/2025 | Price change | $133,500-1.1%$136/sqft |
Source: MRED as distributed by MLS GRID #12418928 Report a problem | ||
| 7/18/2025 | Listed for sale | $135,000+9.3%$137/sqft |
Source: MRED as distributed by MLS GRID #12418928 Report a problem | ||
| 3/12/2025 | Sold | $123,500-1.9%$126/sqft |
Source: MRED as distributed by MLS GRID #12161400 Report a problem | ||
| 2/17/2025 | Contingent | $125,900$128/sqft |
Source: MRED as distributed by MLS GRID #12161400 Report a problem | ||
| 2/6/2025 | Listed for sale | $125,900$128/sqft |
Source: MRED as distributed by MLS GRID #12161400 Report a problem | ||
Public tax history
Tax history is unavailable.
Monthly payment
Est. payment
Payment breakdown
Explore the cost of this home by adjusting the details. Changes won't be saved.Climate risks
Neighborhood: 61822
Nearby schools
GreatSchools rating
- 5/10Kenwood Elementary SchoolGrades: K-5Distance: 1.4 mi
- 6/10Jefferson Middle SchoolGrades: 6-8Distance: 1.6 mi
- 5/10Centennial High SchoolGrades: 9-12Distance: 1.5 mi
Schools provided by the listing agent
- High: Centennial High School
- District: 4
Source: MRED as distributed by MLS GRID. This data may not be complete. We recommend contacting the local school district to confirm school assignments for this home.
- $123,5002 bd1 ba1.1k sqft904 Kara Dr, Champaign, IL 61822Sold
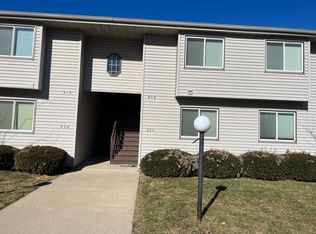
- $130,600-- bd-- ba-- sqft906 Kara Dr, Champaign, IL 61822Off Market
- $141,3002 bd1 ba-- sqft902 Kara Dr, Champaign, IL 61822Off Market
- $--2 bd1 ba-- sqft902 Kara Dr #1, Champaign, IL 61822Off Market
- $136,8002 bd1 ba1k sqft908 Kara Dr, Champaign, IL 61822Off Market
- $119,4002 bd1 ba1k sqft910 Kara Dr, Champaign, IL 61822Off Market
- $134,0002 bd1 ba1k sqft912 Kara Dr, Champaign, IL 61822Off Market
- $136,400-- bd-- ba-- sqft914 Kara Dr, Champaign, IL 61822Off Market
A local agent can set up tours, give advice and negotiate with sellers.
Similar homes
- $135,0002 bd1 ba1k sqft914 Kara Dr #914, Champaign, IL 61822Active
 MLS ID #12719691, Marty Carlson, ABR,GRI,SRES, Taylor Realty Associates. MRED as distributed by MLS GRID
 - $149,0002 bd1 ba1k sqft1120 Kara Dr #1120, Champaign, IL 61822Active
 MLS ID #12708236, Ryan Dallas, RYAN DALLAS REAL ESTATE. MRED as distributed by MLS GRID
 - $165,9003 bd2 ba1.2k sqft2575 Clayton Blvd #2575, Champaign, IL 61822Active
 MLS ID #12715655, Henry B Torn, ListWithFreedom.com. MRED as distributed by MLS GRID
 - $163,0003 bd2 ba1.4k sqft803 Irvine Rd Unit 803, Champaign, IL 61822Price Change
 MLS ID #12591660, Ryan Dallas, RYAN DALLAS REAL ESTATE. MRED as distributed by MLS GRID
 - $164,9003 bd2 ba1.4k sqft803 Irvine Rd, Champaign, IL 61822For SaleMLS ID #6258759, Ryan Dallas. CIBR
- $189,0003 bd3 ba1k sqft2608 Heritage Dr #2608, Champaign, IL 61822ActiveMLS ID #12672354, Alindine Mtunga, LIVE Real Estate Group. MRED as distributed by MLS GRID
- $167,5002 bd2 ba1k sqft1933 Blackthorn Dr #0, Champaign, IL 61821ActiveMLS ID #12724817, Jason Rogers, Coldwell Banker R.E. Group. MRED as distributed by MLS GRID
- $174,9002 bd2 ba1.3k sqft3848 Thornhill Cir Unit 3848, Champaign, IL 61822ActiveMLS ID #12677697, Eva Vlach, KELLER WILLIAMS-TREC. MRED as distributed by MLS GRID
- $199,9992 bd2 ba1.3k sqft507 Clearwater Dr #1, Champaign, IL 61822Price ChangeMLS ID #12723709, Lincoln Lee, The Real Estate Group,Inc. MRED as distributed by MLS GRID
- $159,9002 bd2 ba1.1k sqft2155 Harbortown Cir Unit 2155, Champaign, IL 61821ActiveMLS ID #12651661, Steve Littlefield, KELLER WILLIAMS-TREC. MRED as distributed by MLS GRID
- $190,0002 bd2 ba1.2k sqft3774 Thornhill Cir Unit A5, Champaign, IL 61822ActiveMLS ID #12718625, Nate Evans, Nate Evans Group. MRED as distributed by MLS GRID
- $145,0003 bd1 ba925 sqft1403 Glendale Dr, Champaign, IL 61821ActiveMLS ID #12723316, Brock Collins, eXp Realty - Mahomet Branch. MRED as distributed by MLS GRID
- $189,9003 bd2 ba1k sqft614 Creve Coeur Dr, Champaign, IL 61822For SaleMLS ID #6258754, Ryan Dallas. CIBR
- $209,0003 bd2 ba1.1k sqft2805 Clayton Blvd, Champaign, IL 61822Price ChangeMLS ID #12690829, Sara Terry, Taylor Realty Associates. MRED as distributed by MLS GRID
- $163,5002 bd2 ba1.2k sqft2108 Sunview Dr #2108, Champaign, IL 61821ActiveMLS ID #12639302, Deana Gauze, Coldwell Banker R.E. Group. MRED as distributed by MLS GRID
- $175,0002 bd1 ba970 sqft2135 Ivy Ct, Champaign, IL 61821NewMLS ID #12733954, J Leman, eXp Realty-Champaign. MRED as distributed by MLS GRID
- $174,9003 bd1 ba1k sqft1601 N McKinley Ave, Champaign, IL 61821ActiveMLS ID #12546313, Dionne Clifton, LIVE Real Estate Group. MRED as distributed by MLS GRID
- $149,9994 bd1 ba1.2k sqft1607 Williamsburg Dr, Champaign, IL 61821For SaleMLS ID #6258825, Carol Meinhart. CIBR
- $199,9002 bd1 ba1.1k sqft918 W Washington St, Champaign, IL 61821NewMLS ID #12719903, Ryan Dallas, RYAN DALLAS REAL ESTATE. MRED as distributed by MLS GRID
- $176,0003 bd1 ba1k sqft618 Dogwood Dr, Champaign, IL 61821ActiveMLS ID #12712015, Dionne Clifton, LIVE Real Estate Group. MRED as distributed by MLS GRID
