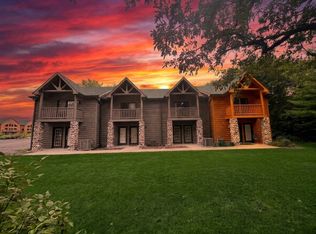
This 3-bedroom, 4-bath end-unit cabin sits in Grizzly Jack's Grand Bear Resort in Utica, minutes from the trails and canyons of Starved Rock State Park. It has approximately 2,800 square feet across three levels. Outside are log-style siding, a river-rock foundation, and a covered front entry. The rear deck faces a wooded pond, and the setting is private and tree-lined. The main level has a vaulted great room with log-style walls, a floor-to-ceiling river-rock fireplace, and a wall of windows. French doors lead out to the deck. The open kitchen has hickory cabinetry, a peninsula breakfast bar, a gas range, and stainless appliances, and it flows into the dining area. Upstairs, the primary suite has a vaulted ceiling, a corner stone fireplace, a whirlpool tub, and a private bath. The lower level adds a second bedroom with its own fireplace and whirlpool tub, a bunk room, a full bath, and laundry. The cabin works as a primary residence, a weekend getaway, or an investment property. Rentals are allowed, either through the resort program or on your own. It's close to Starved Rock State Park, Deer Park Golf Club, the Illinois River, and downtown Utica's wineries, shops, dining, and annual Burgoo Festival. All kitchen appliances are included. Furniture is not included.
Price change
Price cut: $15.9K (10/19)
$279,000
2643 N State Route 178 Hwy #4-21, Utica, IL 61373
3beds
2,800sqft
Condominium, Single Family Residence
Built in 2006
-- sqft lot
$275,200 Zestimate®
$100/sqft
$260/mo HOA
What's special
Corner stone fireplaceRiver-rock foundationPeninsula breakfast barLog-style wallsGas rangeWall of windowsBunk room
- 14 days
- 93
- 3
Zillow last checked:
Listing updated:
Listed by:
Varun Malhotra 331-203-3733,
Listing Leaders Northwest, Inc
Source: MRED as distributed by MLS GRID,MLS#: 12781562
Facts & features
Interior
Bedrooms & bathrooms
- Bedrooms: 3
- Bathrooms: 4
- Full bathrooms: 4
Rooms
- Room types: No additional rooms
Primary bedroom
- Features: Bathroom (Full)
- Area: 357 Square Feet
- Dimensions: 21X17
Bedroom 2
- Area: 364 Square Feet
- Dimensions: 14X26
Bedroom 3
- Area: 225 Square Feet
- Dimensions: 15X15
Dining room
- Area: 120 Square Feet
- Dimensions: 12X10
Kitchen
- Area: 132 Square Feet
- Dimensions: 12X11
Living room
- Area: 700 Square Feet
- Dimensions: 28X25
Heating
- Has Heating (Unspecified Type)
Cooling
- Central Air
Appliances
- Included: Microwave, Range, Dishwasher, Refrigerator
Features
- Windows: Skylight(s)
- Basement: Finished,Full
Interior area
- Total structure area: 0
- Total interior livable area: 2,800 sqft
Video & virtual tour
Property
Parking
- Total spaces: 2
- Parking features: Yes
Accessibility
- Accessibility features: No Disability Access
Features
- Has view: Yes
- View description: Water, Back of Property
- Has water view: Yes
- Water view: Water,Back of Property
Details
- Parcel number: 2020401059
- Special conditions: List Broker Must Accompany
- Other equipment: Ceiling Fan(s)
Construction
Type & style
- Home type: Condo
- Property subtype: Condominium, Single Family Residence
Materials
- Vinyl Siding
Condition
- New construction: No
- Year built: 2006
Utilities & green energy
- Sewer: Public Sewer
- Water: Public
Community & HOA
HOA
- Has HOA: Yes
- Services included: Exterior Maintenance, Lawn Care, Snow Removal
- HOA fee: $260 monthly
Location
- Region: Utica
Financial & listing details
- Price per square foot: $100/sqft
- Annual tax amount: $4,626
- Date on market: 10/9/2026
- Ownership: Fee Simple w/ HO Assn.
Estimated market value
$275,200
$261,000 - $289,000
$3,051/mo
Price history
| Date | Event | Price |
|---|---|---|
| 10/19/2026 | Price change | $279,000-5.4%$100/sqft |
Source:  MRED as distributed by MLS GRID #12781562 Report a problem | ||
| 10/9/2026 | Listed for sale | $294,900$105/sqft |
Source: MRED as distributed by MLS GRID #12781562 Report a problem | ||
Public tax history
Tax history is unavailable.
Monthly payment
Est. payment
Payment breakdown
Explore the cost of this home by adjusting the details. Changes won't be saved.Climate risks
Neighborhood: 61373
Nearby schools
Schools provided by the listing agent
- Elementary: Deer Park C C Elementary School
- Middle: Deer Park C C Elementary School
- High: Deer Park C C Elementary School
- District: 82
Source: MRED as distributed by MLS GRID. This data may not be complete. We recommend contacting the local school district to confirm school assignments for this home.
- $175,0002 bd2 ba1.8k sqft2643 N State Route 178 Rd #4-O, Utica, IL 61373For Sale
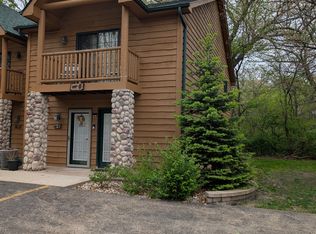
- $159,9282 bd2 ba1.8k sqft2643 N State Route 178 Hwy #4-3-227, Utica, IL 61373For Sale

- $290,0003 bd4 ba2.8k sqft2643 N State Route 178 Rte #2-18, Utica, IL 61373New Construction
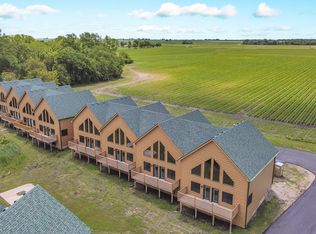
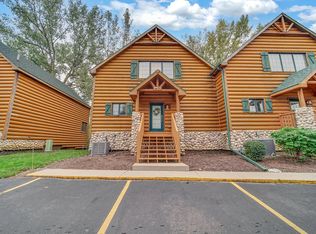
- $299,9003 bd4 ba2.8k sqft2643 N State Route 178 Hwy #1-20, Utica, IL 61373For Sale
Similar homes
- $299,9003 bd4 ba2.8k sqft2643 N State Route 178 Hwy #1-20, Utica, IL 61373ActiveMLS ID #12768174, Sandy Ortiz-Ramirez, Realty of America, LLC. MRED as distributed by MLS GRID
- $265,0003 bd4 ba2.8k sqft2643 N State Route 178 #233, Utica, IL 61373Active
 MLS ID #12714931, Bill Ghighi, Baird & Warner. MRED as distributed by MLS GRID
- $289,9003 bd4 ba2.8k sqft2643 N State Route 178 #203, Utica, IL 61373For Sale
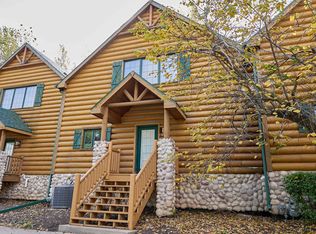 MLS ID #202606364, Barbara Bryant. NorthWest Illinois Alliance of REALTORS®
- $159,9002 bd2 ba1.8k sqft2643 State Route 178 #9-4, Utica, IL 61373Price Change
 MLS ID #12759706, Shawn Brown, The Chrysalis Group. MRED as distributed by MLS GRID
