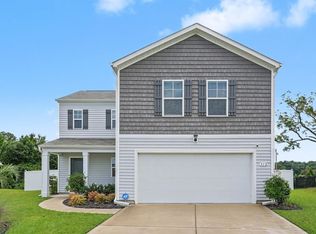
Excellent Value! There’s plenty of room to spread out at 159 Kelsey Court, a beautifully upgraded 5-bedroom, 3-bath home in Island Green. The open main level brings the living, dining and kitchen areas together with an easy, comfortable flow. Granite countertops, 36" white cabinetry, a large island with seating and a walk-in pantry give the kitchen plenty of workspace and storage, while laminate wood flooring adds warmth throughout the main living areas. A custom fireplace with built-in cabinetry and shelving creates a standout focal point. Also on the first floor is a bedroom and full bath, adding valuable flexibility for guests, an office or additional living space. Upstairs, an extended loft provides another versatile hangout or work area alongside the spacious primary suite, additional bedrooms and laundry room. Smart Home technology, dual water heaters, enhanced lighting and a finished attic add to the list of extras. Even the garage received an upgrade with custom cabinetry and its own mini-split system for conditioned air. Out back, an extended concrete patio creates additional space to enjoy the outdoors along with fencing. Move-in ready, thoughtfully upgraded and offering five bedrooms in a desirable Myrtle Beach location! Don't delay! Schedule a tour today!
For sale
$350,000
159 Kelsey Ct., Myrtle Beach, SC 29588
5beds
2,361sqft
Single Family Residence
Built in 2022
6,534 Square Feet Lot
$343,700 Zestimate®
$148/sqft
$85/mo HOA
What's special
Smart home technologyFinished atticLarge island with seatingWalk-in pantrySpacious primary suiteEnhanced lightingGranite countertops
- 3 days |
- 335 |
- 37 |
Likely to sell faster than
Zillow last checked:
Listing updated:
Listed by:
Paige Bird Cell:843-450-4773,
RE/MAX Southern Shores
Source: CCAR,MLS#: 2619820 Originating MLS: Coastal Carolinas Association of Realtors
Originating MLS: Coastal Carolinas Association of RealtorsFacts & features
Interior
Bedrooms & bathrooms
- Bedrooms: 5
- Bathrooms: 3
- Full bathrooms: 3
Rooms
- Room types: Utility Room
Primary bedroom
- Features: Walk-In Closet(s)
Primary bathroom
- Features: Separate Shower, Vanity
Dining room
- Features: Living/Dining Room
Family room
- Features: Fireplace
Kitchen
- Features: Dishwasher, Kitchen Island, Pantry, Stainless Steel Appliances, Solid Surface Counters
Other
- Features: Utility Room
Heating
- Central, Electric
Cooling
- Central Air
Appliances
- Included: Dishwasher, Disposal, Microwave, Refrigerator
- Laundry: Washer Hookup
Features
- Separate Shower, Vanity, Walk-In Closet(s), Kitchen Island, Stainless Steel Appliances, Solid Surface Counters
- Flooring: Carpet, Laminate, Tile
Interior area
- Total structure area: 2,862
- Total interior livable area: 2,361 sqft
Video & virtual tour
Property
Parking
- Total spaces: 2
- Parking features: Attached, Garage, Two Car Garage, Garage Door Opener
- Attached garage spaces: 2
Features
- Levels: Two
- Stories: 2
- Patio & porch: Rear Porch, Front Porch
- Exterior features: Porch
Lot
- Size: 6,534 Square Feet
- Dimensions: 60 x 110 x 60 x 110
- Features: Outside City Limits, Rectangular, Rectangular Lot
Details
- Additional parcels included: ,
- Parcel number: 45013030308
- Zoning: RES
- Special conditions: None
Construction
Type & style
- Home type: SingleFamily
- Architectural style: Traditional
- Property subtype: Single Family Residence
Materials
- Vinyl Siding, Wood Frame
- Foundation: Slab
Condition
- Resale
- Year built: 2022
Utilities & green energy
- Sewer: Septic Tank
- Water: Public
- Utilities for property: Cable Available, Electricity Available, Phone Available, Septic Available, Underground Utilities, Water Available
Community & HOA
Community
- Security: Smoke Detector(s)
- Subdivision: Island Green
HOA
- Has HOA: Yes
- Services included: Association Management, Common Areas, Trash
- HOA fee: $85 monthly
Location
- Region: Myrtle Beach
Financial & listing details
- Price per square foot: $148/sqft
- Date on market: 8/11/2026
- Listing terms: Cash,Conventional
- Electric utility on property: Yes
Estimated market value
$343,700
$327,000 - $361,000
$2,772/mo
Price history
| Date | Event | Price |
|---|---|---|
| 8/11/2026 | Listed for sale | $350,000-2.5%$148/sqft |
Source:  CCAR #2619820 Report a problem CCAR #2619820 Report a problem | ||
| 8/3/2026 | Listing removed | $358,900$152/sqft |
Source: CCAR #2607502 Report a problem | ||
| 6/11/2026 | Price change | $358,900-5.4%$152/sqft |
Source: CCAR #2607502 Report a problem | ||
| 4/24/2026 | Price change | $379,500-1.4%$161/sqft |
Source: CCAR #2607502 Report a problem | ||
| 4/11/2026 | Price change | $384,900-2.5%$163/sqft |
Source: CCAR #2607502 Report a problem | ||
| 3/23/2026 | Listed for sale | $394,900+8.6%$167/sqft |
Source: CCAR #2607502 Report a problem | ||
| 12/13/2022 | Listing removed | -- |
Source:  DR Horton Report a problem DR Horton Report a problem | ||
| 6/11/2022 | Listed for sale | $363,725$154/sqft |
Source: DR Horton Report a problem | ||
Public tax history
Tax history is unavailable.
Monthly payment
Est. payment
Payment breakdown
Explore the cost of this home by adjusting the details. Changes won't be saved.Climate risks
Neighborhood: 29588
Nearby schools
GreatSchools rating
- 6/10St. James Elementary SchoolGrades: PK-4Distance: 1.7 mi
- 7/10St. James Middle SchoolGrades: 7-8Distance: 1.9 mi
- 8/10St. James High SchoolGrades: 9-12Distance: 2 mi
Schools provided by the listing agent
- Elementary: Saint James Elementary School
- Middle: Saint James Middle School
- High: Saint James High School
Source: CCAR. This data may not be complete. We recommend contacting the local school district to confirm school assignments for this home.
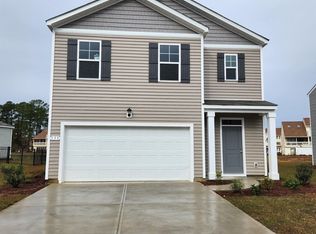
- $349,4004 bd3 ba2.3k sqft159 Kelsey Ct LOT 25, Robie B Myrtle Beach, SC 29588Off Market
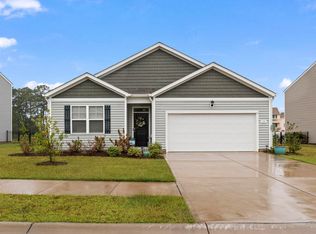
- $325,0004 bd2 ba1.7k sqft155 Kelsey Ct, Myrtle Beach, SC 29588Sold
- $345,5004 bd3 ba2.1k sqft163 Kelsey Court Penwell E LOT 24, Myrtle Beach, SC 29588Off Market

- $338,0003 bd3 ba2.1k sqft147 Kelsey Ct, Myrtle Beach, SC 29588Sold

- $281,3003 bd2 ba1.4k sqft167 Kelsey Ct LOT 23, Kerry C Myrtle Beach, SC 29588Off Market
- $360,0005 bd4 ba2.5k sqft162 Kelsey Ct, Myrtle Beach, SC 29588For Sale
- $351,6003 bd3 ba2.1k sqft147 Kelsey Court Penwell E LOT 27, Myrtle Beach, SC 29588Off Market
- $362,8004 bd4 ba2.5k sqft162 Kelsey Ct LOT 14, Wren C Myrtle Beach, SC 29588Off Market
A local agent can set up tours, give advice and negotiate with sellers.
A local lender can help you make sure your offer is ready when you are.
Similar homes
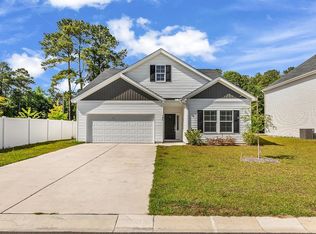
- $359,9004 bd3 ba2.2k sqft105 Hancher Dr., Myrtle Beach, SC 29588For Sale
 MLS ID #2619613, Hans A Neugebauer, RE/MAX Southern Shores GC. CCAR
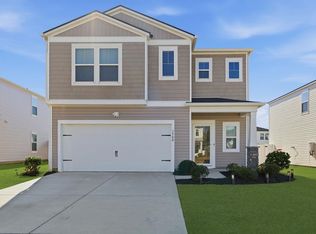
 - $369,0006 bd3 ba2.5k sqft1580 Swing Bridge Way, Myrtle Beach, SC 29588For Sale
 MLS ID #2602749, Denise Vansant, Vansant Realty Group. CCAR
 - $359,9004 bd3 ba1.8k sqft312 Spruce Pine Way, Conway, SC 29526For Sale
 MLS ID #2619721, Barbara A Laverty, Realty ONE Group Dockside. CCAR
 - $339,0003 bd3 ba1.6k sqft445 Falling Leaf Loop, Myrtle Beach, SC 29588For Sale
 MLS ID #2614529, Melissa E Deida, Flipping The Beach RE Division. CCAR
 - $315,0005 bd3 ba2.3k sqft901 Corn Husk Loop, Conway, SC 29527For SaleMLS ID #2619769, Grand Strand Team, INNOVATE Real Estate. CCAR
- $399,0004 bd2 ba1.9k sqft2878 Ellesmere Circle, Myrtle Beach, SC 29579For SaleMLS ID #2619728, Matt Gangwer, Living South Realty. CCAR
- $431,9994 bd3 ba2k sqft5015 Shore Breeze Dr. Lot 325 Sanibel B, Myrtle Beach, SC 29588New ConstructionCCAR
- $369,9003 bd2 ba1.8k sqft8663 Farrier Dr., Myrtle Beach, SC 29588For SaleMLS ID #2616082, Leshaun L Martin, BHHS Myrtle Beach Real Estate. CCAR
- $299,5003 bd2 ba1.6k sqft264 Harvest Ridge Way, Conway, SC 29527For SaleMLS ID #2619837, Patrick Stewart, Keller Williams Innovate South. CCAR
- $349,9503 bd3 ba2.1k sqft2495 Blue Crane Circle #104, Myrtle Beach, SC 29577For SaleMLS ID #2614989, Byron Macdonald, BeachConnection Realty. CCAR
- $329,0003 bd3 ba1.9k sqftJordan, Myrtle Beach, SC 29588New ConstructionMLS ID #2609592, Donald Scott S Parkinson, Lennar Carolinas LLC. CCAR
- $476,3104 bd3 ba2.1k sqft5109 Water Breeze Ct. Lot 318 Indigo C, Myrtle Beach, SC 29588New ConstructionCCAR
- $339,9005 bd4 ba2.5k sqft2618 Muhly Ct., Conway, SC 29526For SaleMLS ID #2616880, Thomas E Beets, Beachfront Properties. CCAR
- $338,8005 bd4 ba2.5k sqft4005 Sweetspire Court, Conway, SC 29527For SaleMLS ID #2614242, Tina D'Amato, INNOVATE Real Estate. CCAR
- $349,9004 bd2 ba1.7k sqft176 Londonshire Dr., Myrtle Beach, SC 29579For SaleMLS ID #2609300, Josh T Gainey, Keller Williams Innovate South. CCAR
- $319,9003 bd3 ba2.2k sqft729 Dragon Fly Dr., Myrtle Beach, SC 29579For SaleMLS ID #2616734, Josh Meetre, Century 21 Palms Realty. CCAR
- $300,0005 bd3 ba2.7k sqft516 Combine Dr., Conway, SC 29527For SaleMLS ID #2615663, Jennifer Jagodzinski, Palmetto Properties SC. CCAR
- $405,9385 bd4 ba2.4k sqft558 Hay Hill Ln., Myrtle Beach, SC 29579For SaleMLS ID #2618245, Asbury Coastal Group, CB Sea Coast Advantage CF. CCAR
- from $384,9904 bd3 ba2.1k sqftRoswell Plan, Waterside - Boardwalk Series, Longs, SC 29568New ConstructionMeritage Homes
- from $354,4905 bd3 ba2.4k sqftThe Abaco II Plan, Rivertown Row North, Conway, SC 29526New ConstructionBeverly Homes
