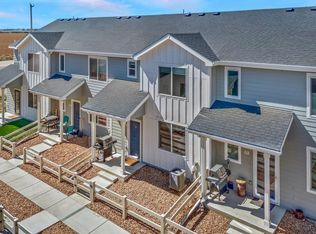
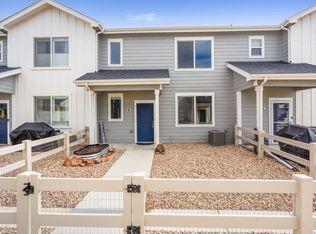
Welcome to this beautifully maintained townhome in the Conestoga neighborhood of Ault, offering the ease of newer construction with thoughtful upgrades already in place. Built in 2022, this 2-bedroom, 3-bath home features a smart, functional layout with both bedrooms offering private ensuite bathrooms for added comfort and privacy.The heart of the home is the stylish, modern kitchen, complemented by an island, updated fixtures, hardware, and fresh touches of paint that elevate the space beyond builder standard-truly better than new. An extra-wide staircase adds both convenience and a sense of openness, while the upstairs laundry, ideally located near the bedrooms, makes everyday living easy.Out front, enjoy a private, fenced courtyard-perfect for morning coffee, a bit of outdoor space for pets, or a welcoming entry that adds both charm and functionality. The heated, fully finished and drywalled 2-car garage is ideal for Colorado winters and extra storage.With low-maintenance living, quality finishes, and a move-in-ready feel, this townhome is an excellent opportunity in a growing community. Comfort, convenience, and modern design come together here-don't miss your chance to call this one home.
For sale
$300,000
620 Apache Trl #B-3, Ault, CO 80610
2beds
1,122sqft
Townhouse
Built in 2022
1,181 Square Feet Lot
$307,000 Zestimate®
$267/sqft
$-- HOA
What's special
Quality finishesStylish modern kitchenPrivate fenced courtyardExtra-wide staircase
- 1 day |
- 26 |
- 3 |
Zillow last checked:
Listing updated:
Listed by:
Zach Laue 970-689-2440,
Group Centerra
Source: IRES as distributed by MLS GRID,MLS#: 1066393
Facts & features
Interior
Bedrooms & bathrooms
- Bedrooms: 2
- Bathrooms: 3
- 3/4 bathrooms: 2
- 1/2 bathrooms: 1
- Main level bathrooms: 1
Primary bedroom
- Description: Carpet
- Features: 3/4 Primary Bath
- Level: Upper
- Area: 132 Square Feet
- Dimensions: 11 x 12
Bedroom 2
- Description: Carpet
- Level: Upper
- Area: 121 Square Feet
- Dimensions: 11 x 11
Kitchen
- Description: Luxury Vinyl
- Level: Main
- Area: 72 Square Feet
- Dimensions: 8 x 9
Laundry
- Description: Tile
- Level: Upper
- Area: 9 Square Feet
- Dimensions: 3 x 3
Living room
- Description: Luxury Vinyl
- Level: Main
- Area: 160 Square Feet
- Dimensions: 10 x 16
Heating
- Forced Air
Cooling
- Central Air, Ceiling Fan(s)
Appliances
- Included: Electric Range, Dishwasher, Refrigerator, Washer, Dryer, Microwave, Disposal
Features
- Walk-In Closet(s), Two Primary Suites
- Basement: None
Interior area
- Total structure area: 1,122
- Total interior livable area: 1,122 sqft
- Finished area above ground: 1,122
Property
Parking
- Total spaces: 2
- Parking features: Garage Door Opener, Attached, Heated Garage
- Attached garage spaces: 2
- Details: Attached
Features
- Levels: Two
- Stories: 2
- Fencing: Fenced,Vinyl
Lot
- Size: 1,181 Square Feet
- Features: Level, Paved, Curbs, Gutters, Sidewalks
Details
- Parcel number: R8974214
- Zoning: Res
- Special conditions: Private Owner
Construction
Type & style
- Home type: Townhouse
- Architectural style: Contemporary
- Property subtype: Townhouse
- Attached to another structure: Yes
Materials
- Frame
- Roof: Composition
Condition
- New construction: No
- Year built: 2022
Details
- Builder model: Westcliff
- Builder name: Baessler
Utilities & green energy
- Electric: Xcel Energy
- Gas: Atmos
- Sewer: Public Sewer
- Water: City
- Utilities for property: Natural Gas Available, Electricity Available, Individual Meter-Electric, Individual Meter-Gas
Green energy
- Energy efficient items: Windows, Thermostat
Community & HOA
Community
- Features: Unknown
- Security: Fire Alarm
- Subdivision: Conestoga
HOA
- Has HOA: No
- Services included: Common Amenities, Snow Removal
Location
- Region: Ault
Financial & listing details
- Price per square foot: $267/sqft
- Tax assessed value: $320,632
- Annual tax amount: $2,782
- Date on market: 8/13/2026
- Listing terms: Cash,Conventional,FHA,VA Loan,USDA Loan
- Exclusions: Sellers Personal Property
- Electric utility on property: Yes
- Road surface type: Asphalt
Estimated market value
$307,000
$289,000 - $325,000
$2,117/mo
Price history
| Date | Event | Price |
|---|---|---|
| 8/13/2026 | Listed for sale | $300,000-3.2%$267/sqft |
Source:  REcolorado as distributed by MLS GRID #IR1066393 Report a problem REcolorado as distributed by MLS GRID #IR1066393 Report a problem | ||
| 7/13/2026 | Listing removed | $310,000$276/sqft |
Source:  IRES as distributed by MLS GRID #1050080 Report a problem IRES as distributed by MLS GRID #1050080 Report a problem | ||
| 6/2/2026 | Price change | $310,000-3.1%$276/sqft |
Source: IRES as distributed by MLS GRID #1050080 Report a problem | ||
| 4/17/2026 | Price change | $320,000-0.9%$285/sqft |
Source: IRES as distributed by MLS GRID #1050080 Report a problem | ||
| 3/14/2026 | Price change | $323,000-0.6%$288/sqft |
Source: IRES as distributed by MLS GRID #1050080 Report a problem | ||
| 1/22/2026 | Listed for sale | $325,000+6.7%$290/sqft |
Source: IRES as distributed by MLS GRID #1050080 Report a problem | ||
| 8/18/2022 | Sold | $304,600$271/sqft |
Source: IRES as distributed by MLS GRID #967866 Report a problem | ||
| 6/8/2022 | Pending sale | $304,600$271/sqft |
Source: IRES as distributed by MLS GRID #967866 Report a problem | ||
Public tax history
| Year | Property taxes | Tax assessment |
|---|---|---|
| 2026 | $2,782 +28.6% | $19,630 -2% |
| 2025 | $2,163 +13.6% | $20,040 +2% |
| 2024 | $1,904 +370.1% | $19,640 -1% |
| 2023 | $405 +154.3% | $19,830 +486.7% |
| 2022 | $159 | $3,380 |
Find assessor info on the county website
Monthly payment
Est. payment
Payment breakdown
Explore the cost of this home by adjusting the details. Changes won't be saved.Climate risks
Neighborhood: 80610
Nearby schools
GreatSchools rating
- 5/10Highland Elementary SchoolGrades: K-5Distance: 4 mi
- 3/10Highland Middle SchoolGrades: 6-8Distance: 0.3 mi
- 4/10Highland High SchoolGrades: 9-12Distance: 0.3 mi
Schools provided by the listing agent
- Elementary: Highland
- Middle: Highland
- High: Highland
Source: IRES as distributed by MLS GRID. This data may not be complete. We recommend contacting the local school district to confirm school assignments for this home.
- $340,0003 bd3 ba1.4k sqft620 Apache Trl #C2, Ault, CO 80610Sold
- $308,0002 bd3 ba1k sqft620 Apache Trl #B1, Ault, CO 80610Sold

- $310,0002 bd3 ba1.1k sqft620 Apache Trl #A1, Ault, CO 80610Sold

- $2,0173 bd1 ba1k sqft16627 Highway 14, Ault, CO 80610Off Market
- $295,0002 bd3 ba1k sqft610 Apache Trl #D3, Ault, CO 80610Sold
- $350,0003 bd3 ba1.4k sqft620 Apache Trl #B2, Ault, CO 80610Sold
- $350,0003 bd3 ba1.4k sqft620 Apache Trl #D2, Ault, CO 80610Sold
- $325,0003 bd3 ba1.3k sqft610 Apache Trl #B2, Ault, CO 80610Sold
A local agent can set up tours, give advice and negotiate with sellers.
A local lender can help you make sure your offer is ready when you are.
Similar homes
- $296,0002 bd3 ba1k sqft610 Apache Trl #B3, Ault, CO 80610For Sale

 MLS ID #1058445, Carrie Sexton, Fathom Realty Colorado LLC. IRES as distributed by MLS GRID
 - $290,0002 bd2 ba1k sqft710 Oregon Trl #D-3, Ault, CO 80610For Sale
 MLS ID #1054126, Jack M Taylor, Group Mulberry. IRES as distributed by MLS GRID
 - $338,0003 bd3 ba1.3k sqft260 Pawnee Rd #D3, Ault, CO 80610For Sale
 MLS ID #1062340, Tiffany Hancock, RE/MAX Alliance-FTC South. IRES as distributed by MLS GRID
 - $320,0002 bd3 ba1k sqft604 Cheyenne Trl #A2, Ault, CO 80610New Construction
 IRES as distributed by MLS GRID
 - $395,0003 bd2 ba1.1k sqft433 Gila Trl, Ault, CO 80610For SaleMLS ID #1066240, Katherine Bryant-Beach, C3 Real Estate Solutions, LLC. IRES as distributed by MLS GRID
- $349,8953 bd3 ba1.3k sqft604 Cheyenne Trl #A3, Ault, CO 80610New ConstructionIRES as distributed by MLS GRID
- $395,0002 bd2 ba1k sqft295 Gila Trl, Ault, CO 80610For SaleMLS ID #1065075, Scott Nitzel, NextHome Foundations. IRES as distributed by MLS GRID
- $399,0003 bd2 ba1.3k sqft370 Cherokee Trl, Ault, CO 80610For SaleMLS ID #1062480, Kendra Bajcar, LPT Realty, LLC.. IRES as distributed by MLS GRID
- $309,0003 bd2 ba1.1k sqft3711 Salida Ct, Evans, CO 80620For SaleMLS ID #1064896, Rob Kittle, Kittle Real Estate. IRES as distributed by MLS GRID
- $330,0003 bd3 ba1.3k sqft306 Ash Ct, Evans, CO 80620For SaleMLS ID #1064928, Amanda Unrein, Kittle Real Estate. IRES as distributed by MLS GRID
- $380,0003 bd3 ba1.2k sqft802 Waterglen Drive Bldg L #52, Fort Collins, CO 80524For Sale
 MLS ID #IR1060814, Ryan Watson, West and Main Homes. REcolorado as distributed by MLS GRID
 - $300,0002 bd2 ba1k sqft4715 Hahns Peak Dr #103, Loveland, CO 80538For SaleMLS ID #1065348, Jennifer Hart, 1st Realty Associates Inc. IRES as distributed by MLS GRID
- $365,0002 bd3 ba1.4k sqft2402 49th Ave Ct #3, Greeley, CO 80634For SaleMLS ID #1055319, Miranda Cantin, LPT Realty, LLC.. IRES as distributed by MLS GRID
- $282,0002 bd2 ba836 sqft3701 Katina Way, Evans, CO 80620For SaleMLS ID #1064613, Manuel Puente, Realty One Group Fourpoints CO. IRES as distributed by MLS GRID
- $379,9003 bd3 ba1.6k sqft2402 49th Ave Ct #5, Greeley, CO 80634For SaleMLS ID #1065555, Christie Duggar, Group Harmony. IRES as distributed by MLS GRID
- $425,0003 bd3 ba1.6k sqft5748 Bourgmont Ct, Timnath, CO 80547For SaleMLS ID #1066126, Cody Heyne, RE/MAX Alliance-FTC South. IRES as distributed by MLS GRID
- $299,0002 bd1 ba899 sqft5220 Boardwalk Drive, Fort Collins, CO 80525For SaleMLS ID #IR1063853, Michele Taylor. eXp Realty
- $387,0002 bd2 ba1.1k sqft3425 Triano Creek Dr #203, Loveland, CO 80538For SaleMLS ID #1066216, Dennis Schick, RE/MAX Alliance-FTC South. IRES as distributed by MLS GRID
- $395,0002 bd3 ba1.2k sqft1221 E Prospect Rd #C5, Fort Collins, CO 80525For SaleMLS ID #1064339, Michal Jaques, Group Mulberry. IRES as distributed by MLS GRID
- $380,0003 bd3 ba1.2k sqft802 Waterglen Dr #L-52, Fort Collins, CO 80524For SaleMLS ID #1060814, Ryan Watson, West and Main Homes. IRES as distributed by MLS GRID
