Instant Equity and Revenue Generator! Appraised for $1,550,000 in November 2025. ADU is set to generate over $60,000 in gross revenue this year. Welcome to a rare 2022-built modern half-duplex offering sleek contemporary architecture, premium finishes, and versatility. Featuring a spacious 2-bedroom main residence plus a fully equipped, attached studio ADU with its own private entrance and climate control—this property is a turn-key income generator or multi-generational setup. For the Main Residence, enter through a foyer with abundant storage and direct access to the finished, 2 car attached garage. The next level is designed for seamless entertaining, the open-concept living area features rich hardwood floors, a modern gas fireplace, dedicated dining space, and a sleek powder bath. The kitchen boasts quartz countertops, an island w/ seating, custom pantry cabinets, stainless appliances, designer backsplash, and direct access to a large deck. The third level primary suite serves as a true retreat with two walk-in closets, a private balcony, and an en-suite bath featuring double sinks, quartz countertops, walk-in shower, and a private water closet. A bright second bedroom (featuring two closets), a full guest bath, and a dedicated laundry room round out this level. The large rooftop Oasis boasts expansive views of Downtown Denver and RiNo. Complete with retractable awnings for summer shade and commercial-grade heaters for winter nights. The income generating studio ADU is located on the ground floor with a separate entrance, this self-contained studio includes a full kitchenette, full-size refrigerator, dishwasher, ¾ bath, in-unit laundry, independent climate control and is being sold fully furnished! This unbeatable location offers quiet urban living just steps from Sunnyside favorites like The Universal, Bacon Social House, and El Jefe. Minutes to LoHi, Highlands Square, Union Station, and Downtown Denver, with easy access to I-70 for mountain getaways.
For sale
$1,400,000
3820 N Eliot Street, Denver, CO 80211
3beds
2,417sqft
:
Get pre-qualified$8,399/mo
Duplex
Built in 2022
1,348 Square Feet Lot
$-- Zestimate®
$579/sqft
$-- HOA
What's special
- 2 days |
- 149 |
- 7 |
Zillow last checked:
Listing updated:
Listed by:
Kendall Dallow 970-978-6844 kendalldallow@hotmail.com,
Your Castle Real Estate Inc
Source: REcolorado as distributed by MLS GRID,MLS#: 4729871
Facts & features
Interior
Bedrooms & bathrooms
- Bedrooms: 3
- Bathrooms: 4
- Full bathrooms: 1
- 3/4 bathrooms: 2
- 1/2 bathrooms: 1
- Main level bathrooms: 1
- Main level bedrooms: 1
Bedroom
- Description: Primary Suite W/ 2 Walk In Closets, Designer Ceiling Fan, Private Balcony & En Suite Bathroom
- Features: Primary Suite
- Level: Upper
Bedroom
- Description: Features Great Natural Light, Carpet And 2 Closets
- Level: Upper
Bedroom
- Description: Main Floor Adu Fully Furnished W/ Queen Bed, Accent Chair, Dining Table, Kitchenette, Laundry & 3/4 Bathroom3
- Level: Main
Bathroom
- Description: Pocket Powder Bathroom W/ Barn Door.
- Level: Upper
Bathroom
- Description: Quartz Countertops W/ Double Sinks, Designer Tile In Shower & Private Water Closet
- Features: En Suite Bathroom, Primary Suite
- Level: Upper
Bathroom
- Description: Dedicated Full Bathroom For Second Bedroom In Main Residence. Designer Tile & Glass Enclosure
- Level: Upper
Bathroom
- Description: Main Floor Adu Bathroom W/ Beautiful Designer Tile, Glass Shower Door & Quartz Sinks
- Level: Main
Dining room
- Description: Open Concept Dining Area W/ Hardwood Floors.
- Level: Upper
Kitchen
- Description: Open Concept To Dining & Living Area W/ Great Storage And Direct Access To The Deck. Quartz Countertops & Kitchen Island, Designer Tile, Stainless Steel Appliances & Hood.
- Level: Upper
Kitchen
- Description: Main Floor Adu Kitchenette W/ Full Size Refrigerator & Bar Fridge, Dishwasher, Microwave & Hot Plate
- Level: Main
Living room
- Description: Open Concept Living W/ Gas Fireplace & Hardwood Floors
- Level: Upper
Living room
- Description: Main Floor Adu Living Space In Studio W/ Hardwood Floors And Recessed Lighting
- Level: Main
Heating
- Forced Air
Cooling
- Central Air
Appliances
- Included: Bar Fridge, Dishwasher, Disposal, Dryer, Gas Water Heater, Microwave, Oven, Range, Range Hood, Refrigerator, Washer
- Laundry: In Unit
Features
- Ceiling Fan(s), High Ceilings, Kitchen Island, Open Floorplan, Primary Suite, Quartz Counters, Radon Mitigation System
- Flooring: Carpet, Tile, Wood
- Windows: Double Pane Windows
- Basement: Crawl Space
- Number of fireplaces: 1
- Fireplace features: Gas, Living Room
- Common walls with other units/homes: End Unit
Interior area
- Total structure area: 2,417
- Total interior livable area: 2,417 sqft
- Finished area above ground: 2,417
Video & virtual tour
Property
Parking
- Total spaces: 2
- Parking features: Garage - Attached
- Attached garage spaces: 2
Features
- Levels: Three Or More
- Patio & porch: Deck, Rooftop
- Exterior features: Gas Valve, Lighting
- Has spa: Yes
- Spa features: Spa/Hot Tub
Lot
- Size: 1,348 Square Feet
Details
- Parcel number: 220432047
- Zoning: U-MX-3
- Special conditions: Standard
Construction
Type & style
- Home type: SingleFamily
- Property subtype: Duplex
- Attached to another structure: Yes
Materials
- Brick, Cedar, Stucco
- Roof: Membrane
Condition
- Year built: 2022
Utilities & green energy
- Sewer: Public Sewer
- Water: Public
Community & HOA
Community
- Security: Carbon Monoxide Detector(s), Smoke Detector(s), Video Doorbell
- Subdivision: Sunnyside
HOA
- Has HOA: No
Location
- Region: Denver
Financial & listing details
- Price per square foot: $579/sqft
- Tax assessed value: $1,224,100
- Annual tax amount: $6,602
- Date on market: 8/12/2026
- Listing terms: Cash,Conventional,FHA,Jumbo
- Exclusions: Sellers Personal Property And Bike Pulley System In Garage.
- Ownership: Individual
Estimated market value
Not available
Estimated sales range
Not available
Not available
Price history
| Date | Event | Price |
|---|---|---|
| 8/12/2026 | Listed for sale | $1,400,000+27.4%$579/sqft |
Source:  REcolorado as distributed by MLS GRID #4729871 Report a problem REcolorado as distributed by MLS GRID #4729871 Report a problem | ||
| 9/27/2022 | Sold | $1,099,000$455/sqft |
Source: Public Record Report a problem | ||
| 6/22/2022 | Listing removed | -- |
Source: Zillow Rental Network Premium Report a problem | ||
| 6/11/2022 | Price change | $5,295-8.6%$2/sqft |
Source: Zillow Rental Network Premium Report a problem | ||
| 6/6/2022 | Listed for rent | $5,795$2/sqft |
Source: Zillow Rental Network Premium Report a problem | ||
Public tax history
| Year | Property taxes | Tax assessment |
|---|---|---|
| 2025 | $5,430 +2.2% | $86,300 +25.9% |
| 2024 | $5,312 +90.9% | $68,560 -4.7% |
| 2023 | $2,783 | $71,930 |
Find assessor info on the county website
Monthly payment
Est. payment
Payment breakdown
Explore the cost of this home by adjusting the details. Changes won't be saved.Climate risks
Neighborhood: Sunnyside
Nearby schools
GreatSchools rating
- 3/10Columbian Elementary SchoolGrades: PK-5Distance: 0.2 mi
- 9/10Skinner Middle SchoolGrades: 6-8Distance: 0.5 mi
- 5/10North High SchoolGrades: 9-12Distance: 0.7 mi
Schools provided by the listing agent
- Elementary: Columbian
- Middle: Skinner
- High: North
- District: Denver 1
Source: REcolorado as distributed by MLS GRID. This data may not be complete. We recommend contacting the local school district to confirm school assignments for this home.
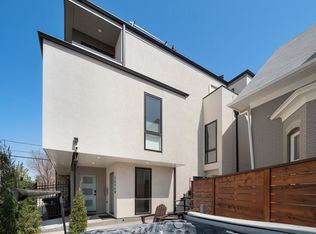
- $6,1003 bd4 ba2.1k sqft3840 N Eliot St, Denver, CO 80211For Rent
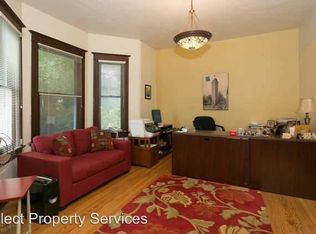
- $751,8003 bd1 ba2.3k sqft2781 W 38th Ave, Denver, CO 80211Off Market
- $667,4003 bd2 ba1.4k sqft2779 W 38th Ave, Denver, CO 80211Off Market
- $819,2002 bd1 ba1.5k sqft2775 W 38th Ave, Denver, CO 80211Off Market

- $475,3001 bd1 ba750 sqft3800 Block Of Eliot #2, Denver, CO 80211Off Market
- $100300 sqft2783 W 38th Ave, Denver, CO 80211Off Market
- $676,1003 bd2 ba1.5k sqft2786 W Denver Pl, Denver, CO 80211Off Market
- $891,5004 bd2 ba1.9k sqft2794 W Denver Pl, Denver, CO 80211Off Market
A local agent can set up tours, give advice and negotiate with sellers.
Similar homes
- $1,250,0003 bd5 ba2.5k sqft2364 W 33rd Avenue, Denver, CO 80211For Sale

 MLS ID #5981962, Jeffrey Plous, Hatch Realty, LLC. REcolorado as distributed by MLS GRID
 - $1,330,0004 bd5 ba3.2k sqft4251 Navajo Street, Denver, CO 80211For Sale
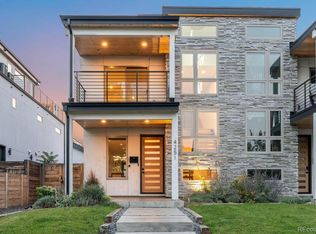 MLS ID #5880299, Stuart Crowell, LIV Sotheby's International Realty. REcolorado as distributed by MLS GRID
 - $1,430,0004 bd5 ba3.1k sqft3646 Quivas Street, Denver, CO 80211New Construction
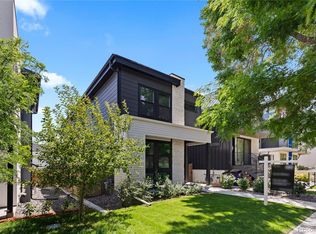 MLS ID #1891601, David DiPetro, Serhant Colorado LLC. REcolorado as distributed by MLS GRID
 - $1,250,0004 bd5 ba2.9k sqft3226 Wyandot Street, Denver, CO 80211For Sale
 MLS ID #4017322, Frances Sullivan, Painted Door Properties LLC. REcolorado as distributed by MLS GRID
 - $1,300,0003 bd4 ba2.8k sqft2436 W 36TH Avenue, Denver, CO 80211New ConstructionMLS ID #6430278, Richard Papaianache, BLVD Real Estate Group, LLC. REcolorado as distributed by MLS GRID
- $1,200,0006 bd4 ba2.5k sqft2849 W 28th Avenue, Denver, CO 80211For SaleMLS ID #9513003, Jasmine Litvak, Orchard Brokerage LLC. REcolorado as distributed by MLS GRID
- $1,050,0005 bd3 ba2.9k sqft3725 Eliot Street, Denver, CO 80211For SaleMLS ID #2475198, Byron Stuart, Compass - Denver. REcolorado as distributed by MLS GRID
- $1,145,0004 bd5 ba3.1k sqft2712 Irving Street, Denver, CO 80211For SaleMLS ID #2109456, Samantha Heyer, Milehimodern. REcolorado as distributed by MLS GRID
- $1,495,0004 bd5 ba3.5k sqft2526 King Street, Denver, CO 80211For SaleMLS ID #8973161, Kathryn Bartic, Keller Williams Integrity Real Estate LLC. REcolorado as distributed by MLS GRID
- $1,434,0005 bd4 ba3.1k sqft3246 N Speer Boulevard, Denver, CO 80211For SaleMLS ID #2404606, Julie Bloch Burton, Celladora Real Estate. REcolorado as distributed by MLS GRID
- $1,275,0004 bd3 ba2.5k sqft3500 Wyandot Street, Denver, CO 80211For SaleMLS ID #4306851, Michael Csrnko, Kentwood Real Estate Cherry Creek. REcolorado as distributed by MLS GRID
- $1,350,0003 bd5 ba3.2k sqft4444 Stuart Street, Denver, CO 80212For SaleMLS ID #7231973, Dominic Miller, Compass - Denver. REcolorado as distributed by MLS GRID
- $1,500,0004 bd4 ba3.3k sqft3928 Vallejo Street, Denver, CO 80211For SaleMLS ID #9732587, Twila Filipiak, HomeSmart. REcolorado as distributed by MLS GRID
- $1,135,0003 bd2 ba2.2k sqft2551 W 34th Avenue, Denver, CO 80211For SaleMLS ID #9562730, Andrew Hicks, West Rock Realty, LLC. REcolorado as distributed by MLS GRID
- $1,025,0003 bd3 ba2.3k sqft3041 W Clyde Place, Denver, CO 80211For SaleMLS ID #9728535, The Hoholik Team, Milehimodern. REcolorado as distributed by MLS GRID
- $1,495,0004 bd4 ba3.4k sqft3650 Mariposa Street, Denver, CO 80211For SaleMLS ID #8028741, Dan D Gerlock, Coldwell Banker Realty 18. REcolorado as distributed by MLS GRID
- $800,0003 bd4 ba2.2k sqft2790 W 25th Avenue #2, Denver, CO 80211For SaleMLS ID #6930007, Jane Goulder, Compass - Denver. REcolorado as distributed by MLS GRID
- $1,495,0004 bd4 ba3.3k sqft3044 W 29th Avenue, Denver, CO 80211For SaleMLS ID #2582366, Katherine Lillydahl, Kentwood Real Estate Cherry Creek. REcolorado as distributed by MLS GRID
- $1,199,9003 bd3 ba2.7k sqftTejon34, Denver, CO 80211For SaleMLS ID #7966392, David Schlichter, Compass - Denver. REcolorado as distributed by MLS GRID
- $1,199,7504 bd4 ba2.7k sqft3501 Navajo Street, Denver, CO 80211For SaleMLS ID #4759394, Trelora Realty Team, Trelora Realty, Inc.. REcolorado as distributed by MLS GRID
