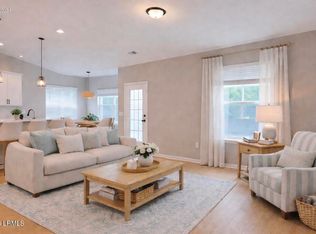
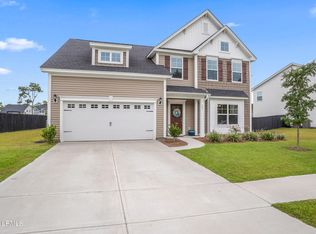
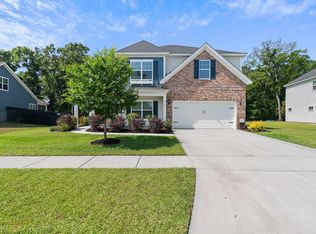
**Seller is offering a $10k credit for buyer's closing costs!** Welcome to the Parker Model by Mungo Homes, a highly sought-after, rare-to-market floor plan that is no longer being built! Spanning an impressive 2,713 square feet, this beautifully designed two-story home offers functional living enhanced by premium custom upgrades throughout. Just off the entry, the flexible front living space features a coffered ceiling and has been virtually staged as both a formal living room and a home office to showcase its versatility. Additional upgrades include enhanced lighting, a kitchen backsplash, added ceiling fans, an upgraded half bath, blinds, and a beautifully fenced, wooded private yard. Bright and inviting, the open-concept main living area seamlessly connects the spacious family room, dining area, versatile sunroom that could also serve as a formal dining space, and gourmet-ready kitchen. The layout creates an ideal setting for both entertaining and everyday family living. The main level also features a coveted first-floor primary suite, offering a peaceful private retreat complete with an elegant tray ceiling, en-suite bathroom, and generous walk-in closet. A convenient two-car garage, main-level powder room, and laundry room with additional storage round out the first floor. This well-maintained home feels as good as new. Upstairs, a massive loft area offers endless flexibility and could function as a game room, secondary living room, media room, playroom, or home office. Three additional well-sized bedrooms and a second full bathroom provide plenty of room and privacy for family or guests. Don't miss your chance to own this masterfully crafted, hard-to-find Mungo classic!
For sale
$519,000
162 Thistle Ln, Beaufort, SC 29907
4beds
2,713sqft
Est.: Get pre-qualified
Single Family Residence
Built in 2023
0.28 Acres Lot
$-- Zestimate®
$191/sqft
$-- HOA
What's special
Versatile sunroomMassive loft areaConvenient two-car garageFlexible front living spaceUpgraded half bathSpacious family roomEn-suite bathroom
- 4 days |
- 510 |
- 32 |
Zillow last checked:
Listing updated:
Listed by:
Eleve Properties 843-707-2777,
ELEVE PROPERTIES Brokered by EXP Realty
Source: REsides, Inc.,MLS#: 509426
Tour with a local agent
Facts & features
Interior
Bedrooms & bathrooms
- Bedrooms: 4
- Bathrooms: 3
- Full bathrooms: 2
- 1/2 bathrooms: 1
Primary bedroom
- Level: First
Heating
- Central, Heat Pump, Zoned
Cooling
- Central Air, Heat Pump
Appliances
- Included: Dryer, Dishwasher, Disposal, Range, Refrigerator, Washer
Features
- Attic, Ceiling Fan(s), Carbon Monoxide Detector, Main Level Primary, Multiple Closets, Smooth Ceilings, Entrance Foyer, Eat-in Kitchen, Loft, Pantry
- Flooring: Carpet, Luxury Vinyl, Luxury VinylPlank
- Windows: Insulated Windows
Interior area
- Total interior livable area: 2,713 sqft
Property
Parking
- Total spaces: 2
- Parking features: Driveway, Garage, Two Car Garage
- Garage spaces: 2
Features
- Stories: 2
- Patio & porch: Front Porch, Patio
- Exterior features: Fence, Sprinkler/Irrigation, Paved Driveway, Patio, Rain Gutters
- Pool features: None
- Has view: Yes
- View description: Trees/Woods
- Water view: Trees/Woods
Lot
- Size: 0.28 Acres
- Features: 1/4 to 1/2 Acre Lot
Details
- Special conditions: None
Construction
Type & style
- Home type: SingleFamily
- Architectural style: Two Story
- Property subtype: Single Family Residence
Materials
- Vinyl Siding
- Roof: Asphalt
Condition
- Year built: 2023
Details
- Builder model: Parker
Utilities & green energy
- Water: Public
Community & HOA
Community
- Subdivision: Gleason Farm
HOA
- Amenities included: Fire Pit, Barbecue, Picnic Area, Playground
Location
- Region: Beaufort
Financial & listing details
- Price per square foot: $191/sqft
- Date on market: 5/22/2026
- Listing terms: Cash,Conventional
Estimated market value
Not available
Estimated sales range
Not available
Not available
Price history
| Date | Event | Price |
|---|---|---|
| 5/22/2026 | Listed for sale | $519,000+11.4%$191/sqft |
Source:  REsides, Inc. #509426 Report a problem REsides, Inc. #509426 Report a problem | ||
| 2/10/2023 | Listing removed | -- |
Source:  Mungo Homes, Inc Report a problem Mungo Homes, Inc Report a problem | ||
| 2/8/2023 | Listed for sale | $466,050+1.5%$172/sqft |
Source: Mungo Homes, Inc Report a problem | ||
| 12/6/2022 | Listing removed | -- |
Source:  Lowcountry Regional MLS #176427 Report a problem Lowcountry Regional MLS #176427 Report a problem | ||
| 10/2/2022 | Price change | $459,000-0.6%$169/sqft |
Source: Lowcountry Regional MLS #176427 Report a problem | ||
| 6/13/2022 | Listed for sale | $461,727$170/sqft |
Source: Lowcountry Regional MLS #176427 Report a problem | ||
Public tax history
Tax history is unavailable.
Monthly payment
Est. payment$--/mo
Payment breakdown
Explore the cost of this home by adjusting the details. Changes won't be saved.
All calculations are estimates and provided by Zillow, Inc. for informational purposes only. Actual amounts may vary.
HOA fees may include property taxes on listings classified as Co-Ops. Contact the listing agent and/or owner for fee details.
Mortgage interest rates are dependent on a number of factors, including credit score, down payment, and repayment length. Interest rate data provided by Zillow Group Marketplace, Inc. as of 1/1/1970 from various mortgage lenders with which we have lead or other similar arrangements; the Estimated Payment is an average of those rates.
See how much you could borrow to make a competitive offer.
Climate risks
Neighborhood: 29907
Nearby schools
GreatSchools rating
- 9/10Coosa Elementary SchoolGrades: PK-5Distance: 0.4 mi
- 3/10Lady's Island Middle SchoolGrades: 6-8Distance: 2.2 mi
- 6/10Beaufort High SchoolGrades: 9-12Distance: 2.1 mi
A local agent can set up tours, give advice and negotiate with sellers.
A local lender can help you make sure your offer is ready when you are.
- South Carolina
- Beaufort County
- Beaufort
- 29907
- 162 Thistle Ln
Nearby cities
Nearby neighborhoods
Nearby zip codes
Other Beaufort Topics
