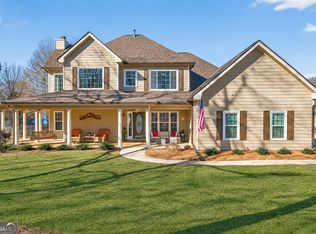
Priced to sell and absolutely loaded with upgrades and extras! Built in 2023 and showing like new, this beautiful Hoschton home offers the space, finishes and outdoor living buyers are looking for. The main level features 10' ceilings, EVP flooring throughout-even in the bedrooms-and an open, light-filled layout designed for everyday living and entertaining. The chef's kitchen is the heart of the home with a large island, quartz countertops, gas cooktop, vent hood and walk-in pantry, all open to the family room with ceiling beams and a gas-log fireplace. A large, bright dining room offers plenty of space for gatherings, while the mudroom features an extra-long built-in bench and additional storage. The main level includes 3 bedrooms and 2 full baths, with the spacious primary suite privately located at the back of the home. The primary bedroom is paired with a spa-like ensuite bath and a seriously impressive walk-in closet with a custom shelving system. Upstairs you'll find an additional large bedroom with its own full bath-perfect for guests, a teen suite or private flex space. Outside is where this home really stands out! Enjoy the covered back porch overlooking a beautifully landscaped, fenced backyard with mature plantings, extensive garden beds and a dedicated outdoor sitting area. The property also features an app-integrated Hydrawise irrigation system to make maintaining the landscaping easy. Additional highlights include a 3-car garage, extra storage space, two water heaters and thoughtful upgrades throughout. All of this in a fantastic Hoschton location convenient to schools, shopping, Hwy 60, Hwy 124, Hwy 53 and I-85, and zoned for desirable West Jackson Elementary. Like-new construction without the wait-and at $499,999, this one is ready to move!
Active
$499,999
279 Parkers Pl, Hoschton, GA 30548
4beds
2,747sqft
Single Family Residence
Built in 2023
0.33 Acres Lot
$519,400 Zestimate®
$182/sqft
$33/mo HOA
What's special
Gas-log fireplaceApp-integrated hydrawise irrigation systemLarge islandOpen light-filled layoutExtensive garden bedsWalk-in pantryLarge bright dining room
- 2 days |
- 74 |
- 6 |
Zillow last checked:
Listing updated:
Listed by:
Kristin K Thomas 678-758-0462,
Reynolds Realty LLC
Source: GAMLS,MLS#: 10825776
Facts & features
Interior
Bedrooms & bathrooms
- Bedrooms: 4
- Bathrooms: 3
- Full bathrooms: 3
- Main level bathrooms: 2
- Main level bedrooms: 3
Rooms
- Room types: Family Room, Foyer, Laundry
Dining room
- Features: Dining Rm/Living Rm Combo
Kitchen
- Features: Kitchen Island, Pantry, Solid Surface Counters, Walk-in Pantry
Heating
- Central, Electric, Heat Pump, Zoned
Cooling
- Ceiling Fan(s), Central Air, Electric, Heat Pump, Zoned
Appliances
- Included: Cooktop, Dishwasher, Disposal, Electric Water Heater, Microwave, Oven, Stainless Steel Appliance(s)
- Laundry: Common Area, Mud Room
Features
- Beamed Ceilings, Double Vanity, High Ceilings, In-Law Floorplan, Master On Main Level, Separate Shower, Soaking Tub, Split Bedroom Plan, Tile Bath, Tray Ceiling(s), Entrance Foyer, Walk-In Closet(s)
- Flooring: Carpet, Hardwood, Tile
- Windows: Double Pane Windows
- Basement: None
- Number of fireplaces: 1
- Fireplace features: Family Room, Gas Log
Interior area
- Total structure area: 2,747
- Total interior livable area: 2,747 sqft
- Finished area above ground: 2,747
- Finished area below ground: 0
Property
Parking
- Total spaces: 3
- Parking features: Attached, Garage, Garage Door Opener
- Has attached garage: Yes
Features
- Levels: One and One Half
- Stories: 1
- Patio & porch: Porch
- Exterior features: Sprinkler System
- Fencing: Back Yard,Fenced
Lot
- Size: 0.33 Acres
- Features: Level, Sloped
- Residential vegetation: Cleared, Grassed
Details
- Parcel number: 105K 022
- Special conditions: Covenants/Restrictions
Construction
Type & style
- Home type: SingleFamily
- Architectural style: Craftsman
- Property subtype: Single Family Residence
Materials
- Brick, Concrete
- Foundation: Slab
- Roof: Composition
Condition
- Resale
- New construction: No
- Year built: 2023
Utilities & green energy
- Sewer: Public Sewer
- Water: Public
- Utilities for property: Cable Available, Electricity Available, High Speed Internet, Natural Gas Available, Sewer Available, Sewer Connected, Underground Utilities, Water Available
Community & HOA
Community
- Features: Sidewalks, Street Lights
- Security: Carbon Monoxide Detector(s), Smoke Detector(s)
- Subdivision: Enclave at Morris Creek
HOA
- Has HOA: Yes
- Services included: Other
- HOA fee: $400 annually
Location
- Region: Hoschton
Financial & listing details
- Price per square foot: $182/sqft
- Tax assessed value: $527,900
- Annual tax amount: $5,651
- Date on market: 8/13/2026
- Cumulative days on market: 2 days
- Listing agreement: Exclusive Right To Sell
- Listing terms: Cash,Conventional,FHA,Fannie Mae Approved,Freddie Mac Approved,VA Loan
- Electric utility on property: Yes
Estimated market value
$519,400
$488,000 - $551,000
$2,647/mo
Price history
| Date | Event | Price |
|---|---|---|
| 8/14/2026 | Listed for sale | $499,999-4.5%$182/sqft |
Source:  GAMLS #10825776 Report a problem GAMLS #10825776 Report a problem | ||
| 4/14/2023 | Sold | $523,478-0.1%$191/sqft |
Source:  FMLS GA #7060605 Report a problem FMLS GA #7060605 Report a problem | ||
| 1/25/2023 | Pending sale | $523,978$191/sqft |
Source: FMLS GA #7060605 Report a problem | ||
| 1/10/2023 | Price change | $523,978-0.1%$191/sqft |
Source: FMLS GA #7060605 Report a problem | ||
| 10/4/2022 | Price change | $524,561-0.8%$191/sqft |
Source: FMLS GA #7060605 Report a problem | ||
| 8/31/2022 | Price change | $528,803+0.6%$193/sqft |
Source: FMLS GA #7060605 Report a problem | ||
| 8/20/2022 | Price change | $525,803+0.1%$191/sqft |
Source: FMLS GA #7060605 Report a problem | ||
| 8/9/2022 | Price change | $525,303+0.4%$191/sqft |
Source: FMLS GA #7060605 Report a problem | ||
| 7/14/2022 | Price change | $523,103-0.8%$190/sqft |
Source: FMLS GA #7060605 Report a problem | ||
| 6/8/2022 | Price change | $527,203+1%$192/sqft |
Source: FMLS GA #7060605 Report a problem | ||
| 6/5/2022 | Listed for sale | $522,203$190/sqft |
Source: FMLS GA #7060605 Report a problem | ||
Public tax history
| Year | Property taxes | Tax assessment |
|---|---|---|
| 2025 | $5,577 -0.3% | $211,160 |
| 2024 | $5,596 +7.2% | $211,160 +18.2% |
| 2023 | $5,222 +466.9% | $178,640 +495.5% |
| 2022 | $921 | $30,000 |
Find assessor info on the county website
Monthly payment
Est. payment
Payment breakdown
Explore the cost of this home by adjusting the details. Changes won't be saved.Climate risks
Neighborhood: 30548
Nearby schools
GreatSchools rating
- 8/10Gum Springs Elementary SchoolGrades: PK-5Distance: 1.4 mi
- 7/10West Jackson Middle SchoolGrades: 6-8Distance: 1.4 mi
- 5/10Jackson County High SchoolGrades: 9-12Distance: 2.1 mi
Schools provided by the listing agent
- Elementary: Gum Springs
- Middle: West Jackson
- High: Jackson County
Source: GAMLS. This data may not be complete. We recommend contacting the local school district to confirm school assignments for this home.
- $716,400-- bd4 ba3.2k sqft263 Parkers Pl, Hoschton, GA 30548Off Market
- $599,0005 bd4 ba3.4k sqft305 Parkers Pl, Hoschton, GA 30548For Sale
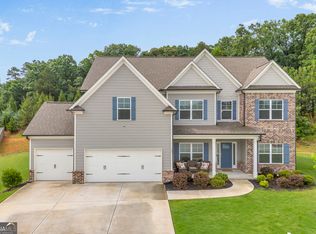
- $575,0004 bd3 ba2.8k sqft240 Parkers Pl, Hoschton, GA 30548Sold

- $640,2003 bd3 ba4.3k sqft185 Antrim Glen Dr, Hoschton, GA 30548Off Market
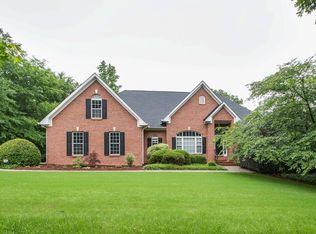
- $566,700-- bd4 ba2.9k sqft337 Parkers Pl, Hoschton, GA 30548Off Market
- $375,000-- bd3 ba2.8k sqft87 McMichael Way, Hoschton, GA 30548Sold
- $550,600-- bd3 ba2.7k sqft353 Parkers Pl, Hoschton, GA 30548Off Market
- $461,6002 bd2 ba2.4k sqft243 Antrim Glen Dr, Hoschton, GA 30548Off Market
A local agent can set up tours, give advice and negotiate with sellers.
Similar homes
- $475,9993 bd3 ba2.1k sqft143 Grand Meadows Dr, Hoschton, GA 30548Active
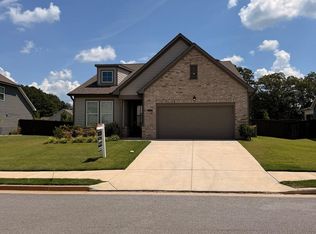
 MLS ID #10825510, Nelson Rodriguez, Provident Legacy Realtors GA. GAMLS
 - $479,9004 bd3 ba2.6k sqft120 Morris Creek Dr, Hoschton, GA 30548Active
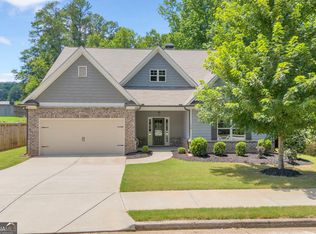 MLS ID #10806167, Jenna Matheny, Realistry Brokerage, LLC. GAMLS
 - $499,0004 bd4 ba2.5k sqft104 Grand Meadows Dr, Hoschton, GA 30548Active
 MLS ID #10812140, Brandi Benton, Hill Wood Realty. GAMLS
 - $499,9004 bd3 ba2.8k sqft56 Walnut Ridge Dr, Hoschton, GA 30548Active
 MLS ID #10687566, Shea Foster, RE/MAX Signature. GAMLS
 - from $550,9904 bd3 ba3k sqftLeland Plan, Hidden Fields, Hoschton, GA 30548New ConstructionFischer Homes
- $540,0004 bd3 ba2.5k sqft155 Cherokee Rose Ln, Hoschton, GA 30548ActiveMLS ID #10789182, Rachael Brownfield, GA Realty LLC. GAMLS
- from $493,9903 bd2 ba2k sqftTeagan Plan, Hidden Fields, Hoschton, GA 30548New ConstructionFischer Homes
- from $563,9904 bd3 ba3.1k sqftMargot Plan, Hidden Fields, Hoschton, GA 30548New ConstructionFischer Homes
- $509,0004 bd4 ba2.6k sqft654 Grand Wehunt Dr, Hoschton, GA 30548ActiveMLS ID #10764185, Dominic Ray, Redfin Corporation. GAMLS
- from $538,9903 bd3 ba2.6k sqftWinslow Plan, Hidden Fields, Hoschton, GA 30548New ConstructionFischer Homes
- from $508,9902 bd2 ba2.2k sqftEverett Plan, Hidden Fields, Hoschton, GA 30548New ConstructionFischer Homes
- from $558,9904 bd2 ba3k sqftClay Plan, Hidden Fields, Hoschton, GA 30548New ConstructionFischer Homes
- $525,0004 bd3 ba2.6k sqft111 Cherokee Rose Ln, Hoschton, GA 30548ActiveMLS ID #10761030, Jason Moore, REMAX Around Atlanta. GAMLS
- $500,0004 bd2 ba2k sqft352 Olde Wick Trl, Hoschton, GA 30548ActiveMLS ID #10786181, Troy Bensinger, Keller Williams Realty Atl. Partners. GAMLS
- $499,9004 bd4 ba2.4k sqft551 Grand Wehunt Dr, Hoschton, GA 30548New Construction
 FMLS GA
 - from $567,9904 bd3 ba3.6k sqftPearson Plan, Hidden Fields, Hoschton, GA 30548New ConstructionFischer Homes
- $539,9005 bd4 ba3.7k sqft149 Walnut Ridge Dr, Hoschton, GA 30548ActiveMLS ID #10810787, Vince Lowery, V. Low Properties Inc.. GAMLS
- $515,9004 bd4 ba2.6k sqft341 Grand Wehunt Dr, Hoschton, GA 30548New ConstructionFMLS GA
- $469,0004 bd3 ba2.5k sqft1020 Amber Waves Ave, Hoschton, GA 30548ActiveMLS ID #10772816, Richard Rodriguez, BHHS Georgia Properties. GAMLS
- $474,9905 bd4 ba2.6k sqft507 Wehunt Dr, Hoschton, GA 30548ActiveMLS ID #10712832, Najja Nicholson, Davidson Realty GA. GAMLS
