Fantastic Newer Construction Home, Perfectly Positioned for its Second Owner! Introducing this beautiful 4-bedroom, 2.5-bath newer construction residence in the Bedford Estates community, offering over 3,000 square feet of meticulously designed space. Built in 2022, the home provides a modern layout featuring an open, airy entry foyer with 9-foot ceilings on the main floor. Step inside to find find a spacious great room, a gourmet kitchen with pendant lights over the large island, quartz countertops, 42-inch painted white cabinetry, hard surface floors in all of the common areas, and a generously sized walk-in pantry. The large, private backyard is perfect for both entertaining and relaxing with its peaceful, wooded view. The Bedford Estates community sits within convenient reach of plenty of amenities including dining, shopping, and major routes serving southwest Atlanta. Don't miss the opportunity to make this well-sized, move-in-ready home your own.
Active
$425,000
4760 Holly Grape Dr, Atlanta, GA 30331
4beds
3,244sqft
Single Family Residence
Built in 2022
0.25 Acres Lot
$422,200 Zestimate®
$131/sqft
$83/mo HOA
What's special
Modern layoutLarge private backyardPeaceful wooded viewGenerously sized walk-in pantryQuartz countertopsGourmet kitchenSpacious great room
- 3 days |
- 303 |
- 31 |
Zillow last checked:
Listing updated:
Listed by:
James Pruitt 404-987-1882,
Atlanta Fine Homes - Sotheby's Int'l
Source: GAMLS,MLS#: 10824202
Facts & features
Interior
Bedrooms & bathrooms
- Bedrooms: 4
- Bathrooms: 3
- Full bathrooms: 2
- 1/2 bathrooms: 1
Rooms
- Room types: Family Room, Foyer, Loft
Dining room
- Features: Separate Room
Kitchen
- Features: Breakfast Area, Kitchen Island, Walk-in Pantry
Heating
- Natural Gas, Zoned
Cooling
- Ceiling Fan(s), Central Air, Zoned
Appliances
- Included: Dishwasher, Disposal, Microwave
- Laundry: In Hall, Mud Room, Upper Level
Features
- Separate Shower, Soaking Tub, Walk-In Closet(s)
- Flooring: Carpet
- Basement: None
- Attic: Pull Down Stairs
- Number of fireplaces: 1
- Fireplace features: Factory Built, Gas Log, Gas Starter
- Common walls with other units/homes: No Common Walls
Interior area
- Total structure area: 3,244
- Total interior livable area: 3,244 sqft
- Finished area above ground: 3,244
- Finished area below ground: 0
Property
Parking
- Total spaces: 2
- Parking features: Attached, Garage
- Has attached garage: Yes
Features
- Levels: Two
- Stories: 2
- Patio & porch: Patio, Porch
- Body of water: None
Lot
- Size: 0.25 Acres
- Features: Level
Details
- Parcel number: 14F0069 LL0905
- Special conditions: Short Sale
Construction
Type & style
- Home type: SingleFamily
- Architectural style: Brick Front,Traditional
- Property subtype: Single Family Residence
Materials
- Vinyl Siding
- Foundation: Slab
- Roof: Composition
Condition
- Resale
- New construction: No
- Year built: 2022
Utilities & green energy
- Sewer: Public Sewer
- Water: Public
- Utilities for property: Cable Available, Electricity Available, High Speed Internet, Natural Gas Available, Phone Available, Sewer Available, Underground Utilities, Water Available
Green energy
- Energy efficient items: Thermostat, Windows
- Water conservation: Low-Flow Fixtures
Community & HOA
Community
- Features: Pool, Sidewalks, Street Lights, Tennis Court(s), Walk To Schools, Near Shopping
- Security: Smoke Detector(s)
- Subdivision: Bedford Estates
HOA
- Has HOA: Yes
- Services included: Maintenance Grounds, Swimming, Tennis
- HOA fee: $995 annually
Location
- Region: Atlanta
Financial & listing details
- Price per square foot: $131/sqft
- Tax assessed value: $459,400
- Annual tax amount: $6,406
- Date on market: 8/12/2026
- Cumulative days on market: 3 days
- Listing agreement: Exclusive Right To Sell
- Electric utility on property: Yes
Estimated market value
$422,200
$401,000 - $443,000
$3,203/mo
Price history
| Date | Event | Price |
|---|---|---|
| 8/12/2026 | Listed for sale | $425,000-8%$131/sqft |
Source:  FMLS GA #7818869 Report a problem FMLS GA #7818869 Report a problem | ||
| 3/1/2023 | Sold | $462,200+3.5%$142/sqft |
Source: FMLS GA #7060258 Report a problem | ||
| 1/24/2023 | Pending sale | $446,490$138/sqft |
Source:  GAMLS #20047176 Report a problem GAMLS #20047176 Report a problem | ||
| 1/6/2023 | Price change | $446,490+1.1%$138/sqft |
Source: GAMLS #20047176 Report a problem | ||
| 12/31/2022 | Price change | $441,490-6.4%$136/sqft |
Source:  Century Communities Report a problem Century Communities Report a problem | ||
| 9/5/2022 | Price change | $471,490+2.6%$145/sqft |
Source: GAMLS #20047176 Report a problem | ||
| 7/29/2022 | Price change | $459,500-5.9%$142/sqft |
Source: Century Communities Report a problem | ||
| 6/3/2022 | Listed for sale | $488,500$151/sqft |
Source: FMLS GA #7060258 Report a problem | ||
Public tax history
| Year | Property taxes | Tax assessment |
|---|---|---|
| 2025 | $6,406 0% | $183,760 |
| 2024 | $6,406 | $183,760 +101.8% |
| 2023 | -- | $91,040 |
Find assessor info on the county website
Monthly payment
Est. payment
Payment breakdown
Explore the cost of this home by adjusting the details. Changes won't be saved.Climate risks
Neighborhood: 30331
Nearby schools
GreatSchools rating
- 6/10Wolf Creek ElementaryGrades: PK-5Distance: 3.1 mi
- 6/10Sandtown Middle SchoolGrades: 6-8Distance: 3 mi
- 5/10Westlake High SchoolGrades: 9-12Distance: 2.9 mi
Schools provided by the listing agent
- Elementary: Wolf Creek
- Middle: Sandtown
- High: Westlake
Source: GAMLS. This data may not be complete. We recommend contacting the local school district to confirm school assignments for this home.
- $382,7004 bd3 ba2.3k sqft3601 Wartrace Dr, Atlanta, GA 30331Off Market
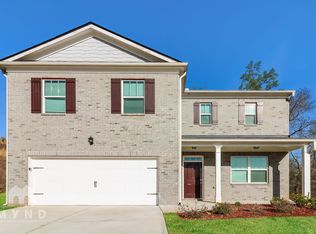
- $498,7004 bd3 ba3.3k sqft4771 Spruce Way, Atlanta, GA 30331Sold
- $555,0006 bd4 ba3.9k sqft4511 Bridgeway Rd SW, Atlanta, GA 30331Sold
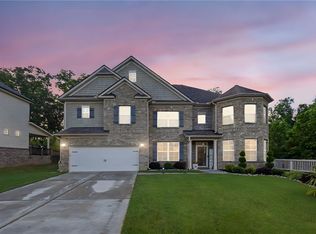
- $347,1004 bd2 ba2.3k sqft3601 Wartrace Dr SW, Atlanta, GA 30331Off Market
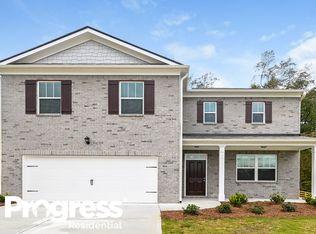
- $347,6004 bd3 ba2.3k sqft3617 Wartrace Dr, South Fulton, GA 30331Off Market
- $496,7004 bd4 ba3.3k sqft3545 Wartrace, Atlanta, GA 30331Off Market
- $410,7003 bd3 ba2.7k sqft3525 Wartrace, Atlanta, GA 30331Off Market
- $478,2006 bd4 ba3.7k sqft1234 Wartrace Dr, Atlanta, GA 30331Off Market
A local agent can set up tours, give advice and negotiate with sellers.
Similar homes
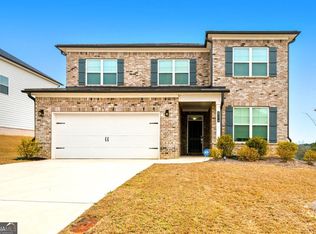
- $425,0004 bd4 ba2.8k sqft4950 Zoya Ct SW, Atlanta, GA 30331Active

 MLS ID #10778461, Nicholas Dixon, Atlanta Communities. GAMLS
 - $--4 bd4 ba3.4k sqft5742 Jamerson Dr, College Park, GA 30349Auction
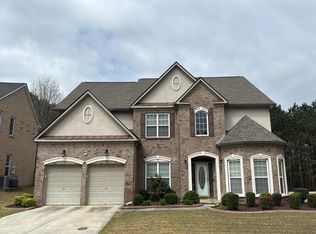 Auction.com 2
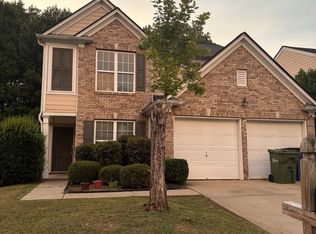
 - $440,0004 bd4 ba3k sqft4779 Mock Orange St, Atlanta, GA 30331Active
 MLS ID #10695184, Kimberly Hutchens, Keller Williams Realty Consultants. GAMLS
 - $310,0004 bd3 ba1.8k sqft3289 Wellington Walk SW, Atlanta, GA 30331Active
 MLS ID #10826797, Venis L Sims, Edgewood Realty Group Inc.. GAMLS
 - $579,9005 bd4 ba3.6k sqft4856 Albany Way, Atlanta, GA 30331For Sale
 MLS ID #7821420, Victoria Strange, Smart Atlanta Real Estate, LLC. FMLS GA
 - $439,0004 bd3 ba2.6k sqft5689 Sunlily Dr, Atlanta, GA 30349ActiveMLS ID #10825814, Brenda Westbrook, Suburban Investors, Inc.. GAMLS
- $--3 bd3 ba3.2k sqft5150 Dublin Dr SW, Atlanta, GA 30331AuctionAuction.com 2
- $339,5004 bd3 ba2.6k sqft5408 Bighorn Pass SW, Atlanta, GA 30349For SaleMLS ID #7819886, Eric Jackson, 24 Hour Atlanta Realty, LLC.. FMLS GA
- $427,0004 bd3 ba2.5k sqft4004 Riverchess Ln SW, Atlanta, GA 30331ActiveMLS ID #10716991, Charnel Miller, Lindsey Marketing Group. GAMLS
- $--4 bd3 ba1.9k sqft4955 Canyon Lake Dr, Atlanta, GA 30349AuctionAuction.com 2
- $355,0004 bd3 ba2.4k sqft4670 Kelden Cir, Atlanta, GA 30349ActiveMLS ID #10825869, Reona Blankumsee, Coldwell Banker Realty. GAMLS
- $--5 bd5 ba3.3k sqft4255 Ben Hill Rd, Atlanta, GA 30349AuctionAuction.com 2
- $525,0005 bd3 ba3.1k sqft4806 Sultana Way SW, Atlanta, GA 30331ActiveMLS ID #10799433, Phi V Nguyen, Ascend Realty Group. GAMLS
- $454,0005 bd3 ba2.8k sqft536 Wolf Pack Ln, Atlanta, GA 30349ActiveMLS ID #10824384, Gregory Rayford, eXp Realty. GAMLS
- $365,0003 bd4 ba1.8k sqft222 Ismal Dr SW, Atlanta, GA 30331ActiveMLS ID #10823920, Darnell Ginyard, Virtual Properties Realty.com. GAMLS
- $429,9904 bd3 ba2.5k sqft2719 Riverpine Trl, Atlanta, GA 30331New ConstructionMLS ID #7696841, Sedrick Day, Rockhaven Realty, LLC. FMLS GA
- $429,9904 bd3 ba2.5k sqft2719 Riverpine Trl Homesite 161, Atlanta, GA 30331ActiveMLS ID #10662840, Sedrick Day, Rockhaven Realty. GAMLS
- $445,9905 bd4 ba2.5k sqft2742 Riverpine Trl, Atlanta, GA 30331New ConstructionMLS ID #7810930, Sedrick Day, Rockhaven Realty, LLC. FMLS GA
- $445,9905 bd4 ba2.5k sqft2742 Riverpine Trl Homesite 170, Atlanta, GA 30331ActiveMLS ID #10813043, Sedrick Day, Rockhaven Realty. GAMLS
- $442,9904 bd3 ba2.5k sqft2731 Riverpine Trl SW #163, Atlanta, GA 30331ActiveMLS ID #10766916, Courtney Vankinscott, Rockhaven Realty. GAMLS
