4 bed / 3 bath on 8 acres with creek and accessory dwelling. New roof, HVAC, septic, wiring, plumbing. Interior unfinished.
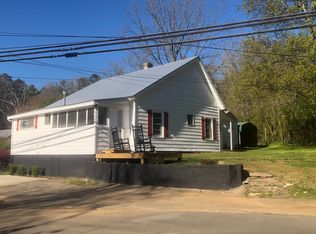
8 acres on Canton Rd (Hwy 5) in Pickens County, in the city of Nelson. 4-bedroom, 3-bath multi-level home, 2,464 sq ft, built 1969. Accessory dwelling and creek on the property. Rebuilt in 2026 with new major systems. Interior finish remaining.
LAYOUT
3 bedrooms upstairs, 1 bedroom downstairs, and stubbed for 3 full baths. Long, open main level with a large window wall and a brick fireplace. Daylight lower level with a sliding door to a covered patio.
COMPLETED
- New roof
- New HVAC, ducted throughout including the lower level
- New septic system
- New electrical wiring and plumbing
- New windows
- Exterior brick painted; board-and-batten siding
- New pressure-treated deck on the front and side
- Accessory dwelling
REMAINING
Insulation, drywall, flooring, trim, interior doors, kitchen, bath fixtures, paint, lighting.
PROPERTY
- 8 acres, cleared around the house with a wooded perimeter
- Creek on the property
- Natural Spring
- Attached 2-door garage, concrete driveway
- Masonry foundation
- 2025 taxes: $2,756, based on the pre-renovation assessment
LOCATION
Canton Rd (Hwy 5) in Nelson; I-575/GA-515 access. Pickens County Schools; Tate Elementary is about 2 miles away. GPS may route to Jasper or Nelson.
TERMS
For sale by owner. Interior unfinished; cash or construction/renovation financing. Sold as-is.
For sale by owner
$657,000
2063 Canton Rd, Jasper, GA 30143
4beds
2,464sqft
SingleFamily
Built in 1969
8 Acres Lot
$-- Zestimate®
$267/sqft
$-- HOA
What's special
Daylight lower levelBrick fireplaceAccessory dwellingCreek on the propertyNew roofLarge window wallNew windows
- 5 days
- 291
- 6
Listed by:
Property Owner (404) 512-9938
Facts & features
Interior
Bedrooms & bathrooms
- Bedrooms: 4
- Bathrooms: 3
- Full bathrooms: 3
Heating
- Other
Cooling
- Central
Features
- Flooring: Tile, Carpet, Hardwood
- Has fireplace: Yes
Interior area
- Total interior livable area: 2,464 sqft
Property
Parking
- Parking features: Garage - Attached
Features
- Exterior features: Stone, Wood, Brick
Lot
- Size: 8 Acres
Details
- Parcel number: NE01004
Construction
Type & style
- Home type: SingleFamily
Materials
- Wood
- Foundation: Masonry
- Roof: Asphalt
Condition
- New construction: No
- Year built: 1969
Community & HOA
Location
- Region: Jasper
Financial & listing details
- Price per square foot: $267/sqft
- Tax assessed value: $362,338
- Annual tax amount: $2,756
- Date on market: 10/4/2026
Estimated market value
Not available
Estimated sales range
Not available
$2,144/mo
Price history
| Date | Event | Price |
|---|---|---|
| 10/4/2026 | Listed for sale | $657,000+9.5%$267/sqft |
Source: Owner Report a problem | ||
| 8/30/2026 | Listing removed | $600,000$244/sqft |
Source: NGBOR #418511 Report a problem | ||
| 9/3/2025 | Listed for sale | $600,000$244/sqft |
Source: NGBOR #418511 Report a problem | ||
Public tax history
| Year | Property taxes | Tax assessment |
|---|---|---|
| 2025 | $2,756 +15.2% | $144,935 +38.8% |
| 2024 | $2,392 -29.8% | $104,445 -27.9% |
| 2023 | $3,409 +33.2% | $144,785 +34.7% |
| 2022 | $2,558 +25.3% | $107,462 +31.1% |
| 2021 | $2,041 -5% | $81,986 |
| 2020 | $2,150 -0.8% | $81,986 |
| 2019 | $2,167 -1.3% | $81,986 |
| 2018 | $2,196 | $81,986 |
| 2017 | $2,196 +21.1% | $81,986 |
| 2016 | $1,813 -1.6% | $81,986 |
| 2015 | $1,842 +2.4% | $81,986 |
| 2014 | $1,799 -0.2% | $81,986 |
| 2013 | $1,803 | $81,986 |
| 2012 | -- | -- |
| 2011 | -- | -- |
| 2010 | -- | -- |
| 2009 | $1,731 +21.7% | $81,986 |
| 2008 | $1,423 | $81,986 |
| 2007 | -- | $81,986 |
| 2006 | -- | $81,986 |
| 2005 | -- | $81,986 |
Find assessor info on the county website
Monthly payment
Est. payment
Payment breakdown
Explore the cost of this home by adjusting the details. Changes won't be saved.Climate risks
Neighborhood: 30143
Similar homes
- $--4 bd4 ba3.3k sqft260 Yellow Creek Dr, Ball Ground, GA 30107Auction
 Auction.com 2
 - $650,0003 bd3 ba2.2k sqft857 Talking Rock Fls NE, Jasper, GA 30143For Sale
 MLS ID #436577, Julie Timmons, HomeSmart Corporate. NGBOR
 - $685,0004 bd2 ba2.3k sqft2383 Sperin Rd, Ball Ground, GA 30107Active
 MLS ID #10737720, Anna Vaagen, Vineyard Real Estate Group. GAMLS
 - $675,0003 bd3 ba3.4k sqft1655 Fate Conn Rd, Canton, GA 30114Active
 MLS ID #10868819, Evan Stalcup, Atlanta Communities. GAMLS
 - $595,0003 bd4 ba1.9k sqft10 Morgan Walk, Jasper, GA 30143For Sale
 MLS ID #7838320, BOB THOMAS, Big Canoe Brokerage, LLC.. FMLS GA
 - $674,9994 bd3 ba2.6k sqft261 Clayton Trl, Canton, GA 30114ActiveMLS ID #10833077, Tara T Miller, Atlanta Communities. GAMLS
- $480,0004 bd3 ba2.2k sqft3411 W State Route 53 W, Jasper, GA 30143ActiveMLS ID #10848484, Wilma Anne Meding, Virtual Properties Realty.com. GAMLS
- $650,0003 bd4 ba2.9k sqft158 Canacaught Pl, Jasper, GA 30143ActiveMLS ID #10798521, Dan DeJiacomo, Keller Williams Community Partners. GAMLS
- $600,0004 bd3 ba1.9k sqft800 Seed Tick Rd, Dawsonville, GA 30534ActiveMLS ID #10857376, Cristal Jones, Keller Williams Realty Atl. Partners. GAMLS
- $699,9993 bd4 ba2.6k sqft1725 Cherokee Gold Trail Ball, Ground, GA 30107ActiveMLS ID #10842151, Joe Smith, Atlanta Communities. GAMLS
- $699,0004 bd4 ba3.2k sqft192 Grassy Knob Ct, Jasper, GA 30143For SaleMLS ID #7705338, Chris Rumble, Bent Tree Community Realty Inc.. FMLS GA
- $375,0003 bd3 ba2k sqft368 Still Hollow Rd, Jasper, GA 30143ActiveMLS ID #10819237, Barry Hardison, New Life Realty. GAMLS
- $525,0005 bd3 ba3.3k sqft4564 Jade Trl, Canton, GA 30115ActiveMLS ID #10868802, Andrew O'Callaghan, Bolst. GAMLS
- $685,0004 bd3 ba3.5k sqft7095 Cogburn Rd, Cumming, GA 30028Active Under ContractMLS ID #10765277, Stacey Fountain, Century 21 Results. GAMLS
- $449,9003 bd2 ba2k sqft205 Upper Bethany Trl, Ball Ground, GA 30107ActiveMLS ID #10819413, Zack Bobo, ERA Sunrise Realty. GAMLS
