This custom-built New Orleans-style home was originally constructed as builder’s personal residence and is loaded with thoughtful upgrades including a whole-house generator and perimeter security camera system. What truly sets this home apart is the way it lives outdoors. A nice side patio—designed as a private, everyday retreat—features a retractable screen, gas grill, swing seating, and space for an outdoor TV, creating the perfect setting for relaxing evenings, entertaining guests, or game days at home. In addition, the classic Southern front porch and upper balcony provide even more opportunities to enjoy the outdoors and are not street facing. Inside, the home opens to spacious great room with plantation shutters, custom drapery, and a fireplace flanked by built-ins. The adjacent gourmet kitchen boasts a brand new GE dishwasher, Wolf range, pot filler, large island with designer lighting, exotic granite, and beveled tile backsplash. Downstairs primary suite is a private retreat with updated flooring and a spa-like ensuite bath featuring a custom tiled shower, soaking tub, dual vanities, and a generous walk-in closet. The nearby laundry room includes built-ins, a wine cooler, and excellent storage. Upstairs, you’ll find a versatile bonus room, three additional bedrooms, and two full bathrooms. One bedroom includes a private ensuite, while the others enjoy access to a balcony with beautiful sunset views. Located in a highly desirable community with resort-style amenities including a pool, fitness center, Silo Farm garden, playgrounds, and clubhouse, this home offers a unique blend of luxury, comfort, and everyday livability—inside and out. ** Recently refreshed with exterior paint (2024), interior paint, fresh upstairs paint, and new upstairs carpet **. See photos for AI Image of fence side yard.
For sale
Price cut: $15.1K (7/7)
$649,900
2063 Rue Venelle, Baton Rouge, LA 70808
4beds
2,531sqft
Single Family Residence, Residential
Built in 2015
4,356 Square Feet Lot
$-- Zestimate®
$257/sqft
$191/mo HOA
What's special
Whole-house generatorCustom draperyExotic graniteGourmet kitchenPerimeter security camera systemPlantation shuttersSwing seating
- 31 days
- 532
- 31
Zillow last checked:
Listing updated:
Listed by:
Emily Eldridge,
RE/MAX Professional 225-615-7755
Source: ROAM MLS,MLS#: 2026016031
Facts & features
Interior
Bedrooms & bathrooms
- Bedrooms: 4
- Bathrooms: 4
- Full bathrooms: 3
- Partial bathrooms: 1
Rooms
- Room types: Primary Bedroom, Dining Room, Kitchen, Great Room, Bedroom, Loft
Primary bedroom
- Features: En Suite Bath, Ceiling Fan(s)
- Level: First
- Area: 201.45
- Width: 15.8
Bedroom 1
- Level: Second
- Area: 134.56
- Width: 11.6
Bedroom 2
- Level: Second
- Area: 112.35
- Width: 10.7
Bedroom 3
- Level: Second
- Area: 126.5
- Width: 11
Primary bathroom
- Features: Double Vanity, Walk-In Closet(s), Separate Shower, Soaking Tub
Dining room
- Level: First
- Area: 160.19
Kitchen
- Features: Granite Counters, Pantry
- Level: First
- Area: 199.5
- Width: 15
Heating
- 2 or More Units Heat, Central
Cooling
- Multi Units, Central Air
Appliances
- Included: Gas Stove Con, Gas Cooktop, Dishwasher, Disposal, Microwave, Range/Oven, Range Hood, Stainless Steel Appliance(s)
- Laundry: Electric Dryer Hookup, Washer Hookup, Inside
Features
- Built-in Features, Ceiling 9'+, Crown Molding, Sound System
- Flooring: Carpet, Wood
- Windows: Window Treatments
- Number of fireplaces: 1
- Fireplace features: Gas Log, Ventless
Interior area
- Total structure area: 3,673
- Total interior livable area: 2,531 sqft
Property
Parking
- Total spaces: 2
- Parking features: 2 Cars Park, Garage Faces Rear, Garage
- Has garage: Yes
Features
- Stories: 2
- Patio & porch: Covered, Porch
- Exterior features: Balcony, Outdoor Grill, Outdoor Kitchen, Lighting
- Frontage length: 103
Lot
- Size: 4,356 Square Feet
- Dimensions: 103 x 40
- Features: Corner Lot, Landscaped
Details
- Parcel number: 03023990
- Special conditions: Standard
Construction
Type & style
- Home type: SingleFamily
- Architectural style: New Orleans
- Property subtype: Single Family Residence, Residential
Materials
- Fiber Cement, Brick
- Foundation: Slab
Condition
- New construction: No
- Year built: 2015
Details
- Builder name: Level Construction & Development, LLC
Utilities & green energy
- Gas: Entergy
- Sewer: Public Sewer
- Water: Public
- Utilities for property: Cable Connected
Community & HOA
Community
- Security: Security System, Smoke Detector(s)
- Subdivision: Rouzan Tnd
HOA
- Has HOA: Yes
- Services included: Accounting, Maintenance Grounds, Legal, Maint Subd Entry HOA, Common Area Maintenance
- HOA fee: $2,292 annually
Location
- Region: Baton Rouge
Financial & listing details
- Price per square foot: $257/sqft
- Tax assessed value: $632,750
- Annual tax amount: $6,972
- Price range: $649.9K - $649.9K
- Date on market: 8/31/2026
- Listing terms: Cash,Conventional,FHA
Estimated market value
Not available
Estimated sales range
Not available
Not available
Price history
| Date | Event | Price |
|---|---|---|
| 9/5/2026 | Listed for rent | $5,000$2/sqft |
Source: ROAM MLS #2026016436 Report a problem | ||
| 7/7/2026 | Price change | $649,900-2.3%$257/sqft |
Source:  ROAM MLS #2026002602 Report a problem ROAM MLS #2026002602 Report a problem | ||
| 3/13/2026 | Price change | $665,000-0.7%$263/sqft |
Source: ROAM MLS #2026002602 Report a problem | ||
| 2/12/2026 | Listed for sale | $670,000$265/sqft |
Source: ROAM MLS #2026002602 Report a problem | ||
| 11/30/2025 | Listing removed | $670,000$265/sqft |
Source: ROAM MLS #2025003065 Report a problem | ||
| 10/27/2025 | Price change | $670,000-2.9%$265/sqft |
Source: ROAM MLS #2025003065 Report a problem | ||
| 9/15/2025 | Price change | $689,900-1.4%$273/sqft |
Source: ROAM MLS #2025003065 Report a problem | ||
| 6/1/2025 | Price change | $699,900-1.4%$277/sqft |
Source: ROAM MLS #2025003065 Report a problem | ||
| 2/20/2025 | Listed for sale | $710,000+18.4%$281/sqft |
Source: ROAM MLS #2025003065 Report a problem | ||
| 9/28/2018 | Sold | -- |
Source: ROAM MLS #2017019141 Report a problem | ||
| 5/8/2018 | Price change | $599,900-0.8%$237/sqft |
Source: Keller Williams Realty Red Stick Partners #2017019141 Report a problem | ||
| 3/13/2018 | Price change | $604,900-1.6%$239/sqft |
Source: Keller Williams Realty Red Stick Partners #2017019141 Report a problem | ||
| 2/16/2018 | Price change | $614,900-2.4%$243/sqft |
Source: Baton Rouge #2017019141 Report a problem | ||
| 12/18/2017 | Listed for sale | $629,900$249/sqft |
Source: Keller Williams Realty Red Stick Partners #2017019141 Report a problem | ||
| 1/5/2016 | Sold | -- |
Source: Public Record Report a problem | ||
Public tax history
| Year | Property taxes | Tax assessment |
|---|---|---|
| 2025 | $6,972 +5.3% | $63,275 |
| 2024 | $6,622 +13.7% | $63,275 +13.8% |
| 2023 | $5,822 -0.2% | $55,580 |
| 2022 | $5,836 +2.3% | $55,580 |
| 2021 | $5,704 +0.2% | $55,580 |
| 2020 | $5,693 -15.4% | $55,580 |
| 2019 | $6,731 +74% | $55,580 +71.8% |
| 2018 | $3,870 | $32,350 |
| 2017 | $3,870 +0% | $32,350 |
| 2016 | $3,869 +2.5% | $32,350 +547% |
| 2015 | $3,774 +549% | $5,000 |
| 2014 | $581 | $5,000 |
Find assessor info on the county website
Monthly payment
Est. payment
Payment breakdown
Explore the cost of this home by adjusting the details. Changes won't be saved.Climate risks
Neighborhood: Woodchase
Nearby schools
Schools provided by the listing agent
- District: East Baton Rouge
Source: ROAM MLS. This data may not be complete. We recommend contacting the local school district to confirm school assignments for this home.
Similar homes
- $599,9953 bd2 ba1.9k sqft2208 Rouzan Ave, Baton Rouge, LA 70808For Sale
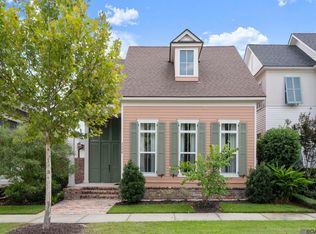
 MLS ID #2026014040, Michelle Guice, Compass - Perkins. ROAM MLS
 - $789,0004 bd3 ba2.7k sqft1916 Glasgow Ave, Baton Rouge, LA 70808For Sale
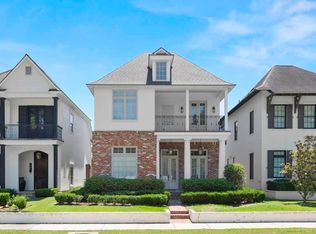 MLS ID #2026006735, Leigh Adams, RE/MAX Professional. ROAM MLS
 - $525,0003 bd3 ba1.7k sqft5138 Cheneau Ln, Baton Rouge, LA 70808For Sale
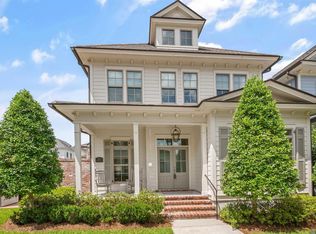 MLS ID #2026016673, Heather Kirkpatrick, Keller Williams Realty Premier Partners. ROAM MLS
 - $890,0004 bd3 ba2.8k sqft5026 Mimosa St, Baton Rouge, LA 70808For Sale
 MLS ID #2026010995, Lauren Johnson, RE/MAX Professional. ROAM MLS
 - $825,0004 bd5 ba3.3k sqft1468 Aberdeen Ave, Baton Rouge, LA 70808For SaleMLS ID #2026013349, Miriam del Rio, Del Rio Real Estate, Inc.. ROAM MLS
- $460,0003 bd3 ba1.4k sqft4937 Callot St, Baton Rouge, LA 70808For SaleMLS ID #2026013961, Erin Aguilar Russo, The W Group Real Estate LLC. ROAM MLS
- $699,0004 bd3 ba2.5k sqft705 Bienville St, Baton Rouge, LA 70806For SaleMLS ID #2026017529, Nancy Breitenbach, CENTURY 21 Bessette Flavin. ROAM MLS
- $515,0003 bd2 ba1.5k sqft5312 Mimosa St, Baton Rouge, LA 70808For SaleMLS ID #2026009596, Jan King, Keller Williams Realty Red Stick Partners. ROAM MLS
- $615,0003 bd3 ba2.6k sqft4356 Capital Heights Ave, Baton Rouge, LA 70806For SaleMLS ID #2026013786, Lori McCallum, McCallum & Company Real Estate. ROAM MLS
- $525,0004 bd4 ba2.7k sqft9813 Oliphant Rd, Baton Rouge, LA 70809For SaleMLS ID #2026016415, Kyle Evans, Keller Williams Realty-First Choice. ROAM MLS
- $650,0004 bd4 ba2.9k sqft2736 Pointe Marie Dr, Baton Rouge, LA 70820For SaleMLS ID #2026011770, Maria Thorn, eXp Realty. ROAM MLS
- $459,0004 bd3 ba3.2k sqft8851 Menlo Dr, Baton Rouge, LA 70808For SaleMLS ID #2026011655, Crystal Elam, Corcoran & Company Real Estate, LLC. ROAM MLS
- $849,0005 bd4 ba3.3k sqft2216 Estates Rd, Baton Rouge, LA 70808For SaleMLS ID #2026008950, Stephen Couvillion, Keller Williams Realty-First Choice. ROAM MLS
- $669,0004 bd3 ba2.9k sqft17827 W Colony Way, Baton Rouge, LA 70810For SaleMLS ID #2026009679, Ruthie Golden, Amelia Fine Homes LLC. ROAM MLS
- $695,0004 bd3 ba2.4k sqft2730 Pointe Marie Dr, Baton Rouge, LA 70820New ConstructionMLS ID #2026015985, Sarah Carroll, Keller Williams Realty Red Stick Partners. ROAM MLS
- $596,5003 bd3 ba2.9k sqft9510 Hunter Ct, Baton Rouge, LA 70809For SaleMLS ID #2026000452, Betty Whitt, Burns & Co., Inc.. ROAM MLS
- $538,9994 bd3 ba2.3k sqft10644 Preservation Way, Baton Rouge, LA 70809For SaleMLS ID #2026012060, Lizzie Blair Benzer, Geaux-2 Realty. ROAM MLS
- $735,0004 bd4 ba2.7k sqft1518 Elm Row Ln, Baton Rouge, LA 70810For SaleMLS ID #2026015761, Shannon Meyer, The W Group Real Estate LLC. ROAM MLS
- $574,0004 bd4 ba2.6k sqft2121 Silverstone Ave, Port Allen, LA 70767For SaleMLS ID #2026010501, Liz Aucoin, Compass - Perkins. ROAM MLS
- $715,0004 bd4 ba3k sqft14074 Lovett Rd, Baton Rouge, LA 70818For SaleMLS ID #2026016757, Candice Castro, Castro Real Estate Services, LLC. ROAM MLS
