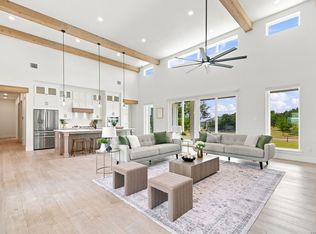
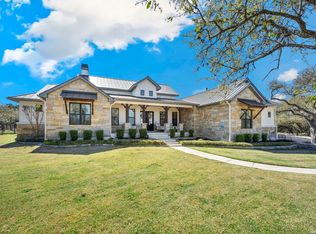
Welcome to 877 Annabelle Ave in Bulverde, TX a beautifully designed 4 bed, 3.5 bath Hill Country Farmhouse on 1.05 acres in a peaceful gated community. Offering 3,261 SqFt with a 3 Car Garage, this home blends luxury and flexibility with high ceilings, upgraded tile flooring, a dedicated office, and a versatile flex room that can serve as a 4th bedroom, media room, or additional living space. The open-concept kitchen features quartz countertops, BOSCH stainless steel appliances, and designer finishes. The spacious primary suite includes a spa-like bath with soaking tub and walk-in shower, while an accent fireplace adds warmth to the living area. Enjoy outdoor living with a covered patio, stained pine ceilings, and a lanai with summer kitchen and gas grill plus space for a future pool. Conveniently located near Hwy 281 and FM 46 for easy access to San Antonio and surrounding areas. Additional features include masonry stone & stucco exterior, high-performance windows, oversized driveway, and irrigation system. This is a must-see, beautifully crafted custom home that perfectly combines elegance, comfort, and Hill Country charm.
New construction
Price cut: $20K (8/26)
$999,990
877 Annabelle Ave, Bulverde, TX 78163
4beds
3,261sqft
Single Family Residence
Built in 2026
1.05 Acres Lot
$987,600 Zestimate®
$307/sqft
$81/mo HOA
What's special
Designer finishesDedicated officeHigh ceilingsUpgraded tile flooringHigh-performance windowsQuartz countertopsCovered patio
- 220 days
- 534
- 32
Zillow last checked:
Listing updated:
Listed by:
Scott Malouff TREC #658231 (210) 365-6192,
Keller Williams Heritage
Source: LERA MLS,MLS#: 1950155
Facts & features
Interior
Bedrooms & bathrooms
- Bedrooms: 4
- Bathrooms: 4
- Full bathrooms: 3
- 1/2 bathrooms: 1
Primary bedroom
- Features: Walk-In Closet(s), Ceiling Fan(s), Full Bath
- Area: 225
- Dimensions: 15 x 15
Bedroom 2
- Area: 352
- Dimensions: 22 x 16
Bedroom 3
- Area: 144
- Dimensions: 12 x 12
Bedroom 4
- Area: 144
- Dimensions: 12 x 12
Primary bathroom
- Features: Tub/Shower Combo, Separate Vanity, Double Vanity, Soaking Tub
- Area: 120
- Dimensions: 12 x 10
Dining room
- Area: 143
- Dimensions: 11 x 13
Kitchen
- Area: 852
- Dimensions: 71 x 12
Living room
- Area: 729
- Dimensions: 27 x 27
Office
- Area: 121
- Dimensions: 11 x 11
Heating
- Central, Natural Gas
Cooling
- Central Air
Appliances
- Included: Range, Refrigerator
- Laundry: Main Level, Washer Hookup, Dryer Connection
Features
- One Living Area, Eat-in Kitchen, Kitchen Island, Pantry, Study/Library, Game Room, Media Room, 1st Floor Lvl/No Steps, Walk-In Closet(s)
- Flooring: Ceramic Tile
- Has basement: No
- Attic: Pull Down Stairs
- Number of fireplaces: 1
- Fireplace features: One
Interior area
- Total interior livable area: 3,261 sqft
Property
Parking
- Total spaces: 3
- Parking features: Three Car Garage
- Garage spaces: 3
Features
- Levels: One
- Stories: 1
- Pool features: None, Community
Lot
- Size: 1.05 Acres
Details
- Parcel number: 100073040600
Construction
Type & style
- Home type: SingleFamily
- Property subtype: Single Family Residence
Materials
- Stone, Stucco
- Foundation: Slab
- Roof: Metal
Condition
- New Construction
- New construction: Yes
- Year built: 2026
Details
- Builder name: David Martinez Custom Hom
Utilities & green energy
- Sewer: Septic
- Water: Water System
Community & HOA
Community
- Features: Tennis Court(s), Clubhouse, Playground, Jogging Trails, Sports Court, Basketball Court
- Security: Controlled Access
- Subdivision: Belle Oaks Ranch
HOA
- Has HOA: Yes
- HOA fee: $975 annually
- HOA name: BELLE OAKS RANCH HOA
Location
- Region: Bulverde
Financial & listing details
- Price per square foot: $307/sqft
- Tax assessed value: $821,950
- Annual tax amount: $12,000
- Price range: $1M - $1M
- Date on market: 3/19/2026
- Cumulative days on market: 220 days
- Listing terms: Conventional,FHA,VA Loan,Cash
Estimated market value
$987,600
$938,000 - $1.04M
$3,899/mo
Price history
| Date | Event | Price |
|---|---|---|
| 8/26/2026 | Price change | $999,990-2%$307/sqft |
Source:  LERA MLS #1950155 Report a problem | ||
| 7/31/2026 | Price change | $1,020,000-2.9%$313/sqft |
Source: LERA MLS #1950155 Report a problem | ||
| 7/9/2026 | Price change | $1,050,000-2.3%$322/sqft |
Source: LERA MLS #1950155 Report a problem | ||
| 6/12/2026 | Price change | $1,075,000-4.4%$330/sqft |
Source: LERA MLS #1950155 Report a problem | ||
| 4/14/2026 | Price change | $1,125,000-2.2%$345/sqft |
Source: LERA MLS #1950155 Report a problem | ||
| 3/19/2026 | Listed for sale | $1,150,000$353/sqft |
Source: LERA MLS #1950155 Report a problem | ||
Public tax history
| Year | Property taxes | Tax assessment |
|---|---|---|
| 2026 | -- | $821,950 +418.9% |
| 2025 | $2,870 -7% | $158,390 -10.2% |
| 2024 | $3,087 -8.8% | $176,310 -10% |
| 2023 | $3,386 -8.7% | $195,900 |
| 2022 | $3,710 | $195,900 |
Find assessor info on the county website
Monthly payment
Est. payment
Payment breakdown
Explore the cost of this home by adjusting the details. Changes won't be saved.Climate risks
Neighborhood: 78163
Nearby schools
Schools provided by the listing agent
- Middle: Spring Branch
- High: Smithson Valley
- District: Comal
Source: LERA MLS. This data may not be complete. We recommend contacting the local school district to confirm school assignments for this home.
Similar homes
- $995,0004 bd4 ba2.9k sqft34753 Carries Creek Dr, Bulverde, TX 78163Active

 MLS ID #628051, Ivan Fraire, Fraire Realty Group, Inc.. Central Texas MLS
- $949,9994 bd3 ba3.2k sqft729 Fossil Springs, Bulverde, TX 78163For Sale
 MLS ID #1948324, Liz Niemietz TREC #733001, LPT Realty, LLC. LERA MLS
- $825,0003 bd3 ba2.6k sqft924 ANNABELLE AVE, Bulverde, TX 78163For Sale
 MLS ID #2023542, Elias Mayfield Alvarado TREC #619940, Keller Williams Heritage. LERA MLS
- $1,250,0005 bd4 ba3.5k sqft979 Belle Oaks, Bulverde, TX 78163For Sale
 MLS ID #1951415, Kathleen Clark TREC #781128, M. Stagers Realty Partners. LERA MLS
- $798,0004 bd4 ba2.7k sqft981 Jenny Leigh Trail, Bulverde, TX 78163New ConstructionMLS ID #2020851, Labib Hashim TREC #714577, Keller Williams Heritage. LERA MLS
- $1,095,0004 bd5 ba3k sqft34748 CARRIES CREEK DR, Bulverde, TX 78163New ConstructionMLS ID #2004717, Miguel Herrera TREC #585892, The Agency San Antonio. LERA MLS
- $1,199,9903 bd3 ba3.1k sqft34820 Thanksgiving Trail, Bulverde, TX 78163For SaleMLS ID #1993418, Michael Klement TREC #310841, Michael Klement, Broker. LERA MLS
- $1,150,0003 bd3 ba2.9k sqft576 ROSEMARY RIDGE DR, Bulverde, TX 78163For SaleMLS ID #2017394, Jim Seifert TREC #447935, Redfin Corporation. LERA MLS
- $999,9994 bd5 ba3.1k sqft1416 CORKSCREW CT, New Braunfels, TX 78132For SaleMLS ID #1959474, Daniel Cuevas TREC #733102, Real Broker, LLC. LERA MLS
- $784,9004 bd3 ba3.2k sqft31027 Charolais, Bulverde, TX 78163For SaleMLS ID #1946798, James Ynclan TREC #542569, Global Realty Group. LERA MLS
- $979,9003 bd4 ba2.8k sqft315 Lantana Mesa, Spring Branch, TX 78070For SaleMLS ID #1995029, Richard Soto TREC #501488, VIP Realty. LERA MLS
- $1,035,0004 bd3 ba3k sqft1514 Bolognese, New Braunfels, TX 78132For SaleMLS ID #1968253, Charlotta Yearwood TREC #806533, eXp Realty. LERA MLS
- $690,0005 bd4 ba3.3k sqft25931 SYMPHONIC HL, San Antonio, TX 78260For SaleMLS ID #2025295, Isabel Rodriguez TREC #718912, Resi Realty, LLC. LERA MLS
- $824,9994 bd4 ba3.8k sqft27726 Cascabel Ln, San Antonio, TX 78260For SaleMLS ID #2015731, Rebecca Chan TREC #714790, Real Broker, LLC. LERA MLS
- $1,325,0005 bd6 ba4.7k sqft27815 Arrowsmith, Boerne, TX 78006For SaleMLS ID #2025794, Rodney Barrientos TREC #386305, Barrientos Properties. LERA MLS
- $1,050,0005 bd4 ba3.1k sqft107 TIMBER MOUNTAIN DR, Boerne, TX 78006For SaleMLS ID #2006108, Kristian Forks TREC #678189, Kuper Sotheby's Int'l Realty. LERA MLS
- $1,249,0004 bd3 ba4k sqft55 BROOK RDG, Fair Oaks Ranch, TX 78015For SaleMLS ID #2022275, Halvin Gahm TREC #727659, Keller Williams Boerne. LERA MLS
- $995,0004 bd4 ba2.7k sqft349 WHITE OAK DR, Canyon Lake, TX 78133For SaleMLS ID #1998502, Drew Cantwell TREC #533261, Spring Creek Properties. LERA MLS
