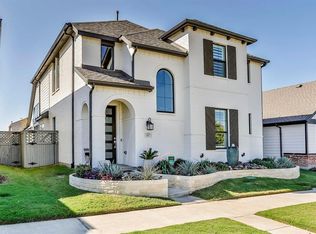
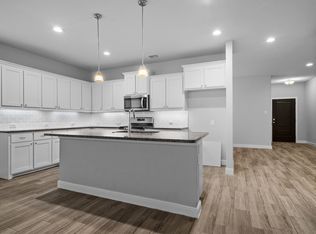
Imagine starting your mornings with coffee on the charming front porch, enjoying the quiet rhythm of life in Pecan Square, and ending the day gathered around the kitchen island with the people you love. Step inside and you’re greeted by a bright, open layout where the living room, dining area, and kitchen flow naturally together. Whether you’re hosting friends for dinner or enjoying a relaxed evening at home, there’s room for everyone to be together without feeling crowded. The kitchen is the heart of the home, featuring sleek cabinetry, modern appliances and generous counter space that makes everything from morning breakfasts to entertaining feel easy.
Extensive updates make this home truly move-in ready. The split-bedroom layout offers added privacy, with the primary suite thoughtfully separated from the secondary bedrooms.
And then there’s the lifestyle. Step outside your front door and you’re just a short walk from the best of Pecan Square—Jackson Hall, the elementary school, resort-style pools, playgrounds, fitness center, co-working spaces, and more. It’s the kind of community where conveniences are close, neighbors become friends, and there’s always something to enjoy.
Whether you’re a first-time family looking for a place to grow, downsizing for a simpler lifestyle, or ready to enjoy more and maintain less, this home fits beautifully into your next chapter.
For sale
$404,000
2429 Elm Pl, Northlake, TX 76247
3beds
1,608sqft
Single Family Residence
Built in 2020
4,399 Square Feet Lot
$392,500 Zestimate®
$251/sqft
$260/mo HOA
What's special
Modern appliancesSleek cabinetryGenerous counter spaceCharming front porchBright open layout
- 3 days |
- 93 |
- 7 |
Likely to sell faster than
Zillow last checked:
Listing updated:
Listed by:
Cassie Nero 0762755 817-319-1474,
Monument Realty 214-705-7827
Source: NTREIS,MLS#: 21357562
Facts & features
Interior
Bedrooms & bathrooms
- Bedrooms: 3
- Bathrooms: 2
- Full bathrooms: 2
Primary bedroom
- Level: First
- Dimensions: 13 x 14
Bedroom
- Level: First
- Dimensions: 13 x 11
Bedroom
- Level: First
- Dimensions: 13 x 11
Primary bathroom
- Level: First
- Dimensions: 9 x 9
Dining room
- Level: First
- Dimensions: 15 x 10
Other
- Level: First
- Dimensions: 9 x 6
Kitchen
- Level: First
- Dimensions: 15 x 16
Laundry
- Level: First
- Dimensions: 9 x 6
Living room
- Level: First
- Dimensions: 15 x 12
Appliances
- Included: Some Gas Appliances, Dishwasher, Gas Cooktop, Disposal, Gas Range, Gas Water Heater, Microwave, Plumbed For Gas, Refrigerator
Features
- Decorative/Designer Lighting Fixtures, Eat-in Kitchen, High Speed Internet, Kitchen Island, Open Floorplan, Pantry, Cable TV, Walk-In Closet(s)
- Has basement: No
- Number of fireplaces: 1
- Fireplace features: Gas
Interior area
- Total interior livable area: 1,608 sqft
Video & virtual tour
Property
Parking
- Total spaces: 2
- Parking features: Alley Access, Direct Access, Driveway, Garage, Garage Faces Rear
- Attached garage spaces: 2
Features
- Levels: One
- Stories: 1
- Pool features: None
- Body of water: Caddo
Lot
- Size: 4,399 Square Feet
Details
- Parcel number: R751571
Construction
Type & style
- Home type: SingleFamily
- Architectural style: Detached
- Property subtype: Single Family Residence
- Attached to another structure: Yes
Condition
- Year built: 2020
Utilities & green energy
- Sewer: Public Sewer
- Water: Public
- Utilities for property: Electricity Available, Natural Gas Available, Sewer Available, Separate Meters, Water Available, Cable Available
Community & HOA
Community
- Features: Community Mailbox, Curbs
- Subdivision: Pecan Square Ph 1c
HOA
- Has HOA: Yes
- Amenities included: Maintenance Front Yard
- Services included: All Facilities, Association Management, Internet, Maintenance Grounds
- HOA fee: $3,121 annually
- HOA name: First Service
- HOA phone: 214-558-6905
Location
- Region: Northlake
Financial & listing details
- Price per square foot: $251/sqft
- Tax assessed value: $436,175
- Annual tax amount: $17,062
- Date on market: 8/12/2026
- Exclusions: OFFICE CHANDELIER, ENTRY LIGHT, RING DOORBELL/CAMERAS, PATIO SHUTTERS AND LANTERNS, CURTAINS AND BAMBOO SHADES, TV IN GARAGE, WASHER AND DRYER
Estimated market value
$392,500
$373,000 - $412,000
$2,654/mo
Price history
| Date | Event | Price |
|---|---|---|
| 8/12/2026 | Listed for sale | $404,000+1.5%$251/sqft |
Source: NTREIS #21357562 Report a problem | ||
| 2/20/2024 | Sold | -- |
Source: NTREIS #20440895 Report a problem | ||
| 1/29/2024 | Pending sale | $398,000$248/sqft |
Source: NTREIS #20440895 Report a problem | ||
| 1/23/2024 | Contingent | $398,000$248/sqft |
Source: NTREIS #20440895 Report a problem | ||
| 1/18/2024 | Price change | $398,000-0.3%$248/sqft |
Source: NTREIS #20440895 Report a problem | ||
| 10/22/2023 | Price change | $399,000-1.5%$248/sqft |
Source: NTREIS #20440895 Report a problem | ||
| 10/12/2023 | Price change | $405,000-1.2%$252/sqft |
Source: NTREIS #20440895 Report a problem | ||
| 9/27/2023 | Listed for sale | $410,000-8.9%$255/sqft |
Source: NTREIS #20440895 Report a problem | ||
| 4/6/2023 | Listing removed | -- |
Source: NTREIS #20062517 Report a problem | ||
| 8/6/2022 | Listing removed | $450,000$280/sqft |
Source: NTREIS #20062517 Report a problem | ||
| 5/26/2022 | Listed for sale | $450,000$280/sqft |
Source: NTREIS #20062517 Report a problem | ||
Public tax history
| Year | Property taxes | Tax assessment |
|---|---|---|
| 2025 | $17,062 +55.5% | $436,175 +18.7% |
| 2024 | $10,969 +15.2% | $367,383 -4% |
| 2023 | $9,521 +11.8% | $382,506 +16.1% |
| 2022 | $8,515 +204.3% | $329,358 +147.2% |
| 2021 | $2,798 +209.7% | $133,254 +188.5% |
| 2020 | $904 +130.1% | $46,195 +140% |
| 2019 | $393 | $19,248 |
Find assessor info on the county website
Monthly payment
Est. payment
Payment breakdown
Explore the cost of this home by adjusting the details. Changes won't be saved.Climate risks
Neighborhood: 76247
Nearby schools
GreatSchools rating
- 8/10Johnie R Daniel Elementary SchoolGrades: PK-5Distance: 0.4 mi
- 7/10Gene Pike Middle SchoolGrades: 6-8Distance: 6.2 mi
- 8/10Byron Nelson High SchoolGrades: 9-12Distance: 5.6 mi
Schools provided by the listing agent
- Elementary: Lance Thompson
- Middle: Pike
- High: Northwest
- District: Northwest ISD
Source: NTREIS. This data may not be complete. We recommend contacting the local school district to confirm school assignments for this home.
- $451,3003 bd2 ba2.2k sqft2425 Elm Pl, Northlake, TX 76247Off Market
- $--3 bd2 ba1.7k sqft2433 Elm Pl, Northlake, TX 76247Sold

- $116,160-- bd-- ba-- sqft2433 Elm Pl, Justin, TX 76247Off Market
- $405,9004 bd2 ba1.9k sqft2421 Elm Pl, Northlake, TX 76247Off Market
- $520,0004 bd3 ba2.6k sqft2437 Elm Pl, Northlake, TX 76247For Sale
- $410,2005 bd3 ba2.4k sqft2420 Shorthorn Dr, Northlake, TX 76247Off Market
- $422,4003 bd2 ba2.3k sqft2417 Elm Pl, Northlake, TX 76247Off Market
- $--4 bd2 ba2k sqft2424 Shorthorn Dr, Northlake, TX 76247Sold
A local agent can set up tours, give advice and negotiate with sellers.
A local lender can help you make sure your offer is ready when you are.
Similar homes
- $479,5003 bd2 ba2.2k sqft2424 Rooster Ln, Northlake, TX 76247For Sale
 MLS ID #21328089, Debra Rosser. NTREIS
 - $400,0004 bd2 ba2.2k sqft2304 Mockingbird Ct, Northlake, TX 76247For Sale
 MLS ID #21328925, Bethany Thole. NTREIS
 - $390,0003 bd2 ba1.8k sqft2437 Rooster Ln, Northlake, TX 76247For Sale
 MLS ID #21288587, Shelby Howard. NTREIS
 - $398,6004 bd2 ba1.8k sqft2312 Shorthorn Dr, Northlake, TX 76247For Sale
 MLS ID #21253317, Sally Mireles. NTREIS
 - $385,0003 bd3 ba1.9k sqft2412 Elm Pl, Northlake, TX 76247For SaleMLS ID #21314972, Kathy Kiefer. NTREIS
- $399,0004 bd2 ba1.8k sqft2301 Mockingbird Ct, Northlake, TX 76247For SaleMLS ID #21265472, Lori Balcar. NTREIS
- $485,0004 bd3 ba2.2k sqft2309 Norma Ln, Northlake, TX 76247For SaleMLS ID #21356029, Troy Olson. NTREIS
- $400,0004 bd3 ba2k sqft2308 Stella Ln, Northlake, TX 76247For SaleMLS ID #21273100, Kristi Kintz. NTREIS
- $399,9004 bd3 ba2.2k sqft2333 Stella Ln, Northlake, TX 76247For SaleMLS ID #21163159, Janice Blackburn. NTREIS
- $379,0004 bd2 ba1.8k sqft1705 Stetson St, Northlake, TX 76247For SaleMLS ID #21261625, Daniel Cline. NTREIS
- $345,0003 bd2 ba1.6k sqft2537 Stella Ln, Northlake, TX 76247For SaleMLS ID #21313362, Joel Broyles. NTREIS
- $440,0003 bd3 ba1.9k sqft2348 Gray Dr, Northlake, TX 76247For SaleMLS ID #21339497, Kimberly Reding. NTREIS
- $400,0004 bd2 ba1.8k sqft1212 Trailblazer Way, Northlake, TX 76247For SaleMLS ID #21276332, Carrah O'Riley. NTREIS
- $445,0003 bd2 ba2.2k sqft1528 Westview Ln, Northlake, TX 76226For SaleMLS ID #21356302, Shari Wells Nixon. NTREIS
- $445,0004 bd2 ba1.9k sqft1429 Westborough Ln, Northlake, TX 76226For SaleMLS ID #21353790, Monica Wofford. NTREIS
- from $399,9903 bd2 ba1.6k sqftWalker Plan, Pecan Square, Northlake, TX 76247New ConstructionCoventry Homes
- $449,0003 bd2 ba1.5k sqft2001 Heavenly Way, Northlake, TX 76247New ConstructionHighland Homes
- $400,0003 bd3 ba2.2k sqft2740 N Market Sq, Northlake, TX 76247For SaleMLS ID #21333356, Yvonne George. NTREIS
- $450,0003 bd3 ba2.2k sqft2313 Cobbler St, Northlake, TX 76247For SaleMLS ID #21307464, Kris Wise. NTREIS
- $375,0003 bd2 ba1.6k sqft1521 Horizon Way, Northlake, TX 76247For SaleMLS ID #21267781, William Nelson. NTREIS
