Welcome home to this beautifully updated and meticulously maintained property! Step inside to a bright, open-concept layout designed for comfortable everyday living and easy entertaining. The inviting kitchen features a convenient breakfast bar, abundant cabinetry, and stylish floating shelves that add both character and functionality.
The dining area opens through elegant French doors to a private, fully fenced patio, creating the perfect spot to enjoy your morning coffee, unwind after a long day, or gather with family and friends. The main-level living spaces have been thoughtfully updated, along with the beautiful primary suite bathroom, giving the home a fresh and modern feel throughout.
Additional updates include a NEW HVAC system, adding peace of mind for the next owner. With its clean, move-in-ready condition and desirable location, this home is ready for you to make it your own!
Conveniently located near the Air Force base, shopping, dining, entertainment, and everyday amenities, you'll enjoy easy access to everything you need.
For sale
$214,900
3102 Cashwell Drive Unit 16, Goldsboro, NC 27534
3beds
1,400sqft
Townhouse
Built in 1985
1,307 Square Feet Lot
$-- Zestimate®
$154/sqft
$52/mo HOA
What's special
- 28 days
- 249
- 18
Zillow last checked:
Listing updated:
Listed by:
Anna Hromyak 252-412-3490,
United Real Estate Coastal Carolina
Source: Hive MLS,MLS#: 100605480 Originating MLS: Cape Fear Realtors MLS, Inc.
Facts & features
Interior
Bedrooms & bathrooms
- Bedrooms: 3
- Bathrooms: 3
- Full bathrooms: 2
- 1/2 bathrooms: 1
Rooms
- Room types: Master Bedroom, Bedroom 1, Bedroom 2, Bedroom 3, Living Room, Bathroom 1
Primary bedroom
- Level: Second
Bedroom 1
- Level: Second
Bedroom 2
- Level: Second
Bedroom 3
- Level: Second
Bathroom 1
- Level: First
Kitchen
- Level: First
Living room
- Level: First
Heating
- Electric, Heat Pump
Cooling
- Central Air
Appliances
- Included: Electric Oven, Electric Cooktop, Built-In Microwave, Washer, Refrigerator, Dryer, Disposal, Dishwasher, Cooktop, Electric Range
- Laundry: Dryer Hookup, Washer Hookup, In Hall
Features
- Solid Surface, Pantry, Walk-in Shower, Blinds/Shades
- Flooring: LVT/LVP, Carpet
- Attic: Walk-In
- Has fireplace: No
Interior area
- Total structure area: 1,400
- Total interior livable area: 1,400 sqft
Video & virtual tour
Property
Parking
- Total spaces: 2
- Parking features: Assigned
Features
- Levels: Two
- Patio & porch: Patio, Front Porch
- Fencing: Privacy,Back Yard
- View description: None
- Frontage type: See Remarks
Lot
- Size: 1,307 Square Feet
Details
- Parcel number: 12000233001016
- Zoning: R-7
- Special conditions: Standard
Construction
Type & style
- Home type: Townhouse
- Property subtype: Townhouse
- Attached to another structure: Yes
Materials
- Fiber Cement, Wood Frame
- Foundation: Crawl Space
- Roof: Shingle,Composition
Condition
- New construction: No
- Year built: 1985
Utilities & green energy
- Sewer: Public Sewer
- Water: Public
- Utilities for property: Cable Available, Sewer Connected, Water Connected
Community & HOA
Community
- Subdivision: Fredericksburg
HOA
- Has HOA: Yes
- Amenities included: Maintenance Common Areas, Maintenance Grounds, Maintenance Roads, Maintenance Structure
- HOA fee: $620 annually
- HOA name: Fredericksburg
- HOA phone: 919-389-0981
Location
- Region: Goldsboro
Financial & listing details
- Price per square foot: $154/sqft
- Tax assessed value: $200,100
- Annual tax amount: $2,633
- Date on market: 10/1/2026
- Cumulative days on market: 28 days
- Listing agreement: Exclusive Right To Sell
- Listing terms: Cash,Conventional,FHA,VA Loan
- Road surface type: Paved
Estimated market value
Not available
Estimated sales range
Not available
$1,650/mo
Price history
| Date | Event | Price |
|---|---|---|
| 10/1/2026 | Listed for sale | $214,900+7.2%$154/sqft |
Source:  Hive MLS #100605480 Report a problem | ||
| 11/9/2023 | Sold | $200,500+0.8%$143/sqft |
Source: Hive MLS #100407594 Report a problem | ||
| 10/11/2023 | Pending sale | $199,000$142/sqft |
Source: Hive MLS #100407594 Report a problem | ||
| 10/2/2023 | Listed for sale | $199,000+74.6%$142/sqft |
Source: Hive MLS #100407594 Report a problem | ||
| 8/28/2019 | Sold | $114,000$81/sqft |
Source: Hive MLS #72443 Report a problem | ||
Public tax history
Tax history is unavailable.
Monthly payment
Est. payment
Payment breakdown
Explore the cost of this home by adjusting the details. Changes won't be saved.Climate risks
Neighborhood: 27534
Nearby schools
Schools provided by the listing agent
- Elementary: Meadow Lane
- Middle: Greenwood
- High: Eastern Wayne
Source: Hive MLS. This data may not be complete. We recommend contacting the local school district to confirm school assignments for this home.
- $154,6002 bd3 ba1.3k sqft3102 Cashwell Dr UNIT 11, Goldsboro, NC 27534Sold

- $169,9002 bd3 ba1.4k sqft3102 Cashwell Dr UNIT 48, Goldsboro, NC 27534For Sale
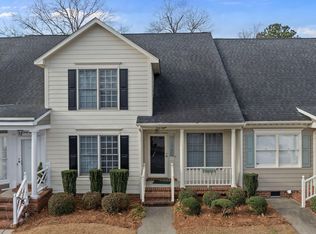
- $205,0003 bd2 ba1.7k sqft3102 Cashwell Dr UNIT 70, Goldsboro, NC 27534Sold
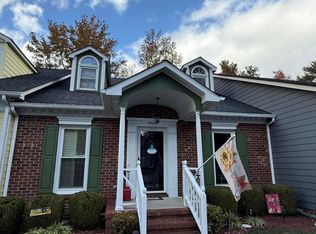
- $190,0003 bd2 ba1.4k sqft3102 Cashwell Dr UNIT 34, Goldsboro, NC 27534For Sale

Similar homes
- $219,5002 bd2 ba1.3k sqft3102 Cashwell Drive #56, Goldsboro, NC 27534For Sale

 MLS ID #100605175, Cole Dinges, REMAX Complete. Hive MLS
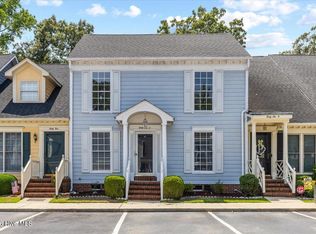
- $218,0003 bd3 ba1.8k sqft3102 Cashwell Drive # 46a, Goldsboro, NC 27534For Sale
 MLS ID #100588334, Amir Hunter, eXp Realty LLC. Hive MLS
- $218,9003 bd3 ba1.7k sqft711 N Spence Avenue, Goldsboro, NC 27534For Sale
 MLS ID #100568709, Robert Phillips, The Firm NC. Hive MLS
- $190,0003 bd2 ba1.4k sqft3102 Cashwell Drive Unit 34, Goldsboro, NC 27534For SaleMLS ID #100547228, Gwendolyn Baker, EXP Realty LLC - C. Hive MLS
- $220,0003 bd3 ba1.6k sqft1676 Tommys Road, Goldsboro, NC 27534For SaleMLS ID #100601689, Rachel Velez, Keller Williams Legacy. Hive MLS
- $239,9003 bd2 ba1.8k sqft240 S Hillcrest Drive, Goldsboro, NC 27534For SaleMLS ID #100606346, Patrick Nunn, Seymour Homes Realty. Hive MLS
- $210,0003 bd2 ba1.5k sqft408 Banks Avenue, Goldsboro, NC 27534For SaleMLS ID #100607062, Lisa Dismore, Porter Group Real Estate. Hive MLS
- $220,0003 bd2 ba1.3k sqft213 Vinwood Avenue, Goldsboro, NC 27534For SaleMLS ID #100599872, Lauren Maurer, Down Home Realty And Property Management, LLC. Hive MLS
- $230,0002 bd2 ba1.3k sqft130 New Hope Village Drive, Goldsboro, NC 27534For SaleMLS ID #100608580, Nichole Lund, Down Home Realty And Property Management, LLC. Hive MLS
- $206,0003 bd2 ba1.4k sqft245 S Hillcrest Drive, Goldsboro, NC 27534For SaleMLS ID #100566709, Paul Netchaeff, Berkshire Hathaway Home Services McMillen & Associates Realty. Hive MLS
- $234,9003 bd2 ba1.4k sqft410 Waters Circle, Goldsboro, NC 27534For SaleMLS ID #100602733, David Kornegay, Kornegay Realty. Hive MLS
- $239,0002 bd2 ba1.3k sqft110 Oxford Drive, Goldsboro, NC 27534For SaleMLS ID #100609295, Marsha House, EXP Realty LLC - C. Hive MLS
- $234,9003 bd2 ba1.5k sqft1704 N Berkeley Boulevard, Goldsboro, NC 27534For SaleMLS ID #100605514, Carmela Alonzo, PADP Realty Corp. Hive MLS
- $275,0003 bd2 ba1.9k sqft105 Pinehaven Court, Goldsboro, NC 27534For SaleMLS ID #100611117, Teresa Marie Rathjen, NorthGroup. Hive MLS
- $209,9004 bd2 ba1.2k sqft400 Vinwood Ave, Goldsboro, NC 27534For Sale
 MLS ID #10186672, Claudio Acevedo. Doorify MLS
- $224,9003 bd2 ba1.5k sqft103 Bridle Path Road, Goldsboro, NC 27534For SaleMLS ID #100589251, Felicia Worrell, Coldwell Banker Howard Perry & Walston. Hive MLS
- $225,0003 bd2 ba1.3k sqft103 Tilghman Drive, Goldsboro, NC 27534For SaleMLS ID #100600765, Maggey Wallace, The Firm NC. Hive MLS
- $194,9003 bd2 ba1.8k sqft1503 9th Street, Goldsboro, NC 27534For SaleMLS ID #100605416, Riley Wilkins, Wilkins & Lancaster Realty, LLC. Hive MLS
- $245,0002 bd2 ba1.3k sqft222 New Hope Village Drive, Goldsboro, NC 27534For SaleMLS ID #100605829, Tammy Syverson, Statewide Realty. Hive MLS
- $222,9003 bd2 ba1.6k sqft905 7th Street, Goldsboro, NC 27534For SaleMLS ID #100560326, Bruce E Gates, Executive Properties. Hive MLS
